

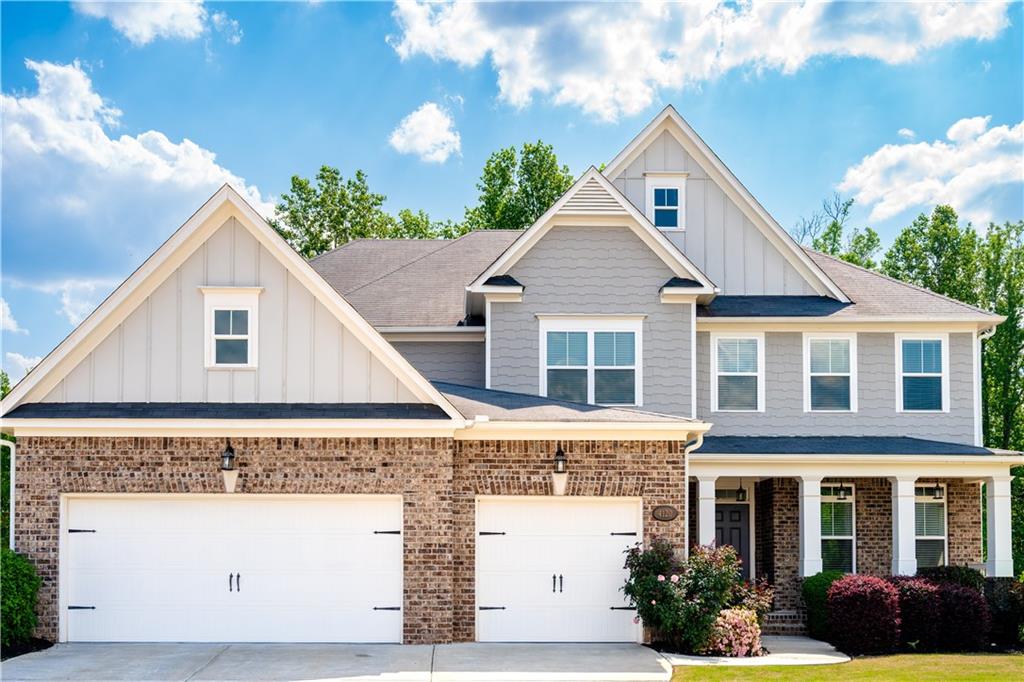
4120 Woodwind Drive, Cumming, GA 30028
Lake Haven · Forsyth County
Key Facts
Description
Stunning northeast-facing modern contemporary home in Cumming offering refined living space across three beautifully finished levels. This exceptional home features 5 bedrooms, 5 full baths, and 1 half bath with soaring ceilings, abundant natural light, hardwood floors, quartz countertops, and designer finishes throughout. The chef’s kitchen showcases white cabinetry, oversized island seating, walk-in pantry, and open views to the dramatic family room featuring a floor-to-ceiling designer tile fireplace wall and expansive windows overlooking the private tree-lined backyard. The main level also includes a formal dining room with accent wall, breakfast area, private office, and guest suite with full bath and private deck access.\n\nUpstairs, the luxurious owner’s suite offers a spacious sitting area, spa-inspired bath, and private deck perfect for morning coffee or evening relaxation. Additional bedrooms include a Jack-and-Jill bath plus a private ensuite bath for added convenience. The fully finished 1,500 sq ft walkout basement is ideal for entertaining with built-in ceiling speakers, home theater, open bar, large recreation area, additional bedroom, and full bath.\n\nOutdoor living is exceptional with an extended main deck, multiple private decks, walkout patio, and fully fenced backyard surrounded by mature trees. Premium upgrades include 3-zone HVAC systems, whole-home Aqua water filtration, mud room, and spacious 3-car garage. A rare blend of modern luxury, functionality, and comfort in one of North Georgia’s most desirable locations.
Property Information
Property Type
Residential
Sub-Type
Single Family Residence
Style
Craftsman
Year Built
2018
Living Area
5,441 sq ft
Lot Size
0.22 acres
Lot Dimensions
x
Garage Spaces
3
Days on Market
28
MLS® Listing#
7771886
Property Features
Interior
Exterior
Appliances
Cooling
Heating
Flooring
Fireplace
Basement
Pool
Parking
Laundry
Patio
Fencing
Lot Features
Construction
Foundation
Roof
Windows
Security
Other Structures
Utilities
Sewer
Water Source
Schools
- Elementary:
- Poole's Mill
- Middle:
- Liberty - Forsyth
- High:
- West Forsyth
Financial Details
HOA
$125 / Monthly
Annual Taxes
$9,600
Tax year 2025
Parcel Number
031 207
Directions
GPS
Affordability Calculator
$185,000
Estimated monthly payment
$4,923/mo
Principal $740,000 · Est. interest $1,032,366 over 30 yrs
Neighborhood Market Statistics
How this home compares to active listings in Cumming, GA
- $667,173
- Median Listing Price
- 48
- Median Days on Market
- 3,133
- Median Sq Ft
- $223
- Median Price / Sq Ft
- 2,114
- Active Listings
- This home’s price is 39% above the area median.
- Its price per sq ft is 24% below the area median.
Market statistics compiled from active EXIT Realty® and MLS listings in Cumming, GA.
Location

Points of Interest in Cumming, GA
Showing the Cumming area map.
Nearby Schools
Hendricks Middle School
Secondary · 1.9 mi away
Montessori School of Cumming
Elementary · 2.2 mi away
Poole's Mill Elementary
Elementary · 2.4 mi away
West Forsyth High School
Secondary · 2.5 mi away
Sawnee Elementary School
Elementary · 2.8 mi away
Liberty Middle School
Elementary · 3.1 mi away
Matt Elementary School
Elementary · 3.3 mi away
Free Home Elementary School
Elementary · 3.8 mi away
Kelly Mill Elementary
Elementary · 4.2 mi away
Vickery Creek Middle School
Secondary · 4.6 mi away
Vickery Creek Elementary School
Elementary · 4.8 mi away
New Hope Elementary Pto
Elementary · 4.8 mi away
Horizon Christian Academy
School · 5.0 mi away
Forsyth Central High School
Secondary · 5.1 mi away
The Creative Spark Child Counseling Center
School · 5.2 mi away
Otwell Middle School
Secondary · 5.3 mi away
Goddard School
School · 5.3 mi away
Cumming Elementary School
Elementary · 5.4 mi away
Whitlow Elementary
Elementary · 5.4 mi away
University of North Georgia
School · 5.5 mi away
Commute Calculator
Nearby Homes
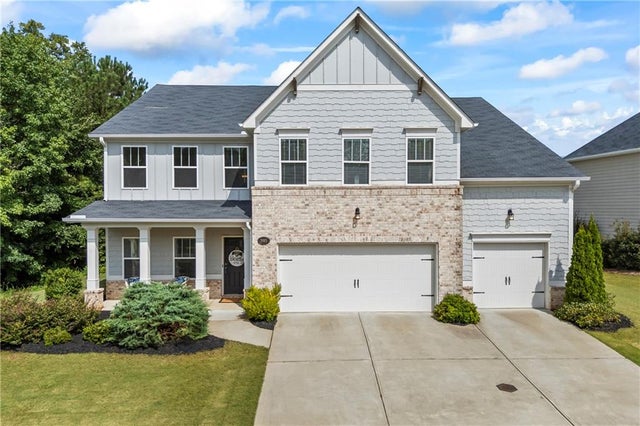


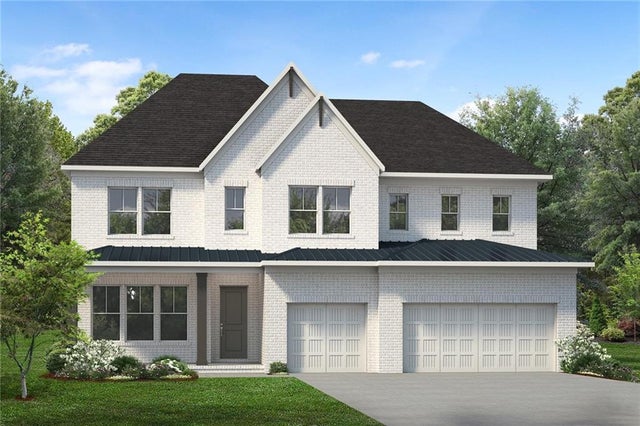
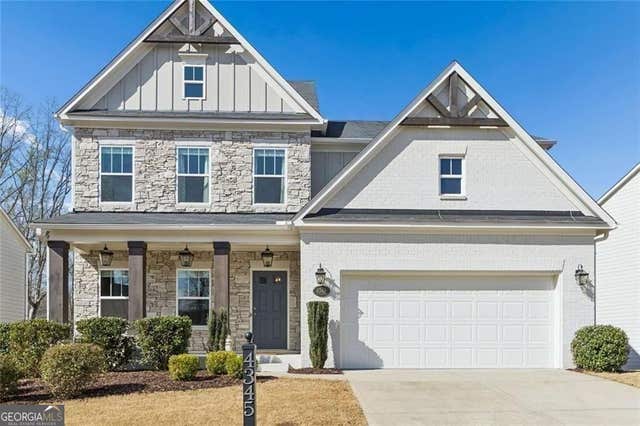
Similar Homes Nearby
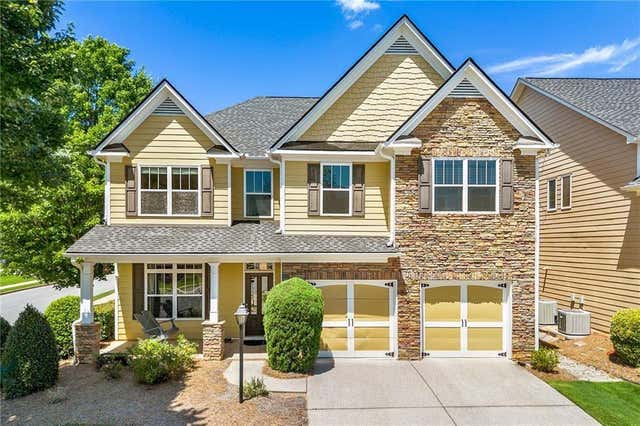


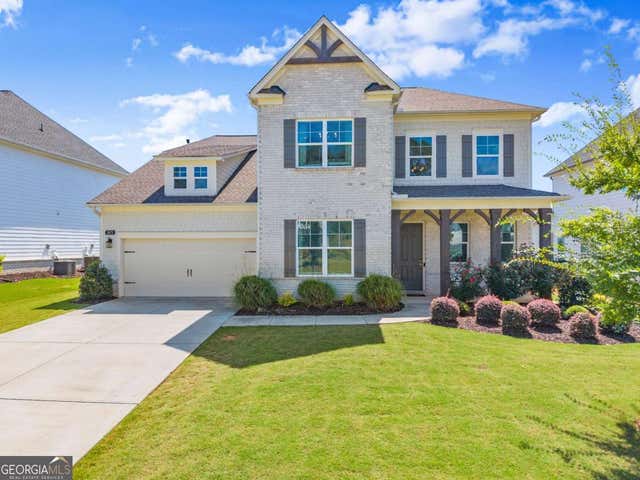
Similar Home Values
Comparable nearby listings and their asking prices.
| Address | Price | Beds | Baths | Sq Ft |
|---|---|---|---|---|
| 3005 Bunting Run, Cumming, GA | $649,000 | 6 | 4 | 3,259 |
| 5305 Old Haven Court, Cumming, GA | $649,000 | 6 | 5 | 3,696 |
| 3005 Bunting RUN, Cumming, GA | $649,000 | 6 | — | 3,259 |
| 5305 Old Haven CT, Cumming, GA | $649,000 | 6 | — | 3,696 |
| 3675 Andover Street, Cumming, GA | $649,900 | 5 | 3 | 3,303 |
| 3675 Andover ST, Cumming, GA | $649,900 | 5 | — | 3,303 |
Moving Cost Estimate
EXIT Agents in Cumming


Listing Courtesy: GVR Realty, LLC. - 470-662-9274
Last Updated: 2026-05-15