


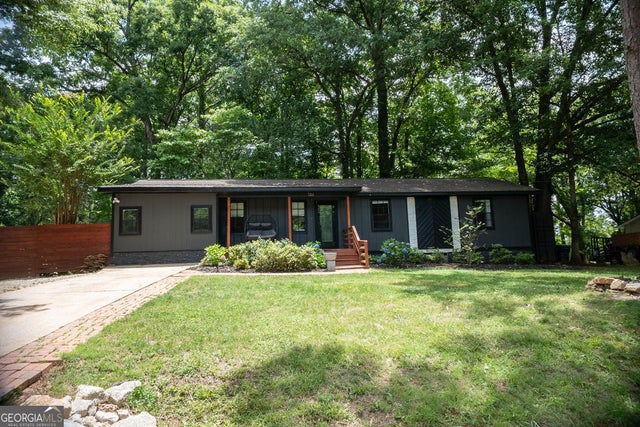
200 Kensington Trace, Stockbridge, GA 30281
Parkside · Henry County
Key Facts
Description
Charming Corner-Lot Retreat in Stockbridge’s Parkside Community Discover this enchanting 4-bedroom, 2.5-bath home at 200 Kensington Trace, beautifully situated on a spacious corner lot in the welcoming Parkside neighborhood. The main-level master suite impresses with its double vanity and expansive walk-in closets. Upstairs, bedrooms offer flexibility for family, guests, or home office use. Outdoors, enjoy your fully fenced, leveled backyard complete with a concrete and stone-slab patio—perfect for gatherings or quiet evenings. The tiled garage adds stylish durability and multipurpose potential. Located in fast-growing Stockbridge—one of America’s most desirable and affordable suburbs—you enjoy the perfect balance of serene suburban living and city convenience. Parks, top schools, and cultural landmarks are all within reach, with easy access to I-75 and I-675, offering just a 20-minute commute to downtown Atlanta. Don’t miss your opportunity to own a home that combines thoughtful amenities, neighborhood warmth, and strategic value.
Property Information
Property Type
Residential
Sub-Type
Single Family Residence
Style
Other
Year Built
1994
Stories
2
Living Area
2,215 sq ft
Lot Size
0.36 acres
Lot Dimensions
x
Garage Spaces
2
Days on Market
266
MLS® Listing#
7640258
Property Features
Interior
Exterior
Appliances
Cooling
Heating
Flooring
Fireplace
Basement
Pool
Parking
Laundry
Patio
Fencing
Lot Features
Construction
Foundation
Roof
Other Structures
Community
Utilities
Sewer
Water Source
Schools
- Elementary:
- Flippen
- Middle:
- Eagle's Landing
- High:
- Eagles Landing
Financial Details
HOA
$375 / Annually
Annual Taxes
$5,126
Tax year 2024
Parcel Number
070B01035000
Directions
Please see Google Maps.
Affordability Calculator
$68,980
Estimated monthly payment
$1,836/mo
Principal $275,920 · Est. interest $384,933 over 30 yrs
Neighborhood Market Statistics
How this home compares to active listings in Stockbridge, GA
- $341,924
- Median Listing Price
- 56
- Median Days on Market
- 1,957
- Median Sq Ft
- $167
- Median Price / Sq Ft
- 493
- Active Listings
- This home’s price is 1% above the area median.
- Its price per sq ft is 7% below the area median.
Market statistics compiled from active EXIT Realty® and MLS listings in Stockbridge, GA.
Location
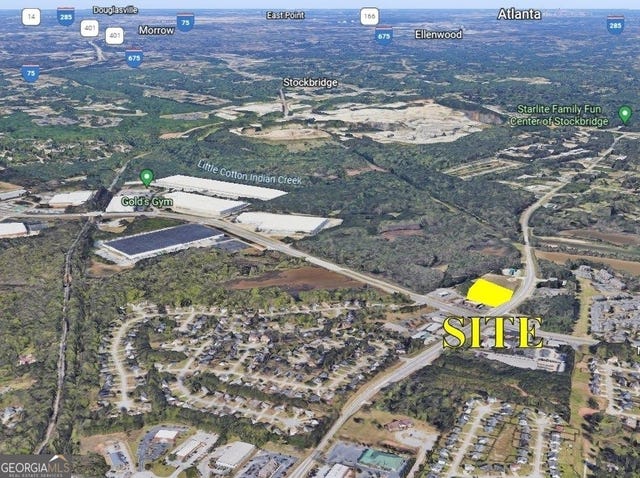
Map is currently unavailable for this location.
Points of Interest in Stockbridge, GA
Showing the Stockbridge area map.
Commute Calculator
Nearby Homes



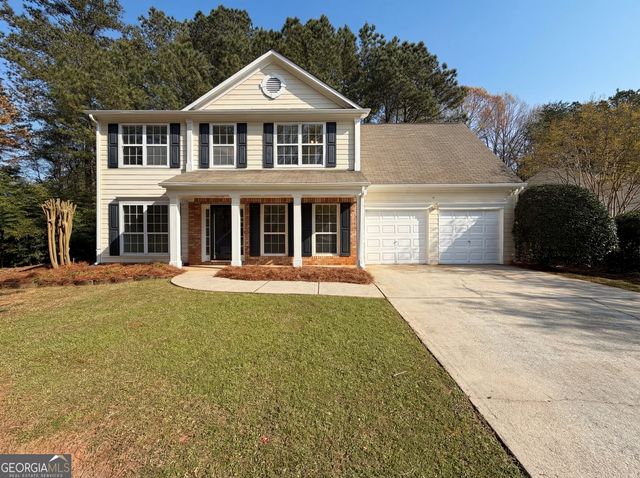
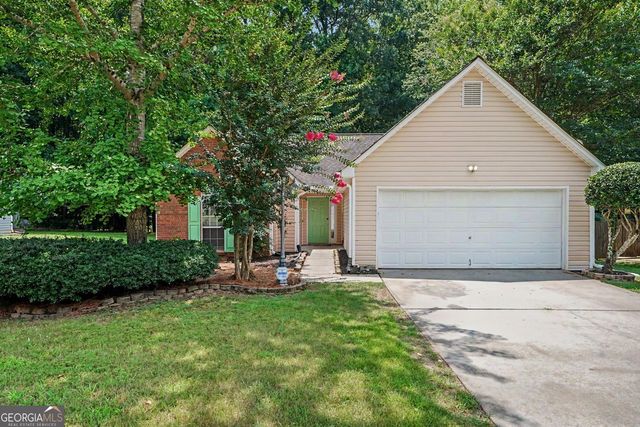
Similar Homes Nearby
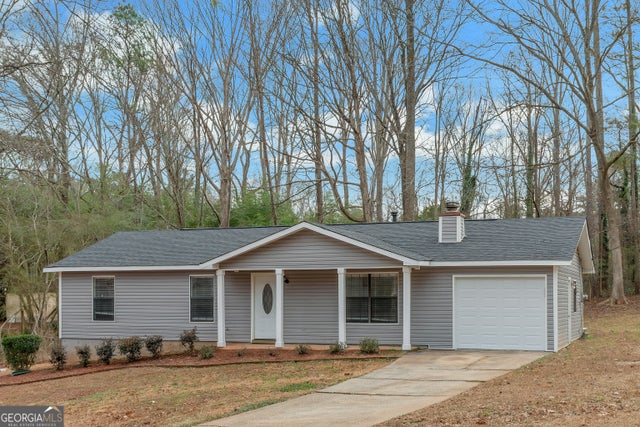



Similar Home Values
Comparable nearby listings and their asking prices.
| Address | Price | Beds | Baths | Sq Ft |
|---|---|---|---|---|
| 321 Summerwood LN, Stockbridge, GA | $244,900 | 3 | — | 1,580 |
| 120 Farmbrook TRL, Stockbridge, GA | $245,000 | 3 | — | 1,476 |
| 125 Highland DR, Stockbridge, GA | $245,000 | 3 | — | 1,440 |
| 255 Misty Ridge TRL, Stockbridge, GA | $248,000 | 3 | — | 1,147 |
| 119 Wildwood RD, Stockbridge, GA | $249,900 | 4 | — | 1,800 |
| 107 Woodridge DR, Stockbridge, GA | $249,900 | 3 | — | 1,563 |
Moving Cost Estimate
EXIT Agents in Stockbridge


Listing Courtesy: KD & Assoc LLC - 678-602-9000
Last Updated: 2025-09-03
H-78498