


4025 Cascade Road SW, Atlanta, GA 30331
NONE · Fulton County
Key Facts
Description
Imagine coming home to a private, gated sanctuary that feels a world away—yet keeps you connected to everything Atlanta offers. Welcome to 4025 Cascade Rd SW, a custom-built estate where 3 levels of refined living meets a lifestyle of elegance, comfort and effortless entertaining. From the moment you step inside, THIS HOME MAKES A STATEMENT. Soaring floor-to-ceiling windows flood the main level with natural light, showcasing a dramatic open-concept design meant for both quiet mornings and unforgettable evenings. The great room, anchored by a commanding stone fireplace, flows seamlessly into formal dining and a chef-inspired kitchen, CREATING A SPACE WHERE CELEBRATIONS COME ALIVE AND EVERYDAY LIVING FEELS EXTRAORDINARY. The Owner’s Wing on the main level offers more than a retreat—it’s A PRIVATE HAVEN WITH A COZY FIREPLACE, SPA-STYLE SHOWER, AND EXPANSIVE WALK-IN CLOSET. A secondary bedroom w/ensuite bathroom on the main level ensures guests or family enjoy privacy and comfort. Upstairs, 3 more spacious bedrooms and 2 full baths provide versatility, while THE TERRACE LEVEL TRANSFORMS THE HOME INTO AN ENTERTAINER’S DREAM—complete with a theatre room, family room with fireplace, open recreation area, bonus room with full bath, 6th bedroom and a stylish kitchenette with bar. Style it your way and finish out the spa room! Indoor and outdoor living blend seamlessly. Step onto the expansive covered deck, accessible from the kitchen and Owner’s Suite, where you can sip morning coffee while listening to the breeze through the trees. Below, the covered terrace-level patio invites you TO HOST EVERYTHING FROM SUMMER COOKOUTS TO GAME-DAY WATCH PARTIES—all while overlooking your private, tree-lined 1.027-acre lot. This estate’s lifestyle extends far beyond its walls. Just minutes away, explore the trails of Cascade Springs Nature Preserve, enjoy afternoons at West Cascade Park or Melvin Park, or take advantage of Atlanta’s thriving dining and cultural scene in nearby Downtown and Midtown. For jet-setting professionals, Hartsfield-Jackson International Airport is within easy reach, offering seamless travel access without compromising on privacy. With 6 bedrooms, 5.5 bathrooms, 4 fireplaces and a 3-car garage, THIS RESIDENCE BALANCES SOPHISTICATION WITH WARMTH, MAKING IT EQUALLY SUITED FOR ELEGANT ENTERTAINING AND EVERYDAY LIVING. 4025 Cascade Rd SW isn’t just a home—it’s a story waiting to be lived.
Property Information
Property Type
Residential
Sub-Type
Single Family Residence
Style
Traditional
Year Built
2008
Stories
3
Living Area
8,353 sq ft
Lot Size
1.03 acres
Lot Dimensions
0
Garage Spaces
3
Parking Spaces
3
Days on Market
213
MLS® Listing#
7656876
Property Features
Interior
Exterior
Appliances
Cooling
Heating
Flooring
Fireplace
Basement
Pool
Parking
Laundry
Patio
Fencing
Lot Features
Construction
Foundation
Roof
Windows
Security
Other Structures
Community
Utilities
Sewer
Water Source
Schools
- Elementary:
- Randolph
- Middle:
- Sandtown
- High:
- Westlake
Financial Details
HOA
None
Annual Taxes
$7,500
Tax year 2024
Parcel Number
14F0028 LL0624
Directions
285 Exit 7 Cascade road, right turn follow signs for cascade road. Turn right onto Cascade RD SW toward Hospital/ Southwest Arts Center your destination is on the right.
Affordability Calculator
$240,000
Estimated monthly payment
$6,387/mo
Principal $960,000 · Est. interest $1,339,285 over 30 yrs
Neighborhood Market Statistics
How this home compares to active listings in Atlanta, GA
- $374,175
- Median Listing Price
- 74
- Median Days on Market
- 1,455
- Median Sq Ft
- $257
- Median Price / Sq Ft
- 9,045
- Active Listings
- This home’s price is 221% above the area median.
- Its price per sq ft is 44% below the area median.
Market statistics compiled from active EXIT Realty® and MLS listings in Atlanta, GA.
Location

Points of Interest in Atlanta, GA
Showing the Atlanta area map.
Nearby Schools
Indelible Impressions Learning Center
School · 0.5 mi away
Benjamin E. Mays High School
Secondary · 1.0 mi away
Young Middle School
Elementary · 1.8 mi away
The Kindezi School West
Elementary · 1.9 mi away
Miles Elementary School
Elementary · 1.9 mi away
Ralph J. Bunche Middle School
Secondary · 2.1 mi away
Fickett Elementary School
Elementary · 2.2 mi away
Fain Elementary School
Elementary · 2.3 mi away
Southwest Atlanta Christian Academy
School · 2.4 mi away
Atlanta Heights Charter School
Elementary · 2.4 mi away
Kimberly Elementary School
Elementary · 2.5 mi away
Therrell High School
Secondary · 2.7 mi away
Peyton Forest Elementary School
Elementary · 2.7 mi away
Leap Academy
School · 2.8 mi away
Taylor's Personal Care & Edu'l Ctr
School · 2.9 mi away
Randolph Elementary School
Elementary · 2.9 mi away
Renaissance Montessori Classroom
Elementary · 3.1 mi away
Harper-Archer Middle School
Elementary · 3.1 mi away
Atlanta smart Academy
School · 3.1 mi away
Sandtown Middle School
Secondary · 3.1 mi away
Commute Calculator
Nearby Homes

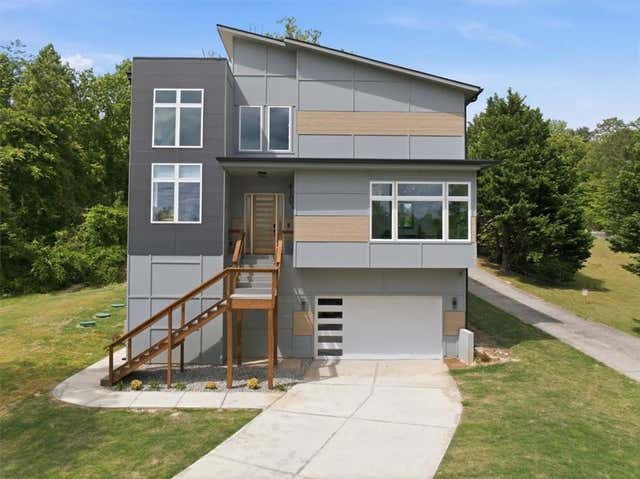
Similar Homes Nearby
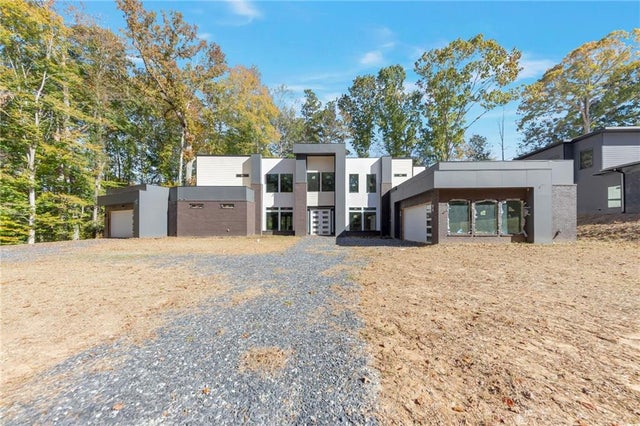
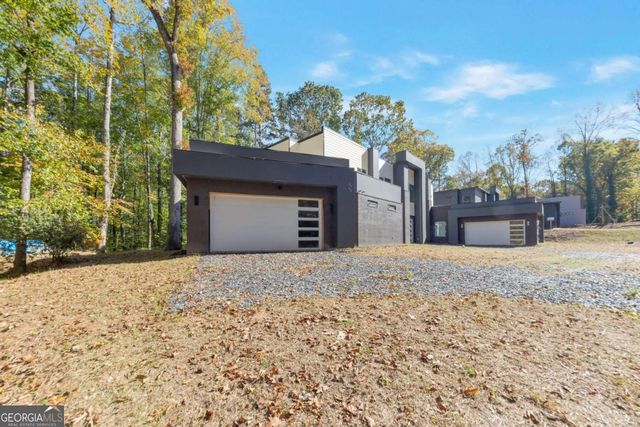

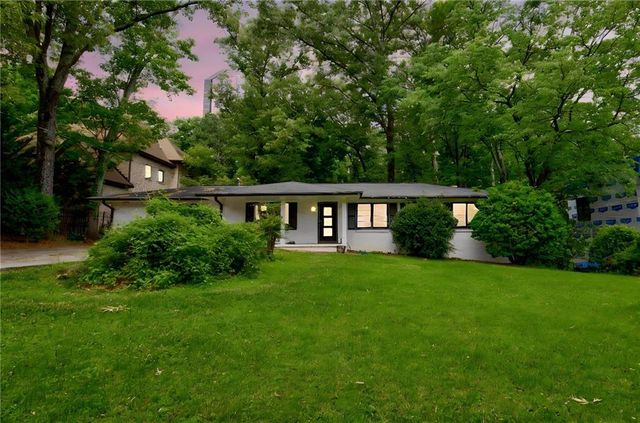


Similar Home Values
Comparable nearby listings and their asking prices.
| Address | Price | Beds | Baths | Sq Ft |
|---|---|---|---|---|
| 1690 Adams Drive SW, Atlanta, GA | $849,000 | 5 | 5 | 5,377 |
| 1690 Adams DR SW, Atlanta, GA | $849,000 | 5 | — | — |
| 3328 Ferncliff PL NE, Atlanta, GA | $849,000 | 5 | — | — |
| 3328 Ferncliff Place NE, Atlanta, GA | $849,000 | 5 | 5 | 2,900 |
| 718 Cascade Avenue, Atlanta, GA | $849,900 | 5 | 5 | 3,697 |
| 718 Cascade AVE, Atlanta, GA | $849,900 | 5 | — | — |
Moving Cost Estimate
EXIT Agents in Atlanta


Listing Courtesy: BHGRE Metro Brokers - 404-843-2500
Last Updated: 2025-09-28