

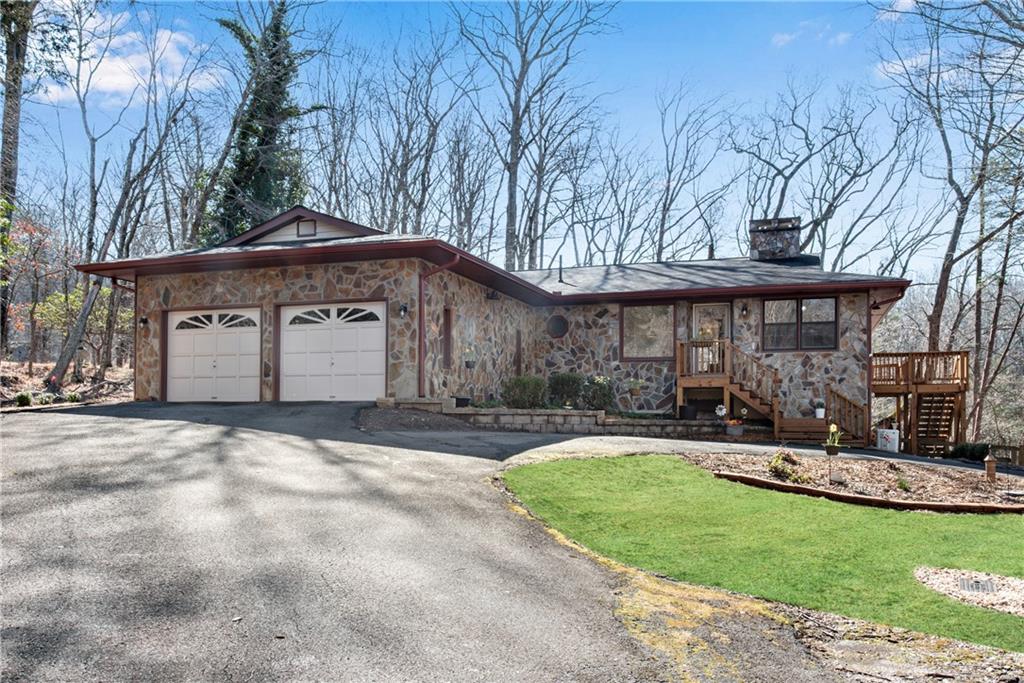
248 Duffer Drive, Jasper, GA 30143
Bent Tree · Pickens County
Key Facts
Description
Welcome to this beautifully maintained 4-bedroom, 3-bath ranch home tucked away on a quiet cul-de-sac in the highly sought after gated community of Bent Tree. Designed for both comfort and entertaining, this home features spacious one-level living with a beautifully finished terrace level offering additional bedrooms, a full bath, a game room and a work room! The terrace level boasts newer luxury vinyl plank floors. Step outside onto the newer deck overlooking the golf course and a meandering creek - perfect for morning coffee or evening gatherings. The adjoining screened-in porch provides a peaceful retreat to enjoy the scenic views year round. The back yard is fully fenced in. The main level features hardwood floors, a large Primary bedroom with a totally renovated bathroom plus another bedroom and bath. All doors on the Main level are new as is the water heater. A wall of windows in the family room floods the space with natural light with the focus of the room on the stone fireplace. The kitchen features granite countertops, stainless steel appliances, an island, a breakfast area and a serving counter for additional counter space. The house also comes with a whole-house generator. The neighborhood offers an 18-hole golf course, 24-hour security, tennis, multiple pools, pickle ball & bocce ball courts, hiking trails, lake access (110 acre stocked lake for fishing & boating) and more! Bent Tree is one of North Georgia's premier equestrian communities with horseback riding, trail rides and boarding. The amenities are extensive! And just minutes from charming downtown Jasper.
Property Information
Property Type
Residential
Sub-Type
Single Family Residence
Style
Ranch / Traditional
Year Built
1987
Stories
2
Living Area
3,110 sq ft
Lot Size
0.57 acres
Lot Dimensions
x
Garage Spaces
2
Days on Market
21
MLS® Listing#
7728502
Property Features
Interior
Exterior
Appliances
Cooling
Heating
Flooring
Fireplace
Basement
Pool
Parking
Laundry
Patio
Fencing
Lot Features
Construction
Foundation
Roof
Security
Other Structures
Community
Utilities
Sewer
Water Source
Schools
- Elementary:
- Tate
- Middle:
- Jasper
- High:
- Pickens
Financial Details
HOA
$4,458 / Annually
Annual Taxes
$2,656
Tax year 2025
Parcel Number
027D 111
Directions
Take Highway 53 to Steve Tate Rd., to Cove Rd., onto Bent Tree Dr. Go to Gate & present ID & Realtor business card.Go Left onto Fairway Dr., then Left onto Sand Trap Dr. then Left onto Duffer. House is at the end of the cul-de-sac.
Affordability Calculator
$95,000
Estimated monthly payment
$2,528/mo
Principal $380,000 · Est. interest $530,134 over 30 yrs
Neighborhood Market Statistics
How this home compares to active listings in Jasper, GA
- $457,813
- Median Listing Price
- 70
- Median Days on Market
- 2,131
- Median Sq Ft
- $220
- Median Price / Sq Ft
- 434
- Active Listings
- This home’s price is 4% above the area median.
- Its price per sq ft is 31% below the area median.
Market statistics compiled from active EXIT Realty® and MLS listings in Jasper, GA.
Location

Points of Interest in Jasper, GA
Showing the Jasper area map.
Nearby Schools
Pickens High School
Secondary · 3.2 mi away
Pickens Junior High School
Secondary · 4.4 mi away
Tate Elementary School
Elementary · 4.5 mi away
Jasper Elementary School
Elementary · 4.6 mi away
Jasper Middle School
Elementary · 4.7 mi away
Pickens County Schools
School · 4.7 mi away
Harmony Elementary School
Elementary · 5.3 mi away
Hill City Elementary School
Elementary · 9.3 mi away
Ball Ground Elementary School
Elementary · 9.6 mi away
Ball Ground Elementary School Stem Academy
Elementary · 10.2 mi away
Clear Creek Middle School
Secondary · 11.2 mi away
Clayton Elementary School
Elementary · 12.7 mi away
Dawson County Middle School
School · 14.3 mi away
Dawson County School District
Elementary · 14.3 mi away
Dawson County Junior High School
Secondary · 14.4 mi away
Chattahoochee Technical College - Canton Campus
School · 14.6 mi away
Dawson County Head Start/ Ehs & Prek
School · 14.7 mi away
Robinson Elementary School
Elementary · 14.7 mi away
Dawson County High School
Secondary · 15.0 mi away
Crossroads Christian Academy
School · 15.1 mi away
Commute Calculator
Nearby Homes

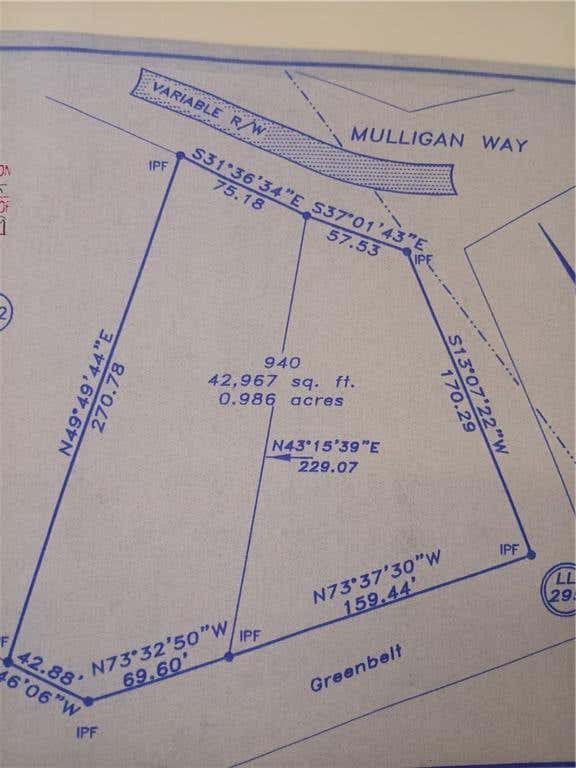
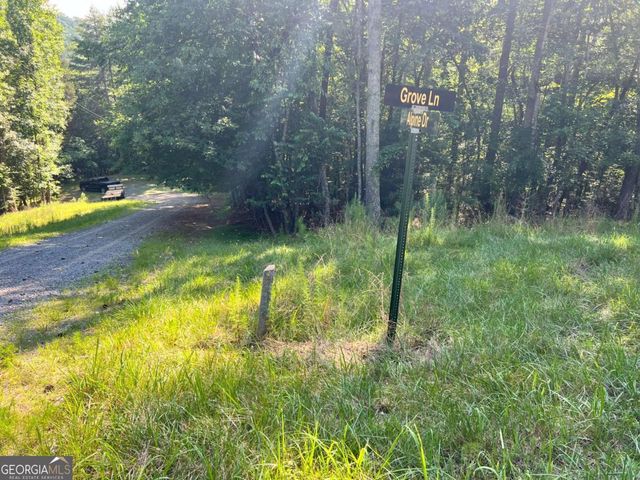


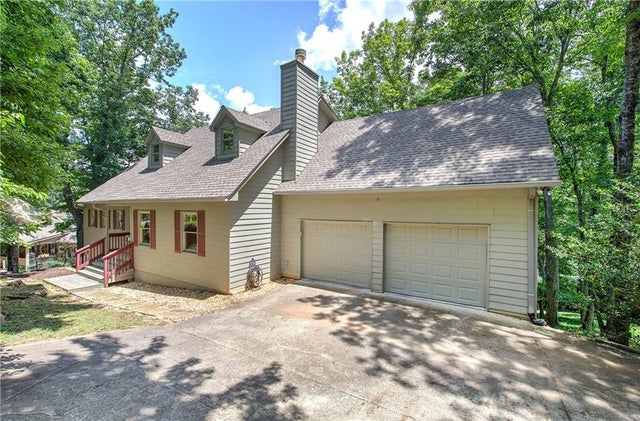
Similar Homes Nearby
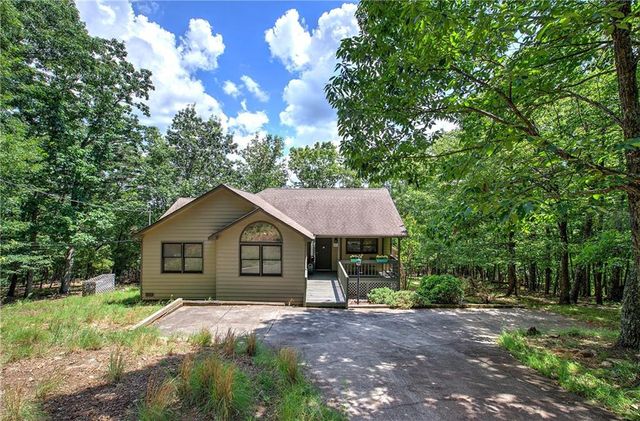


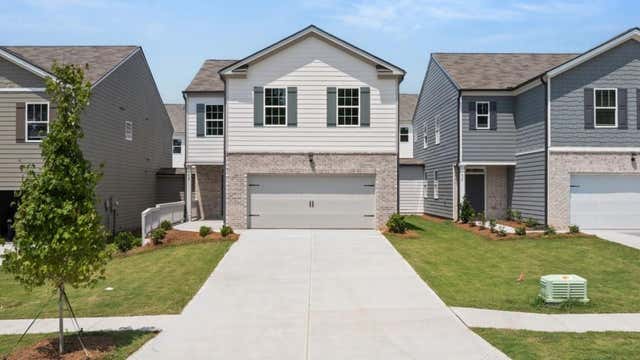
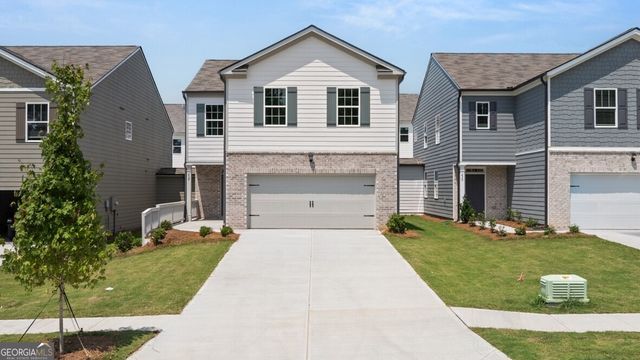
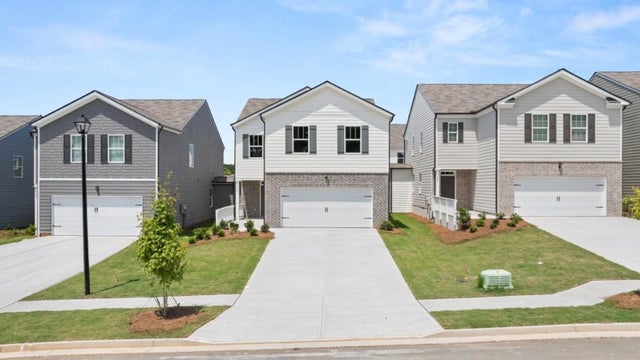
Similar Home Values
Comparable nearby listings and their asking prices.
| Address | Price | Beds | Baths | Sq Ft |
|---|---|---|---|---|
| 1379 Little Hendricks Mountain Road, Jasper, GA | $335,000 | 3 | 2 | 1,571 |
| 67 Crossroad CIR, Jasper, GA | $339,000 | 3 | — | 1,502 |
| 67 Crossroad Circle, Jasper, GA | $339,000 | 3 | 2 | 1,502 |
| 238 Rolling Meadow Trace, Jasper, GA | $339,990 | 4 | 3 | 1,927 |
| 238 Rolling Meadow TRCE, Jasper, GA | $339,990 | 4 | — | 1,927 |
| 262 Rolling Meadow Trace, Jasper, GA | $341,990 | 4 | 3 | 1,927 |
Moving Cost Estimate
EXIT Agents in Jasper


Listing Courtesy: Keller Williams Rlty, First Atlanta - 404-531-5700
Last Updated: 2026-03-02