

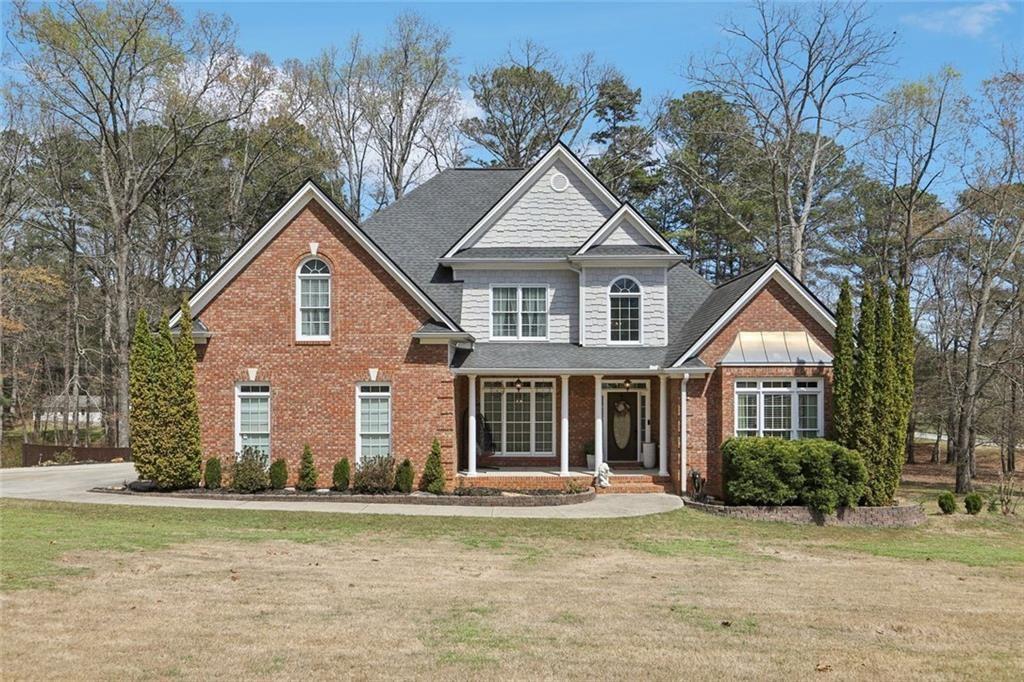
640 Ivy Lea Drive, Lawrenceville, GA 30045
IVY LEA · Gwinnett County
Key Facts
Description
Experience refined living in this exceptional modern luxury estate, where timeless elegance meets thoughtful design—all set on over 2 private acres in one of Gwinnett County’s most desirable locations. From the moment you enter, you’re welcomed by soaring vaulted and tray ceilings, rich hardwood flooring, and an open, light-filled layout curated for both grand entertaining and everyday comfort. The heart of the home is a stunning chef’s kitchen, featuring sleek stainless-steel appliances, a spacious walk-in pantry, abundant cabinetry, and seamless flow into the family room—creating the perfect setting for hosting unforgettable gatherings. The main-level primary suite is a true retreat, complete with a private sitting area, expansive his-and-hers closets, and a spa-inspired bathroom offering dual vanities, a luxurious rain head shower, and a soaking garden tub. Upstairs, three generously sized bedrooms provide comfort and privacy for family and guests, with closets featuring stylish barn doors and built-in shelving for added functionality and design. Designed for both relaxation and entertainment, the home continues into a fully finished terrace level featuring a private theater room, fitness space, wrestling room, man cave, secure safe room, workshop, and a private basement garage with its own entrance. Step outside to enjoy the screened-in porch and additional new outdoor living space, along with a firepit area perfect for entertaining or relaxing evenings, all overlooking a partially fenced backyard with room to expand, play, or create your dream outdoor oasis. The garage is equipped with custom-built cabinetry, offering exceptional storage and organization, while the home overall provides abundant storage and space throughout. Additional highlights include a newer roof and updated water heaters (2024), providing peace of mind for years to come. A rare offering that seamlessly blends luxury, space, functionality, and lifestyle—this is more than a home, it’s an experience.
Property Information
Property Type
Residential
Sub-Type
Single Family Residence
Style
A-Frame / Traditional
Year Built
2005
Stories
2
Living Area
5,332 sq ft
Lot Size
2.05 acres
Lot Dimensions
0x0x0
Garage Spaces
2
Parking Spaces
8
Days on Market
49
MLS® Listing#
7737515
Property Features
Interior
Exterior
Appliances
Cooling
Heating
Flooring
Fireplace
Basement
Pool
Parking
Laundry
Patio
Fencing
Lot Features
Construction
Foundation
Roof
Windows
Security
Other Structures
Community
Utilities
Sewer
Water Source
Rooms
- BasementLower
- Exercise RoomLower
Schools
- Elementary:
- Lovin
- Middle:
- McConnell
- High:
- Archer
Financial Details
HOA
$385 / Annually
Annual Taxes
$7,521
Tax year 2025
Parcel Number
R5201 070
Directions
GOOGLE MAPS
Affordability Calculator
$190,000
Estimated monthly payment
$5,056/mo
Principal $760,000 · Est. interest $1,060,268 over 30 yrs
Neighborhood Market Statistics
How this home compares to active listings in Lawrenceville, GA
- $430,818
- Median Listing Price
- 43
- Median Days on Market
- 2,383
- Median Sq Ft
- $181
- Median Price / Sq Ft
- 1,737
- Active Listings
- This home’s price is 121% above the area median.
- Its price per sq ft is 2% below the area median.
Market statistics compiled from active EXIT Realty® and MLS listings in Lawrenceville, GA.
Location

Points of Interest in Lawrenceville, GA
Showing the Lawrenceville area map.
Nearby Schools
Lovin Elementary School
Elementary · 0.5 mi away
McConnell Middle School
Secondary · 2.2 mi away
Archer High School
Secondary · 2.2 mi away
W. J. Cooper Elementary School
Elementary · 2.4 mi away
Starling Elementary School
Elementary · 2.4 mi away
Couch Middle School
Secondary · 2.5 mi away
Grayson Elementary School
Elementary · 2.6 mi away
Special Needs Schools
School · 3.0 mi away
Kids Harbour of Bay Creek
School · 3.0 mi away
Jenkins Elementary School
Elementary · 3.3 mi away
Strong Wall Academy
School · 3.3 mi away
Agape Junior Academy
Elementary · 3.4 mi away
Jordan Middle School
Secondary · 3.5 mi away
Gwinnett County Public Schools
Elementary · 3.6 mi away
Gerard Preparatory School
School · 3.6 mi away
Alcova Elementary School
Elementary · 3.7 mi away
Bay Creek Middle School
Secondary · 3.7 mi away
Grayson High School
Secondary · 3.8 mi away
Trip Elementary School
Elementary · 3.9 mi away
Primrose Schools
Elementary · 3.9 mi away
Commute Calculator
Nearby Homes

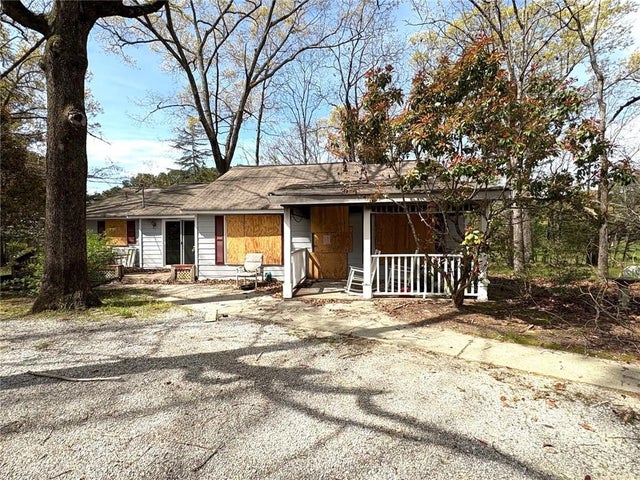
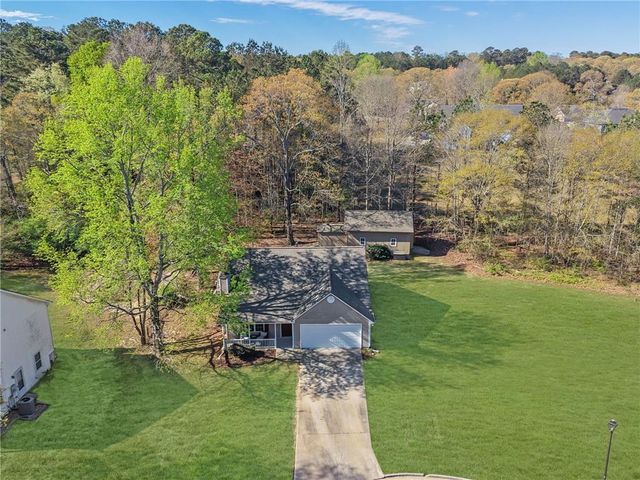
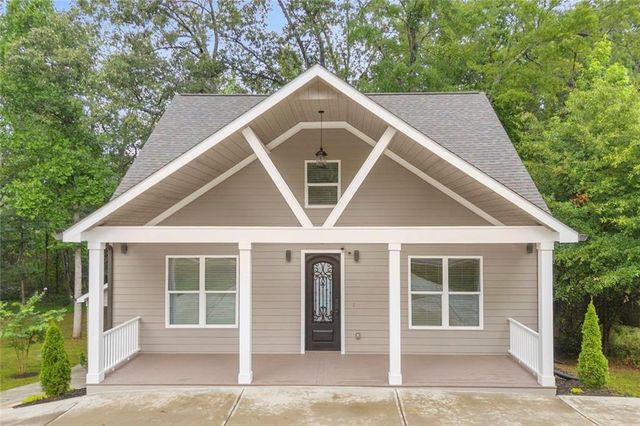

Similar Homes Nearby

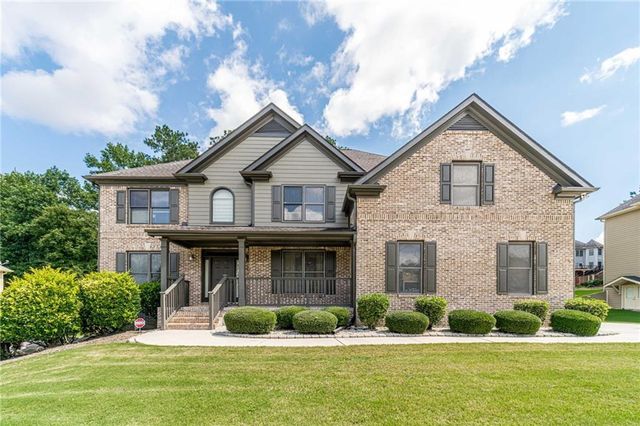
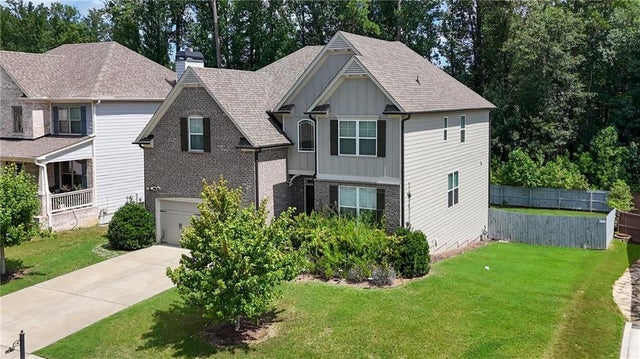


Similar Home Values
Comparable nearby listings and their asking prices.
| Address | Price | Beds | Baths | Sq Ft |
|---|---|---|---|---|
| 1859 Alcovy Shoals BLF, Lawrenceville, GA | $669,900 | 6 | — | — |
| 1859 Alcovy Shoals Bluff, Lawrenceville, GA | $669,900 | 6 | 5 | 3,330 |
| 1486 Halletts Peak Place, Lawrenceville, GA | $675,000 | 7 | 5 | 3,825 |
| 1274 Millennial, Lawrenceville, GA | $675,000 | 5 | 4 | 3,675 |
| 1274 Millennial, Lawrenceville, GA | $675,000 | 5 | — | 3,675 |
| 338 Ryston Way, Lawrenceville, GA | $679,000 | 5 | 4 | 3,569 |
Moving Cost Estimate
EXIT Agents in Lawrenceville


Listing Courtesy: Keller Williams Premier - 678-487-1600
Last Updated: 2026-03-09