

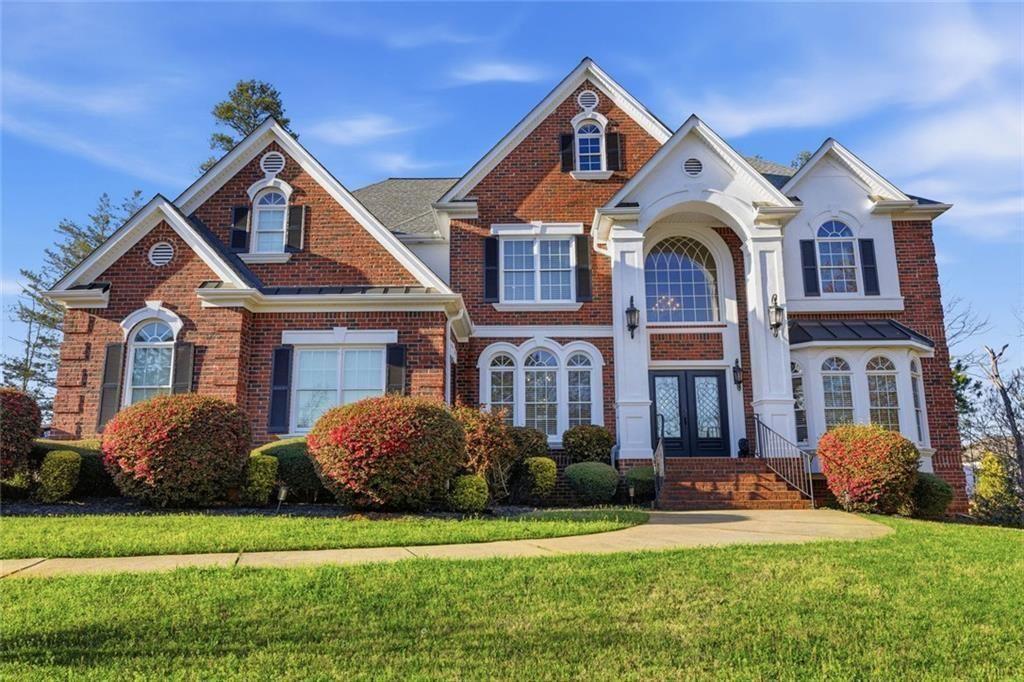
5662 Tuxedo Drive, Douglasville, GA 30135
Prestley Park · Douglas County
Key Facts
Description
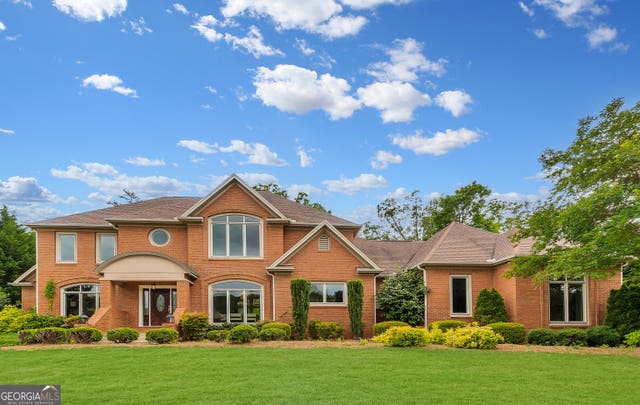
Welcome to 5662 Tuxedo Drive—an extraordinary luxury residence where scale, sophistication, and natural beauty come together seamlessly. Positioned in one of Douglasville’s most desirable settings, this stately three-sided brick estate offers over 5,000 square feet of refined living space designed to impress at every turn. From the moment you arrive, the grand curb appeal and manicured grounds set the tone for what awaits inside. Step through the doors and experience a showstopping focal point—a dramatic three-story wall of windows that floods the home with natural light and creates an unforgettable backdrop for both everyday living and upscale entertaining. With 7 bedrooms and 5.5 bathrooms, this home effortlessly accommodates large families, multi-generational living, or those who simply desire space without compromise. The main level offers elegant yet functional living areas, while the upper levels provide private retreats designed for comfort. The fully finished terrace-level basement expands your lifestyle possibilities even further, featuring two additional bedrooms, a full bath, and versatile living space perfect for guests, a home theater, fitness area, or private suite. Every inch of this home reflects space, presence, and opportunity—whether you’re hosting unforgettable gatherings or enjoying quiet luxury at home. Offered at $828,000, this is a rare opportunity to own a statement property that truly stands apart.
Property Information
Property Type
Residential
Sub-Type
Single Family Residence
Style
Other / Traditional
Year Built
2005
Stories
3
Living Area
5,969 sq ft
Lot Size
0.46 acres
Lot Dimensions
155x177x58x32x32x162
Garage Spaces
3
Parking Spaces
6
Days on Market
34
MLS® Listing#
7751316
Property Features
Interior
Exterior
Appliances
Cooling
Heating
Flooring
Fireplace
Basement
Pool
Parking
Laundry
Patio
Fencing
Lot Features
Construction
Foundation
Roof
Windows
Other Structures
Community
Utilities
Sewer
Water Source
Schools
- Elementary:
- Arbor Station
- Middle:
- Chapel Hill - Douglas
- High:
- Douglas County
Financial Details
HOA
$21 / Monthly
Annual Taxes
$12,216
Tax year 2025
Parcel Number
00540150060
Directions
Please utilize the GPS
Affordability Calculator
$165,600
Estimated monthly payment
$4,407/mo
Principal $662,400 · Est. interest $924,107 over 30 yrs
Neighborhood Market Statistics
How this home compares to active listings in Douglasville, GA
- $346,409
- Median Listing Price
- 52
- Median Days on Market
- 2,268
- Median Sq Ft
- $161
- Median Price / Sq Ft
- 939
- Active Listings
- This home’s price is 139% above the area median.
- Its price per sq ft is 14% below the area median.
Market statistics compiled from active EXIT Realty® and MLS listings in Douglasville, GA.
Location

Points of Interest in Douglasville, GA
Showing the Douglasville area map.
Nearby Schools
Brighten Academy Charter School
School · 0.3 mi away
Kid Zone University
School · 0.8 mi away
Douglas County School System
School · 1.2 mi away
Eastside Elementary School
Elementary · 1.3 mi away
Burnett Elementary School
Elementary · 1.3 mi away
Douglas County High School
Secondary · 1.3 mi away
Midway Christian Academy
School · 1.6 mi away
Montessori School of Douglas County
Elementary · 1.7 mi away
Chestnut Log Middle School
Secondary · 1.7 mi away
Heirway Christian Academy
School · 1.8 mi away
Pastor Goe's Words of Wisdom
School · 2.0 mi away
Stewart Middle School
Secondary · 2.1 mi away
Chapel Hill Academy
Elementary · 2.2 mi away
Mount Carmel Elementary School
Elementary · 2.2 mi away
Arbor Station Elementary School
Elementary · 2.4 mi away
Harvester Christian Academy
School · 2.6 mi away
Chapel Hill Middle School
Secondary · 2.8 mi away
Douglas County School System
School · 3.1 mi away
Douglas County Georgia Schools
School · 3.1 mi away
Beulah Elementary School
Elementary · 3.1 mi away
Commute Calculator
Nearby Homes
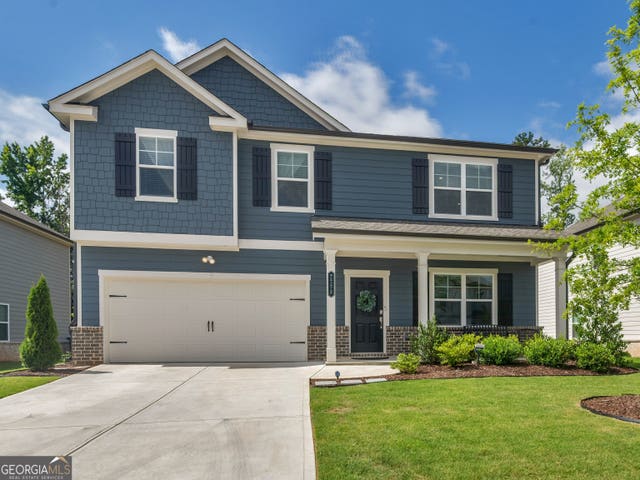
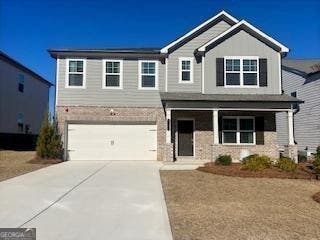

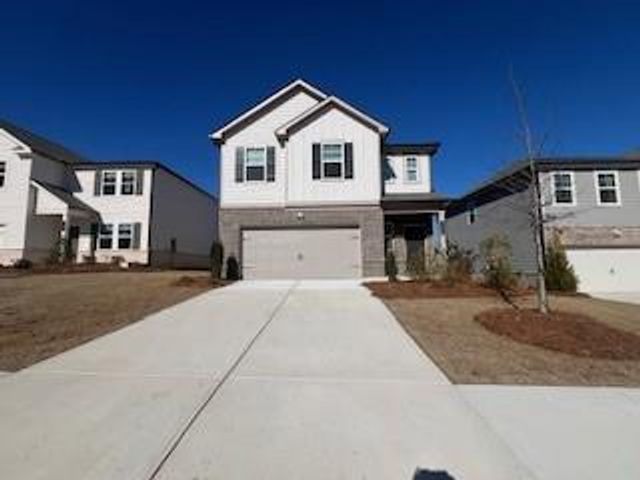
Similar Homes Nearby


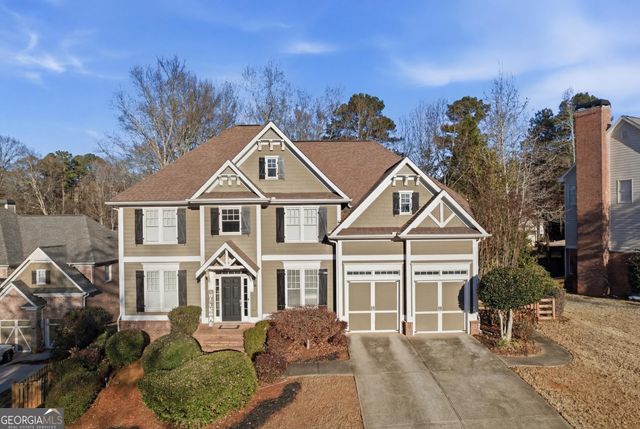


Similar Home Values
Comparable nearby listings and their asking prices.
| Address | Price | Beds | Baths | Sq Ft |
|---|---|---|---|---|
| 3530 Anna Ruby LN, Douglasville, GA | $579,900 | 6 | — | 4,478 |
| 3530 Anna Ruby Lane, Douglasville, GA | $579,900 | 6 | 4 | 4,478 |
| 6114 Troon Way, Douglasville, GA | $585,000 | 6 | 5 | 3,620 |
| 6114 Troon WAY, Douglasville, GA | $585,000 | 6 | — | 3,620 |
| 3535 Greenshire Court, Douglasville, GA | $595,000 | 7 | 5 | 5,094 |
| 3535 Greenshire CT, Douglasville, GA | $595,000 | 7 | — | 5,094 |
Moving Cost Estimate
EXIT Agents in Douglasville


Listing Courtesy: Berkshire Hathaway HomeServices Georgia Properties - 404-266-8100
Last Updated: 2026-04-11