

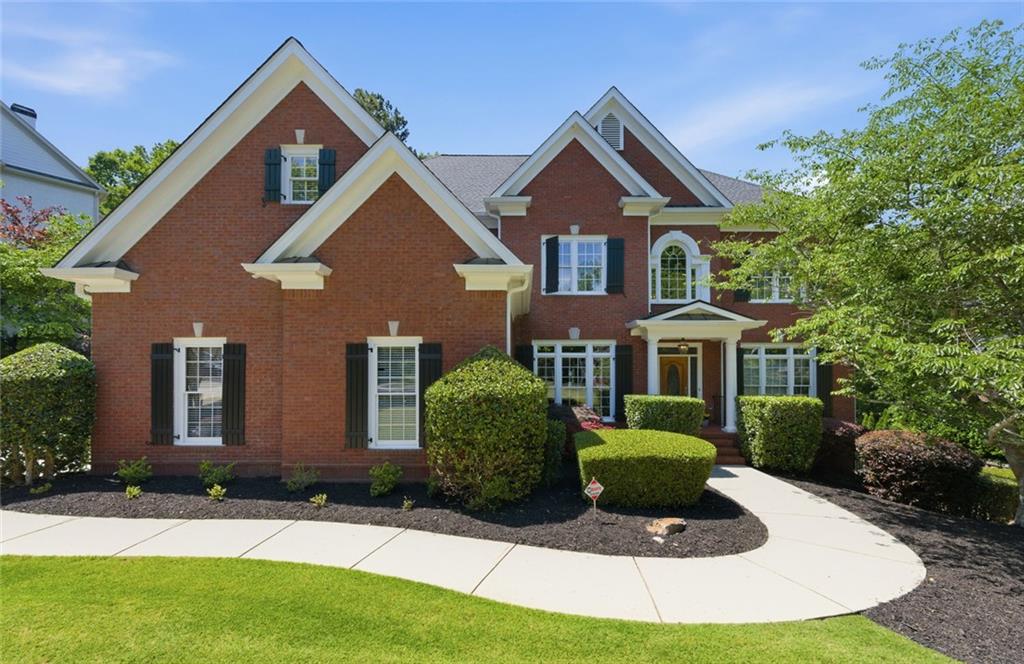
348 Aviemore Lane, Suwanee, GA 30024
EDINBURGH · Gwinnett County
Key Facts
Description
Welcome to this exceptional residence in the prestigious, gated golf course community of Edinburgh—home to the renowned Bear’s Best course designed by Jack Nicklaus. This sought-after neighborhood also features premier swim and tennis amenities, offering a true resort-style lifestyle. Highly Desirable North Gwinnett school district. Situated on a beautiful, level ¾-acre lot, this home boasts a private backyard with ample space for a pool, all tucked away on a quiet cul-de-sac street. A BRAND NEW ROOF adds immediate value and peace of mind, along with a brand new hot water heater (there are a total of 2). Step inside the elegant four-sided brick home to find a sophisticated formal dining room and a private study. The grand two-story foyer and expansive great room create a striking first impression, filled with natural light and architectural detail. At the heart of the home is a spacious chef’s kitchen, featuring a large island, top-of-the-line appliances, a butler’s pantry, and abundant cabinetry and counter space. The kitchen flows seamlessly into a bright keeping room with a stunning stone fireplace and adjoining breakfast area, perfect for everyday living and entertaining. The main level showcases real hardwood floors and updated flooring throughout the entire home, as well as elegant 9-inch base molding and crown molding. A bedroom suite on the main level with a full bath provides comfort and privacy for visitors. Upstairs, the oversized owner’s suite is a true retreat, complete with a generous sitting area and fireplace, boasting a tranquil oversized, light filled bathroom with dual vanities, walk-in shower, and large walk-in closet. Three additional bedrooms each offer private or semi-private bath access, walk-in closets, tray ceilings, and ceiling fans. The finished terrace level is designed for entertaining and relaxation, featuring high ceilings, a large in-law suite with full bathroom, a large bar and game room, exercise or hobby room, library, theater room, and space for a pool table, along with ample unfinished storage. Outdoor living is just as impressive, with an oversized deck, a screened-in porch with ceiling fans, and a spacious paver patio with a firepit, ideal for gathering with family and friends. With 6 Bedrooms and 5 Bathrooms, a three-car garage completes this meticulously maintained home, which offers numerous upgrades throughout. A detailed list of improvements is available upon request. Move-in ready and truly a must-see. Your search is over - Welcome home!
Property Information
Property Type
Residential
Sub-Type
Single Family Residence
Style
Traditional
Year Built
2002
Stories
3
Living Area
6,865 sq ft
Lot Size
0.74 acres
Lot Dimensions
121x272x119x266
Garage Spaces
3
Parking Spaces
3
Days on Market
73
MLS® Listing#
7766137
Property Features
Interior
Exterior
Appliances
Cooling
Heating
Flooring
Fireplace
Basement
Pool
Parking
Laundry
Patio
Fencing
Lot Features
Construction
Foundation
Roof
Windows
Security
Other Structures
Community
Utilities
Sewer
Water Source
Rooms
- Main
- Exercise RoomLower
Schools
- Elementary:
- Riverside - Gwinnett
- Middle:
- North Gwinnett
- High:
- North Gwinnett
Financial Details
HOA
$700 / Quarterly
Annual Taxes
$4,567
Tax year 2025
Parcel Number
R7316 013
Directions
Use GPS or From Peachtree Industrial, Go North to Suwanee Dam Road, Left on Johnson Road to Security Gate, Staight on Aldeburgh Drive, Right on Brendylnn Drive, Right on Aviemore Lane, Home on the Left.
Affordability Calculator
$290,000
Estimated monthly payment
$7,718/mo
Principal $1,160,000 · Est. interest $1,618,303 over 30 yrs
Neighborhood Market Statistics
How this home compares to active listings in Suwanee, GA
- $678,947
- Median Listing Price
- 44
- Median Days on Market
- 3,282
- Median Sq Ft
- $218
- Median Price / Sq Ft
- 608
- Active Listings
- This home’s price is 114% above the area median.
- Its price per sq ft is 3% below the area median.
Market statistics compiled from active EXIT Realty® and MLS listings in Suwanee, GA.
Location

Points of Interest in Suwanee, GA
Showing the Suwanee area map.
Nearby Schools
Riverside Elementary School
Elementary · 0.5 mi away
Sharon Elementary
Elementary · 1.9 mi away
Goddard School
School · 1.9 mi away
North Gwinnett High School
Secondary · 2.1 mi away
The Dawg House at North Gwinnett High School
Secondary · 2.1 mi away
Lambert High School
Secondary · 2.1 mi away
Johns Creek Elementary
Elementary · 2.2 mi away
Settles Bridge Elementary School
Elementary · 2.2 mi away
Riverwatch Middle School
Secondary · 2.3 mi away
Level Creek Elementary School
Elementary · 2.4 mi away
Tomorrow's Hope Montessori School
Elementary · 2.6 mi away
North Gwinnett Middle School
Secondary · 2.7 mi away
Primrose Schools
Elementary · 2.8 mi away
The Coder School - Suwanee
School · 2.8 mi away
Goddard School
School · 2.8 mi away
Stepping Stone Montessori School
Elementary · 2.8 mi away
Discovery Point Suwanee
School · 2.8 mi away
Friendship Christian School
School · 2.8 mi away
Shadowbrook Church
School · 3.0 mi away
Montessori Kids Academy
Elementary · 3.2 mi away
Commute Calculator
Nearby Homes


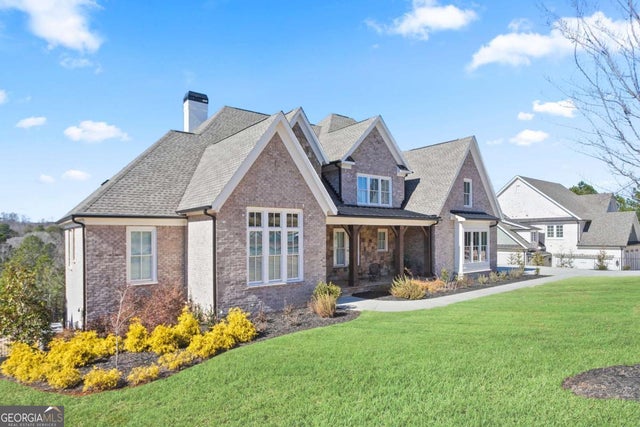
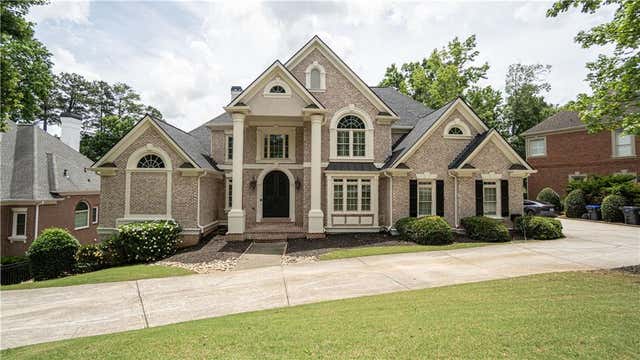
Similar Homes Nearby
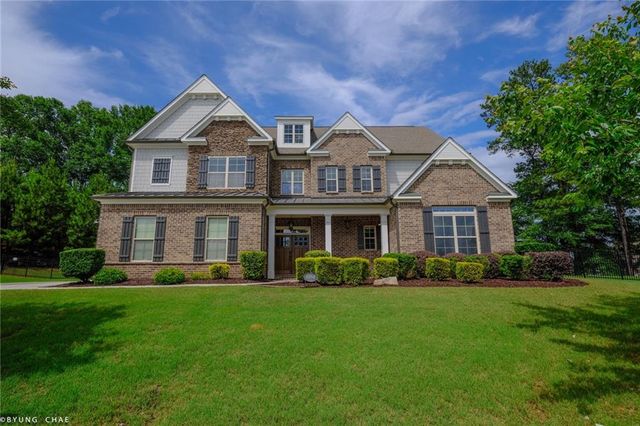
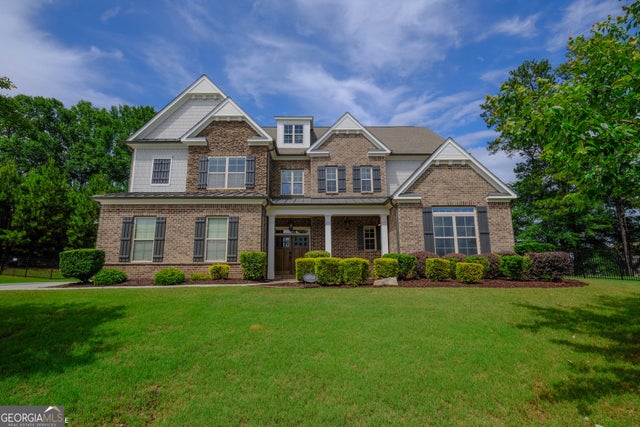

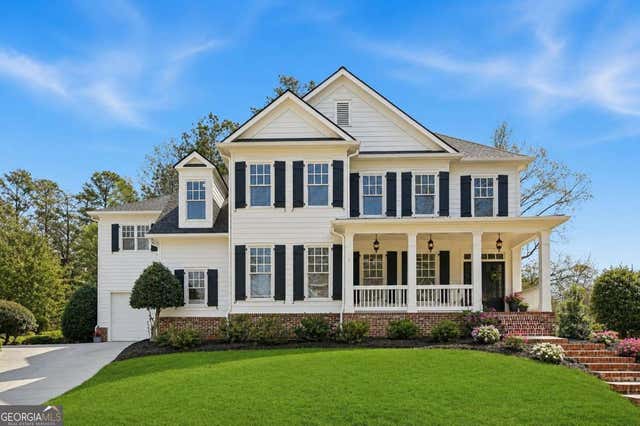

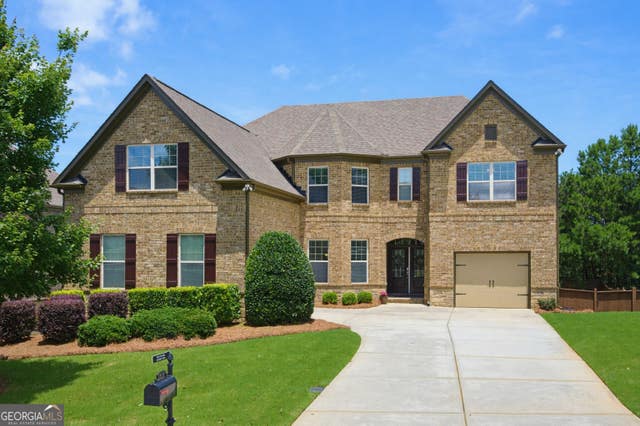
Similar Home Values
Comparable nearby listings and their asking prices.
| Address | Price | Beds | Baths | Sq Ft |
|---|---|---|---|---|
| 6050 Gallop Court, Suwanee, GA | $1,015,000 | 6 | 5 | 4,313 |
| 6050 Gallop CT, Suwanee, GA | $1,015,000 | 6 | — | — |
| 5069 Tarry Glen Drive, Suwanee, GA | $1,024,900 | 6 | 6 | 5,290 |
| 5069 Tarry Glen DR, Suwanee, GA | $1,024,900 | 6 | — | 5,290 |
| 870 Grand Reserve Drive, Suwanee, GA | $1,024,900 | 6 | 5 | 5,932 |
| 870 Grand Reserve DR, Suwanee, GA | $1,024,900 | 6 | — | 5,932 |
Moving Cost Estimate
EXIT Agents in Suwanee


Listing Courtesy: Triumph Realty of Georgia, LLC. - 678-516-1000
Last Updated: 2026-05-06