

35 Etowah Drive, Cartersville, GA 30120
Historic Cartersville · Bartow County
Key Facts
Description
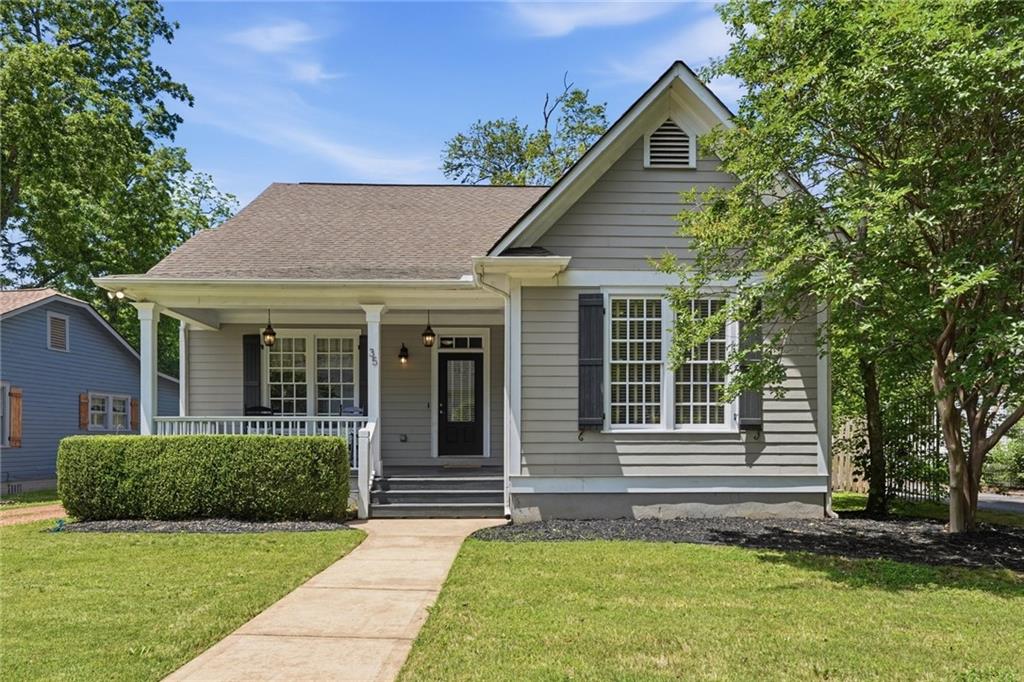
Nestled in the heart of Cartersville’s historic district, this stunning Craftsman-style home offers the perfect blend of timeless charm and modern convenience. Built in 2011, this is one of the newer homes in the historic area, just a short walk to downtown Cartersville’s favorite shops, restaurants, and entertainment. The main home features 4 bedrooms and 3 full baths with a well-designed open floor plan perfect for entertaining. As you enter, you’re welcomed by a spacious foyer with a private office with French doors to the left. The main level includes an oversized owner’s suite, an additional guest bedroom with full bath, and a large laundry room for added convenience. Upstairs, you’ll find two oversized bedrooms connected by a Jack-and-Jill bath, both offering generous walk-in closets. Outdoor living is just as inviting, with a charming front porch and a large private screened-in porch overlooking the peaceful backyard — ideal for relaxing or entertaining year-round. Adding even more value is the detached two-car garage with a newly remodeled 1 bedroom / 1 bath guest home above. Perfect for multigenerational living, a college student, guest accommodations, or rental income opportunity. The apartment features quartz countertops, a large island with bar seating, stainless steel appliances, and new LVP flooring throughout the family room, bedroom, and bath. Enjoy complete privacy on the beautiful rear patio, plus exceptional storage with five dedicated closets. This extremely rare property offers an unbeatable combination of location, privacy, flexibility, and income potential — all within walking distance to downtown Cartersville. Don’t miss your chance to own this exceptional property. Call today!
Property Information
Property Type
Residential
Sub-Type
Single Family Residence
Style
Craftsman
Year Built
2010
Living Area
3,087 sq ft
Lot Size
0.26 acres
Lot Dimensions
187 x 60
Garage Spaces
2
Days on Market
51
MLS® Listing#
7767881
Property Features
Interior
Exterior
Appliances
Cooling
Heating
Flooring
Fireplace
Basement
Pool
Parking
Laundry
Patio
Fencing
Lot Features
Construction
Foundation
Roof
Windows
Security
Other Structures
Community
Utilities
Sewer
Water Source
Schools
- Elementary:
- Cartersville
- Middle:
- Cartersville
- High:
- Cartersville
Financial Details
HOA
None
Annual Taxes
$5,683
Tax year 2025
Parcel Number
C016 0003 008
Directions
GPS Friendly
Affordability Calculator
$147,980
Estimated monthly payment
$3,938/mo
Principal $591,920 · Est. interest $825,781 over 30 yrs
Neighborhood Market Statistics
How this home compares to active listings in Cartersville, GA
- $365,043
- Median Listing Price
- 55
- Median Days on Market
- 2,088
- Median Sq Ft
- $183
- Median Price / Sq Ft
- 624
- Active Listings
- This home’s price is 103% above the area median.
- Its price per sq ft is 31% above the area median.
Market statistics compiled from active EXIT Realty® and MLS listings in Cartersville, GA.
Location
Map is currently unavailable for this location.
Points of Interest in Cartersville, GA
Showing the Cartersville area map.
Commute Calculator
Nearby Homes
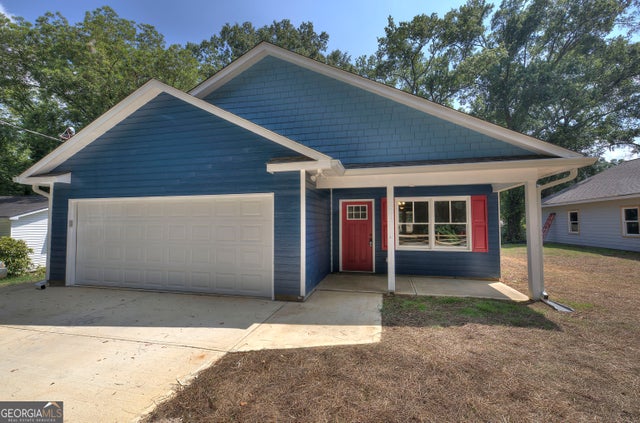
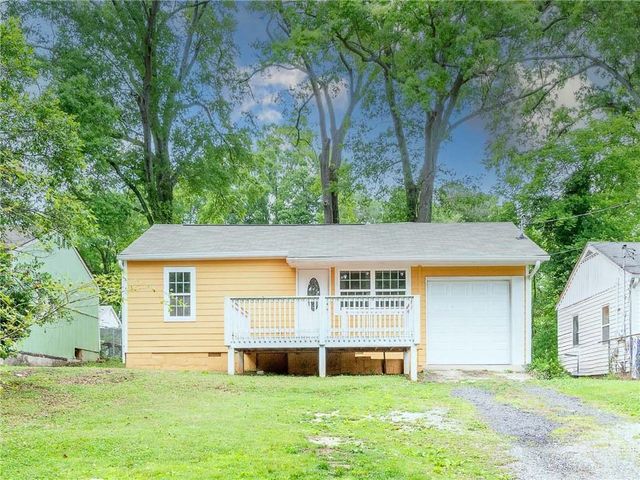
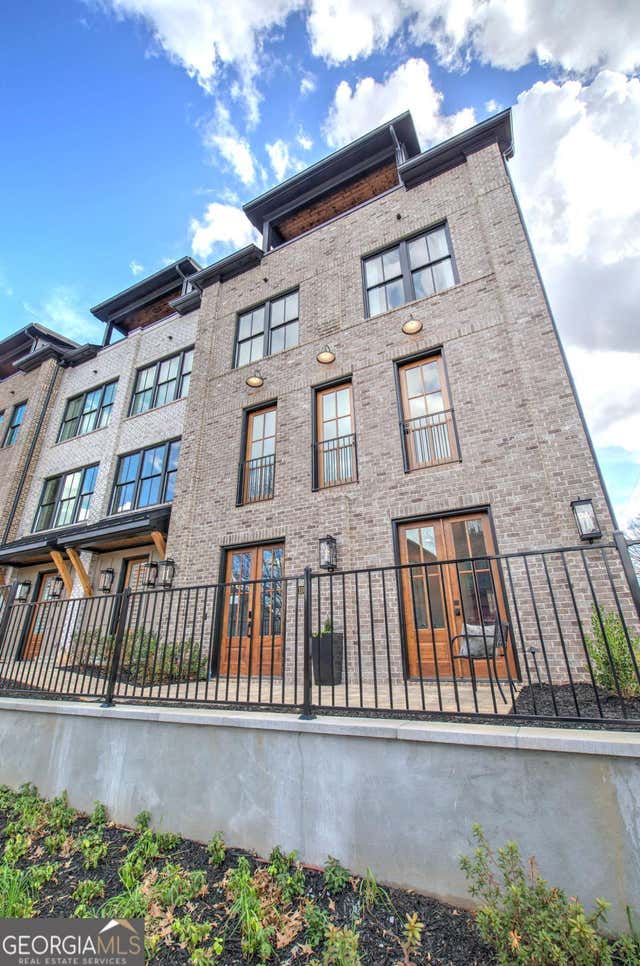
Similar Homes Nearby
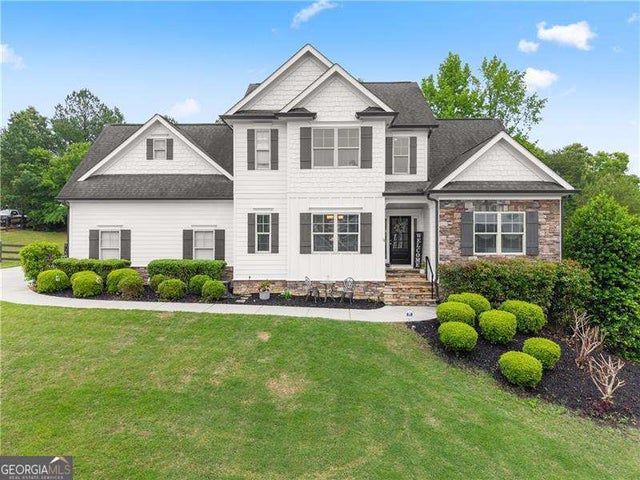

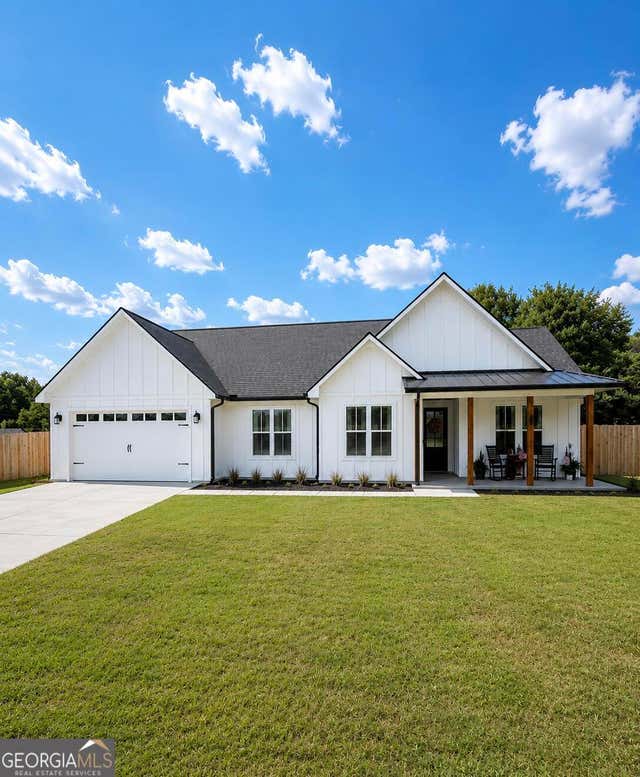
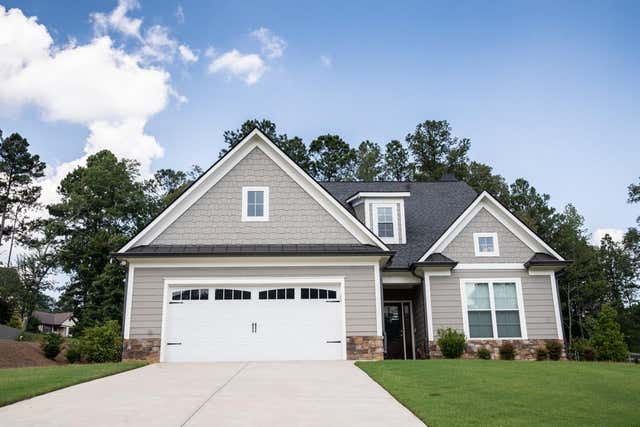
Similar Home Values
Comparable nearby listings and their asking prices.
| Address | Price | Beds | Baths | Sq Ft |
|---|---|---|---|---|
| 10 Coppage LN NW, Cartersville, GA | $518,000 | 4 | — | — |
| 10 Coppage Lane NW, Cartersville, GA | $518,000 | 4 | 3 | 2,096 |
| 11 Bramblewood TRL SW, Cartersville, GA | $519,900 | 4 | — | 2,100 |
| 409 Stonewall Street, Cartersville, GA | $525,000 | 5 | 3 | 2,652 |
| 409 Stonewall ST, Cartersville, GA | $525,000 | 5 | — | 2,652 |
| 74 Mission Hills Drive SW, Cartersville, GA | $529,500 | 4 | 3 | 2,473 |
Moving Cost Estimate
EXIT Agents in Cartersville


Listing Courtesy: Drake Realty of GA, Inc. - 770-565-2044
Last Updated: 2026-05-08
H-62436