

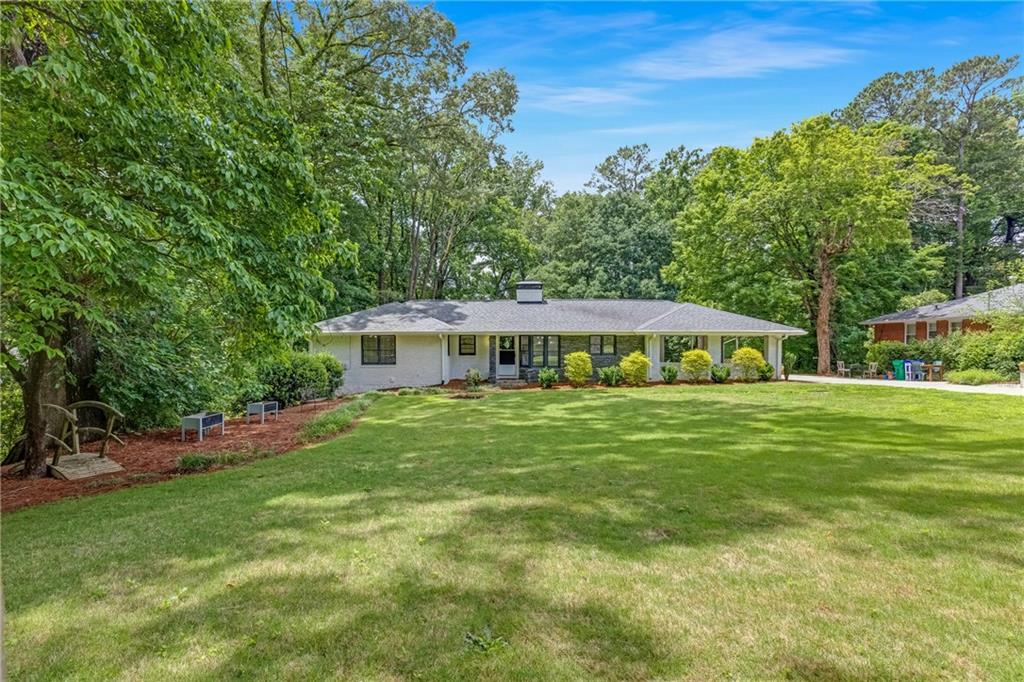
714 Willivee Drive, Decatur, GA 30033
Medlock Park · Dekalb County
Key Facts
Description
Discover your perfect urban oasis in the highly desirable Medlock Park community of Decatur! This versatile 4-bedroom, 3-bath home offers space, flexibility, and income potential all in one. A private studio-style suite complete with its own kitchen and full bath is perfect for rental income, guests, an in-law suite, or a home office setup. Ideally located just minutes from Downtown Decatur, Emory University, CHOA, Toco Hills, and Downtown Atlanta, this home puts you close to everything while still offering the charm of a peaceful neighborhood. Hartsfield-Jackson International Airport is also easily accessible, making travel a breeze. Enjoy the best of outdoor living with Medlock Park right nearby, featuring a seasonal public pool, playgrounds, ball fields, picnic areas, and direct access to the scenic South Peachtree Creek Trail and PATH trail system. Nature lovers will also enjoy the beautiful Clyde Shepherd Nature Preserve just steps away. You'll love being close to top attractions including Fernbank Museum and Science Center, Lullwater Preserve, the Michael C. Carlos Museum, Downtown Decatur's dining and shopping scene, and the popular Toco Hills district. Stone Mountain Park is also just a short drive away for hiking, biking, and family fun. This home truly offers the perfect mix of location, lifestyle, and opportunity. Don't miss your chance to make it yours!
Property Information
Property Type
Residential
Sub-Type
Single Family Residence
Style
Ranch
Year Built
1953
Living Area
2,952 sq ft
Lot Size
0.77 acres
Lot Dimensions
0
Parking Spaces
2
Ownership
Fee Simple
Days on Market
2
MLS® Listing#
7775694
Property Features
Interior
Exterior
Appliances
Cooling
Heating
Flooring
Fireplace
Basement
Pool
Parking
Laundry
Patio
Fencing
Lot Features
Construction
Foundation
Roof
Windows
Security
Other Structures
Community
Utilities
Sewer
Water Source
Schools
- Elementary:
- Fernbank
- Middle:
- Druid Hills
- High:
- Druid Hills
Financial Details
HOA
None
Annual Taxes
$9,068
Tax year 2024
Parcel Number
18 061 11 016
Directions
Heading north on I-85 exit 248C for GA-10 E/ Freedom Pkwy/Carter Ctr. Take the GA-10 E/Freedom Pkwy/Carter Ctr/Martin Luther King Jr Natl Hist Site exit. Continue onto GA-10 E? John Lewis Freedom Pkwy NE. Use the right 2 lanes to turn right onto Ponce De Leon Ave. NE (signs for Stone Mtn). Left onto
Affordability Calculator
$135,000
Estimated monthly payment
$3,593/mo
Principal $540,000 · Est. interest $753,348 over 30 yrs
Neighborhood Market Statistics
How this home compares to active listings in Decatur, GA
- $325,960
- Median Listing Price
- 47
- Median Days on Market
- 1,670
- Median Sq Ft
- $195
- Median Price / Sq Ft
- 1,586
- Active Listings
- This home’s price is 107% above the area median.
- Its price per sq ft is 18% above the area median.
Market statistics compiled from active EXIT Realty® and MLS listings in Decatur, GA.
Location

Points of Interest in Decatur, GA
Showing the Decatur area map.
Nearby Schools
Arbor Montessori School
Elementary · 0.5 mi away
Hess Academy
School · 0.6 mi away
International Community School
Elementary · 0.6 mi away
Ics Georgia
School · 0.6 mi away
Medlock Elementary School
Elementary · 0.6 mi away
The Clifton School
School · 0.7 mi away
Decatur Montessori School
Elementary · 0.9 mi away
Druid Hills High School
Secondary · 1.0 mi away
Goddard School
School · 1.0 mi away
Clairemont Elementary School
Elementary · 1.1 mi away
Westchester Elementary School
Elementary · 1.1 mi away
Emory Decatur Hospital School of Radiologic Technology
School · 1.1 mi away
The Ferguson School
Elementary · 1.3 mi away
Ben Franklin Academy
School · 1.4 mi away
Primrose Schools
Elementary · 1.5 mi away
Decatur First UMC Preschool
School · 1.5 mi away
Devry University
School · 1.6 mi away
Glennwood Pta
Elementary · 1.6 mi away
The Aquinas Center of Theology
School · 1.6 mi away
Global Village Project
Secondary · 1.7 mi away
Commute Calculator
Nearby Homes
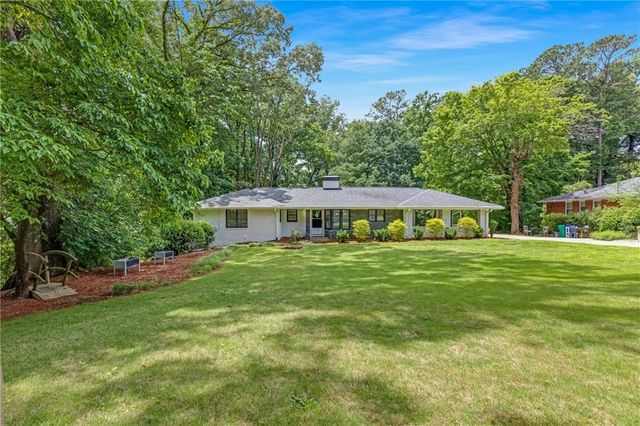


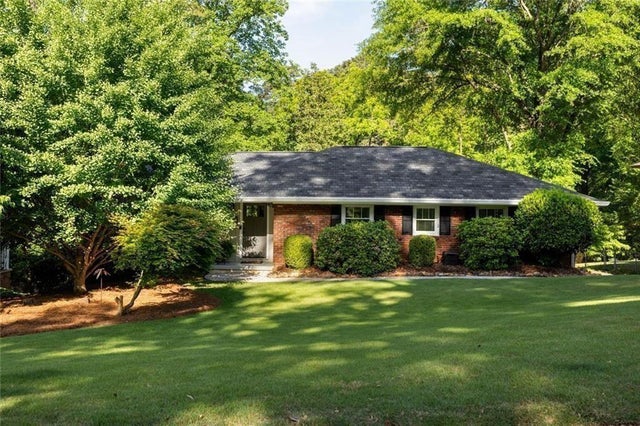

Similar Homes Nearby
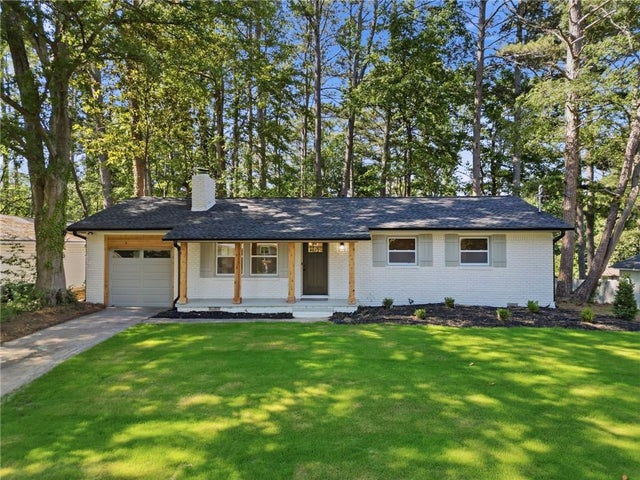

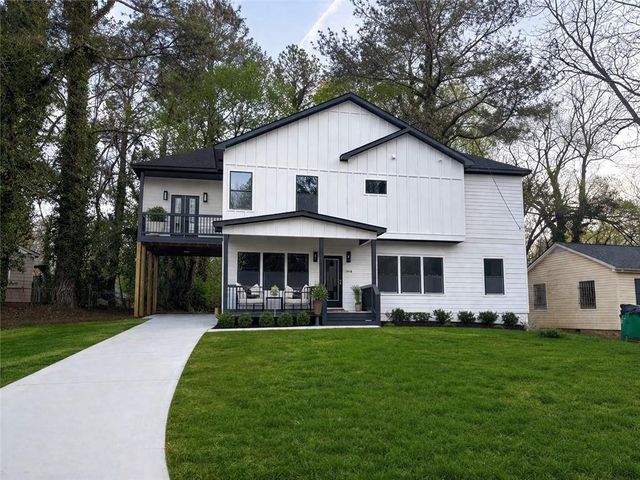
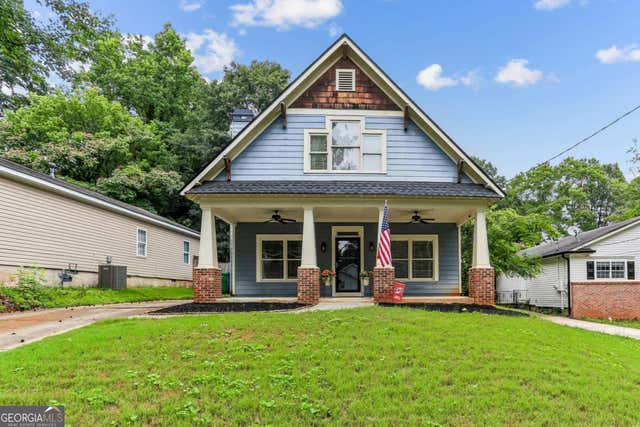
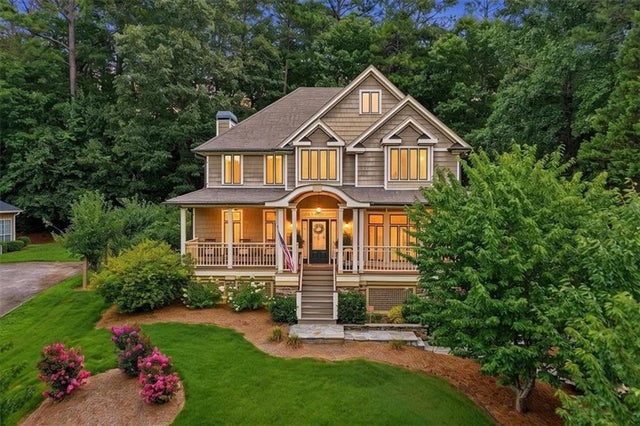
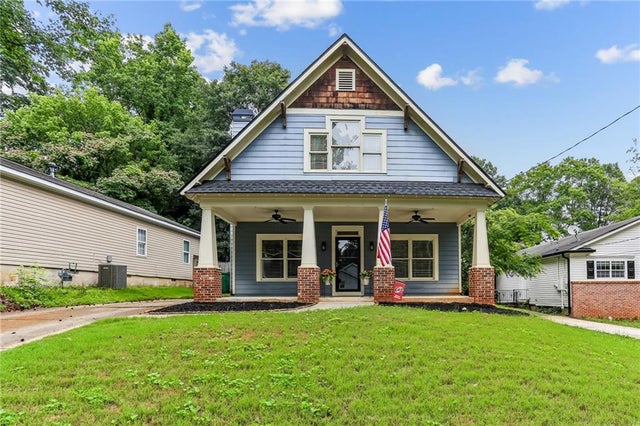
Similar Home Values
Comparable nearby listings and their asking prices.
| Address | Price | Beds | Baths | Sq Ft |
|---|---|---|---|---|
| 2920 Fantasy Lane, Decatur, GA | $474,900 | 3 | 2 | 1,107 |
| 2920 Fantasy LN, Decatur, GA | $474,900 | 3 | — | 1,107 |
| 2929 DALE Place, Decatur, GA | $475,000 | 4 | 3 | 2,200 |
| 3158 Alston DR, Decatur, GA | $475,000 | 4 | — | 2,044 |
| 3232 Harvester Woods Road, Decatur, GA | $475,000 | 4 | 4 | 2,244 |
| 3158 Alston Drive, Decatur, GA | $475,000 | 4 | 2 | 2,044 |
Moving Cost Estimate
EXIT Agents in Decatur


Listing Courtesy: Crye-Leike Realtors, Inc. - 678-364-9843
Last Updated: 2026-05-22