

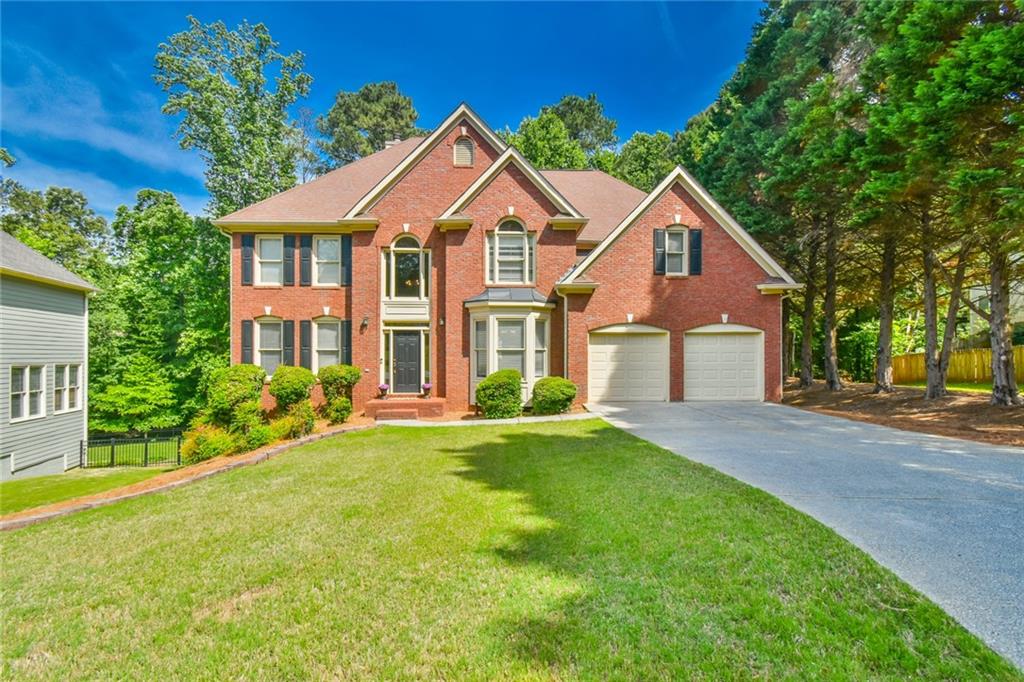
4309 Aldenham Way, Suwanee, GA 30024
Lansdowne · Gwinnett County
Key Facts
Description
Beautiful family Home located in the sought after Lansdowne Subdivision off Moore Road in Suwanee. This home offer tons of space with 5 bedrooms and 3 full baths along with finished space in basement. Oversized Great room with fireplace and built-in bookcases including a wall of windows looking out onto a private wooded backyard. Open floor plan from great room leads to a spacious kitchen featuring an island with five-burner induction cooktop and stainless-steel appliances. The main level features a bedroom and full bath along with a sperate dining and living room allowing for plenty of space to have large family gatherings. Oversized deck off the kitchen leads out to a private wooded and fenced backyard. Dual staircases lead upstairs with hardwood floors in the hallway leading the way to all three oversized secondary bedrooms and the primary owner’s suite. The primary suite offers a sitting area with a fireplace and two separate oversized closets. The primary renovated bathroom has a walk-in shower and his and her sink areas with garden tub and skylight as well. The home is in the back of the neighborhood with its own private cul-de-sac for parking. Award winning North Gwinnett School district and convenient to the Suwanee Town Center and the new Town Center in Johns Creek opening in October with even more restaurants and shopping to choose from.
Property Information
Property Type
Residential
Sub-Type
Single Family Residence
Style
Traditional
Year Built
1995
Living Area
4,410 sq ft
Lot Size
0.33 acres
Lot Dimensions
x
Garage Spaces
2
Days on Market
29
MLS® Listing#
7776396
Property Features
Interior
Exterior
Appliances
Cooling
Heating
Flooring
Fireplace
Basement
Pool
Parking
Laundry
Patio
Fencing
Lot Features
Construction
Foundation
Roof
Windows
Security
Other Structures
Community
Utilities
Sewer
Water Source
Schools
- Elementary:
- Level Creek
- Middle:
- North Gwinnett
- High:
- North Gwinnett
Financial Details
HOA
$800 / Annually
Annual Taxes
$7,723
Tax year 2025
Parcel Number
R7251 211
Directions
I-85 north to exit 111 Suwanee. Left onto lawerenceville Suwanee road and left onto Peachtree Industiral BlVD. Right onto Moore Road, Lansdowne 1 mile down on the right. Turn right onto Landower Way, right onto Landover Crossing. Left onto Aldenham Way. Last home on the left in cul-de-sac. GPS also works
Affordability Calculator
$140,000
Estimated monthly payment
$3,726/mo
Principal $560,000 · Est. interest $781,250 over 30 yrs
Neighborhood Market Statistics
How this home compares to active listings in Suwanee, GA
- $678,947
- Median Listing Price
- 44
- Median Days on Market
- 3,282
- Median Sq Ft
- $218
- Median Price / Sq Ft
- 608
- Active Listings
- This home’s price is 3% above the area median.
- Its price per sq ft is 27% below the area median.
Market statistics compiled from active EXIT Realty® and MLS listings in Suwanee, GA.
Location

Points of Interest in Suwanee, GA
Showing the Suwanee area map.
Nearby Schools
Primrose Schools
Elementary · 0.5 mi away
Discovery Point Suwanee
School · 0.6 mi away
The Coder School - Suwanee
School · 0.7 mi away
Tomorrow's Hope Montessori School
Elementary · 1.0 mi away
Shadowbrook Church
School · 1.0 mi away
Level Creek Elementary School
Elementary · 1.1 mi away
Stepping Stone Montessori School
Elementary · 1.8 mi away
Aaims Montessori School
Elementary · 1.8 mi away
North Gwinnett High School
Secondary · 1.8 mi away
North Gwinnett Middle School
Secondary · 1.9 mi away
The Dawg House at North Gwinnett High School
Secondary · 2.0 mi away
Goddard School
School · 2.0 mi away
Suwanee Elementary School
Elementary · 2.1 mi away
Roberts Elementary School
Elementary · 2.1 mi away
Riverside Elementary School
Elementary · 2.2 mi away
Johns Creek Elementary
Elementary · 2.3 mi away
Burnette Elementary School
Elementary · 2.6 mi away
Shakerag Elementary School
Elementary · 2.6 mi away
River Trail Middle School
Secondary · 2.8 mi away
Parsons Elementary School
Elementary · 3.4 mi away
Commute Calculator
Nearby Homes
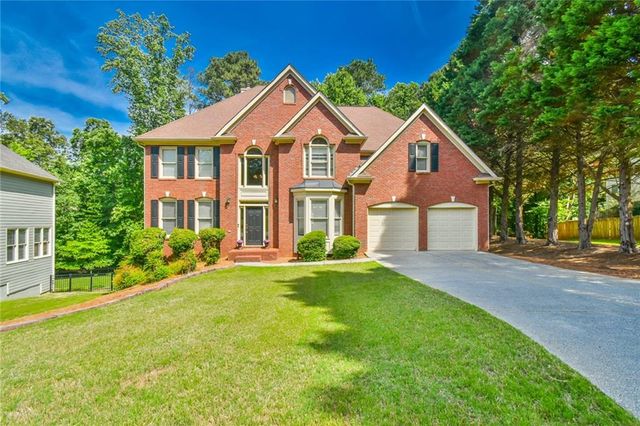
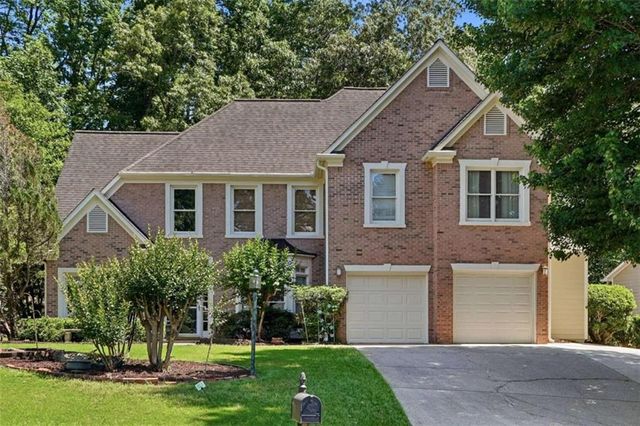
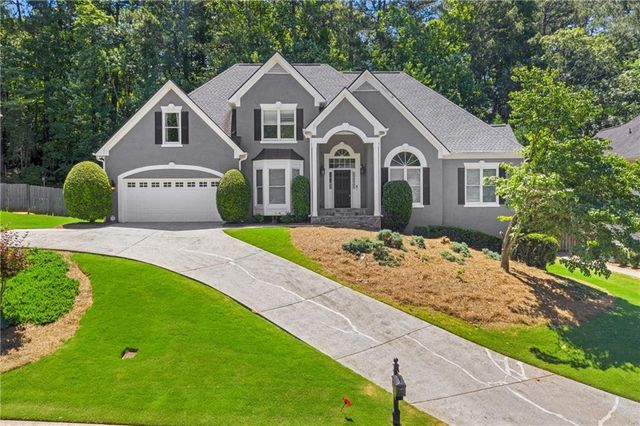

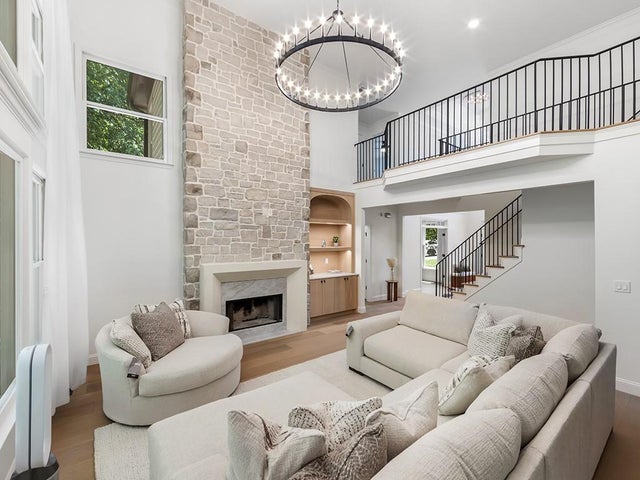

Similar Homes Nearby
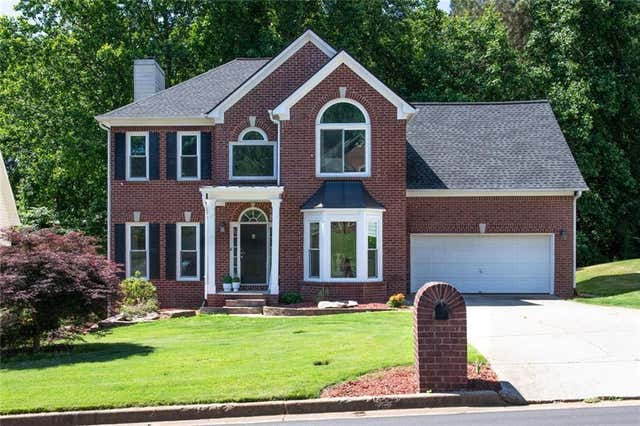


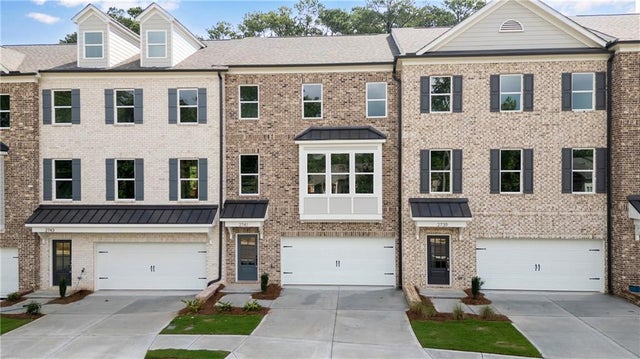
Similar Home Values
Comparable nearby listings and their asking prices.
| Address | Price | Beds | Baths | Sq Ft |
|---|---|---|---|---|
| 2932 Sunset View Circle, Suwanee, GA | $490,988 | 4 | 4 | 3,493 |
| 2932 Sunset View CIR, Suwanee, GA | $490,988 | 4 | — | 3,493 |
| 2859 Savannah Walk LN, Suwanee, GA | $491,000 | 4 | — | 2,828 |
| 2859 Savannah Walk Lane, Suwanee, GA | $491,000 | 4 | 4 | 2,828 |
| 2741 Hallwood LN, Suwanee, GA | $492,156 | 4 | — | 2,560 |
| 2741 Hallwood Lane, Suwanee, GA | $492,156 | 4 | 4 | 2,560 |
Moving Cost Estimate
EXIT Agents in Suwanee


Listing Courtesy: HomeSmart - 770-826-5623
Last Updated: 2026-05-27