

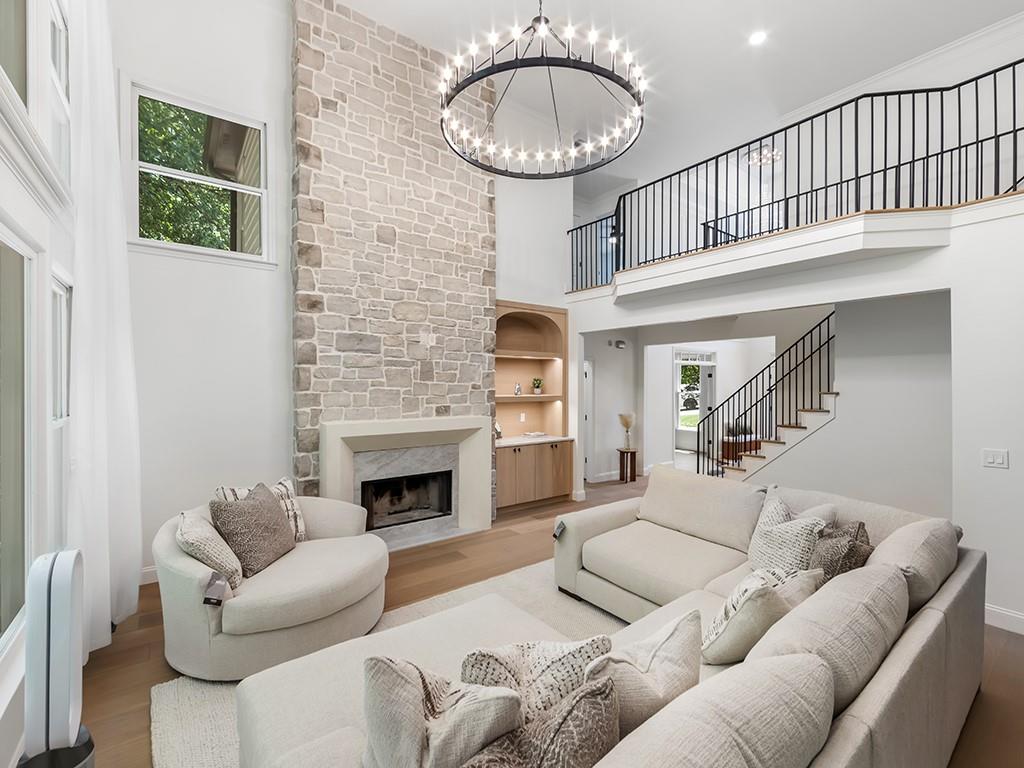
4325 Landover Way, Suwanee, GA 30024
Lansdowne · Gwinnett County
Key Facts
Description
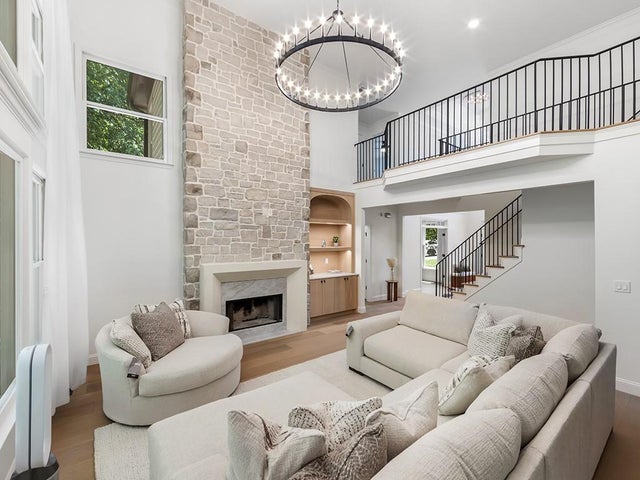
Welcome to this fully custom-renovated, four-story cul-de-sac home in the sought-after Lansdowne swim/tennis community, located in the North Gwinnett School District. This one-of-a-kind multi-generational home features 6 bedrooms and 6 full bathrooms, including a bedroom with a full bath on the main level, office, and large dining room. The main floor offers a grand high-ceiling foyer, a stunning high-ceiling living room with a custom window overlooking the outdoors, wide-plank hardwood floors throughout, fresh paint, a fully renovated kitchen featuring custom solid white oak cabinetry, Taj Mahal quartzite countertops, a waterfall island, and a full-height matching quartzite backsplash. The oversized primary suite includes a private covered deck, a spa-like bathroom with a curb-less wet room, double vanity, and a gigantic custom walk-in closet. A second covered deck is located off the kitchen. The fully finished basement includes 2 bedrooms, 2 full bathrooms, a full custom kitchen, and a separate exterior entrance, making it ideal for an in-law suite, teen suite, or private guest space. Below the basement, you’ll find a fully custom-built man cave with a complete bar area, full bathroom, and spacious living room—perfect for entertaining or gym. Additional upgrades include an EV charger in the garage, fresh exterior paint in 2024, new gutters, replaced front windows, and a new dedicated AC unit for the man cave. A truly unique luxury home—nothing else like it in the area. Meticulously renovated with high-end finishes throughout and designed for modern multi-generational living. A must-see! 5mins from Suwanee Town Center, 2mins from Publix, post office, 15mins from Mall of Georgia, Lake Lanier and close to highways.
Property Information
Property Type
Residential
Sub-Type
Single Family Residence
Style
A-Frame / Contemporary
Year Built
1994
Living Area
5,227 sq ft
Lot Size
0.52 acres
Lot Dimensions
x
Garage Spaces
2
Days on Market
1
MLS® Listing#
7788615
Property Features
Interior
Exterior
Appliances
Cooling
Heating
Flooring
Fireplace
Basement
Pool
Parking
Laundry
Patio
Fencing
Lot Features
Construction
Foundation
Roof
Windows
Security
Other Structures
Community
Utilities
Sewer
Water Source
Schools
- Elementary:
- Level Creek
- Middle:
- North Gwinnett
- High:
- North Gwinnett
Financial Details
HOA
$800 / Annually
Annual Taxes
$9,257
Tax year 2025
Parcel Number
R7251 062
Directions
USE GPS
Affordability Calculator
$215,000
Estimated monthly payment
$5,722/mo
Principal $860,000 · Est. interest $1,199,777 over 30 yrs
Neighborhood Market Statistics
How this home compares to active listings in Suwanee, GA
- $678,947
- Median Listing Price
- 44
- Median Days on Market
- 3,282
- Median Sq Ft
- $218
- Median Price / Sq Ft
- 608
- Active Listings
- This home’s price is 58% above the area median.
- Its price per sq ft is 6% below the area median.
Market statistics compiled from active EXIT Realty® and MLS listings in Suwanee, GA.
Location

Points of Interest in Suwanee, GA
Showing the Suwanee area map.
Nearby Schools
Primrose Schools
Elementary · 0.6 mi away
Discovery Point Suwanee
School · 0.8 mi away
Tomorrow's Hope Montessori School
Elementary · 0.8 mi away
The Coder School - Suwanee
School · 0.9 mi away
Level Creek Elementary School
Elementary · 0.9 mi away
Shadowbrook Church
School · 1.0 mi away
Stepping Stone Montessori School
Elementary · 1.6 mi away
North Gwinnett High School
Secondary · 1.7 mi away
North Gwinnett Middle School
Secondary · 1.7 mi away
The Dawg House at North Gwinnett High School
Secondary · 1.8 mi away
Goddard School
School · 1.8 mi away
Aaims Montessori School
Elementary · 1.9 mi away
Roberts Elementary School
Elementary · 2.0 mi away
Suwanee Elementary School
Elementary · 2.1 mi away
Riverside Elementary School
Elementary · 2.1 mi away
Johns Creek Elementary
Elementary · 2.4 mi away
Burnette Elementary School
Elementary · 2.7 mi away
Shakerag Elementary School
Elementary · 2.8 mi away
River Trail Middle School
Secondary · 2.9 mi away
Lanier High School
Secondary · 3.4 mi away
Commute Calculator
Nearby Homes
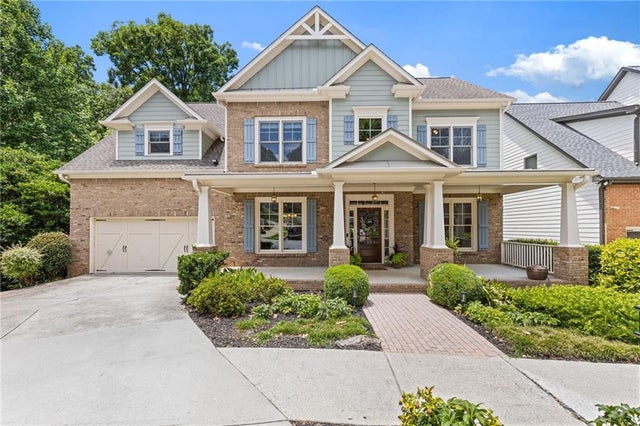
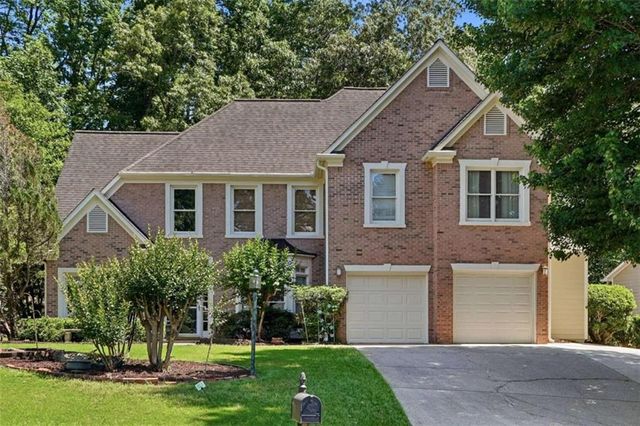
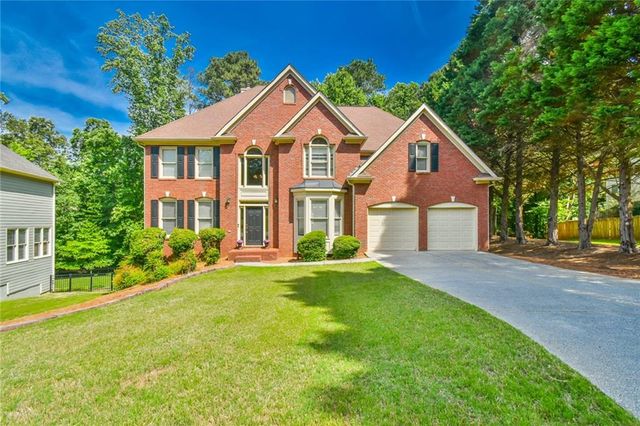


Similar Homes Nearby


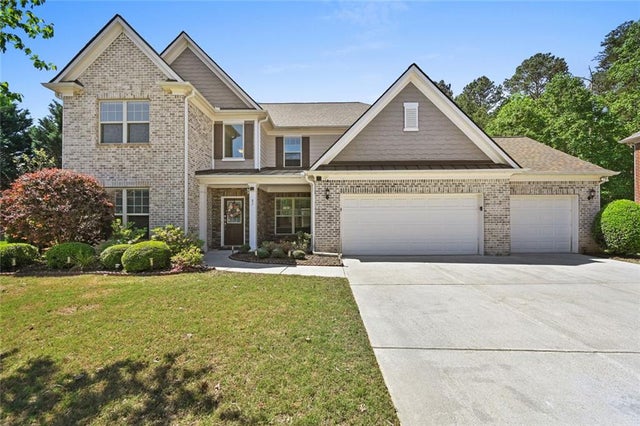


Similar Home Values
Comparable nearby listings and their asking prices.
| Address | Price | Beds | Baths | Sq Ft |
|---|---|---|---|---|
| 87 Daniel Creek TRCE, Suwanee, GA | $759,900 | 5 | — | 3,284 |
| 692 Faraday Circle, Suwanee, GA | $759,900 | 5 | 3 | 3,398 |
| 87 Daniel Creek Trace, Suwanee, GA | $759,900 | 5 | 3 | 3,284 |
| 4177 Heisenberg Lane, Suwanee, GA | $779,000 | 5 | 4 | 3,342 |
| 4207 Wyndam Hill DR, Suwanee, GA | $779,900 | 5 | — | 5,569 |
| 4207 Wyndam Hill Drive, Suwanee, GA | $779,900 | 5 | 5 | 5,569 |
Moving Cost Estimate
EXIT Agents in Suwanee


Listing Courtesy: HomeSmart - 770-653-0275
Last Updated: 2026-06-15