

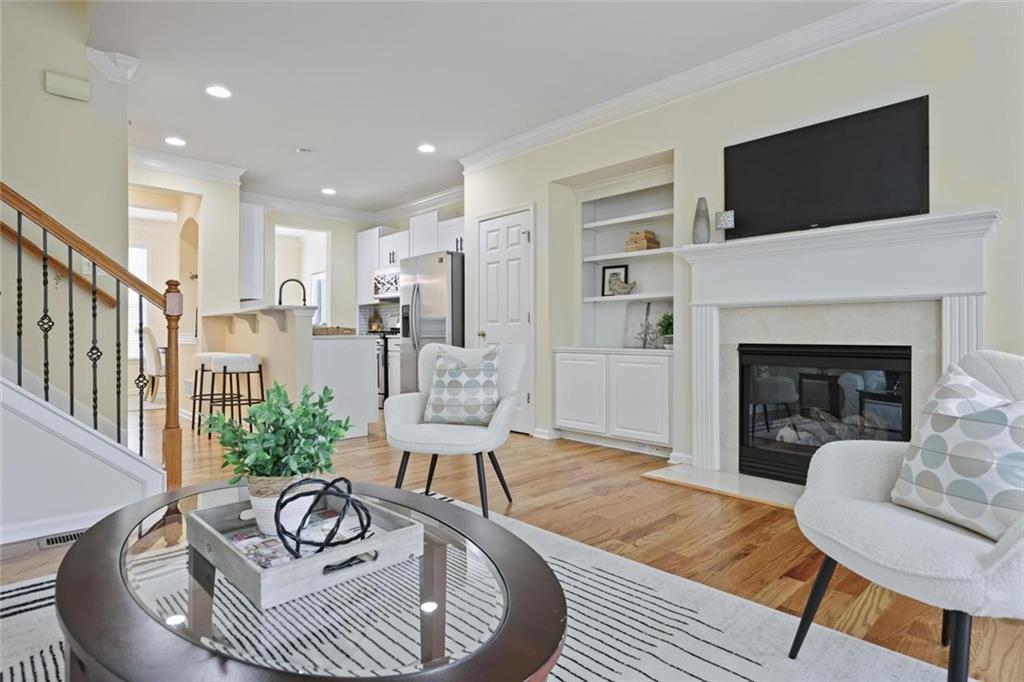
403 Iona Abbey Court SE, Smyrna, GA 30082
Highlands View · Cobb County
Key Facts
Description
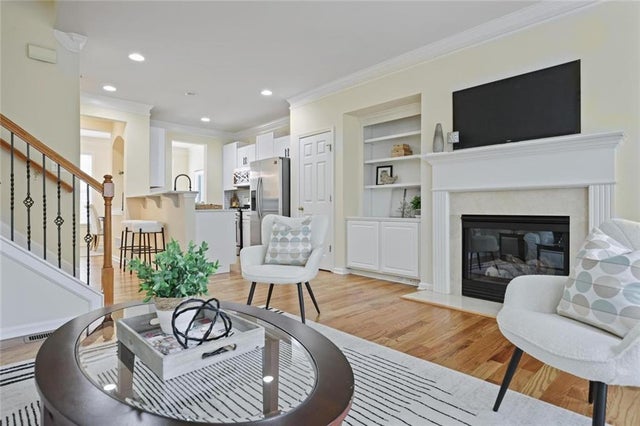
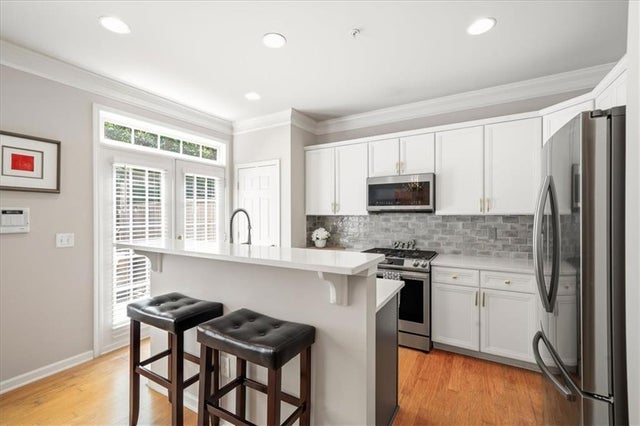
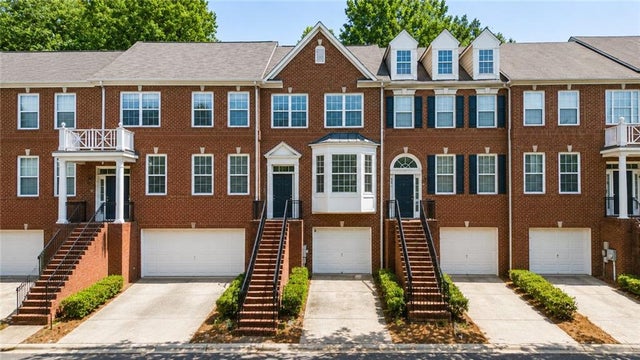
Move in ready brick townhome in the heart of Smyrna with a brand new roof, two recently replaced HVAC systems, and an unbeatable location just minutes from The Battery Atlanta, Truist Park, Vinings Jubilee, Smyrna Market Village, Cumberland, I-75, and I-285. The light filled main level features hardwood floors, high ceilings, crown molding, a separate dining room, and a spacious fireside family room with custom built ins. The renovated white kitchen offers quartz countertops, subway tile backsplash, stainless steel appliances, a gas range, pantry, and breakfast bar, and opens directly to the private rear deck. Upstairs, the oversized primary suite includes a walk in closet and spacious bath with double vanities, soaking tub, and separate shower. A second ensuite bedroom provides flexibility for guests, family, or a home office. The finished terrace level features a third bedroom with a beautifully updated full bath, making it ideal for guests, a home office, gym, or media room, with access to a covered patio below. Enjoy a neighborhood pool, low maintenance living, and no rental restrictions. With major updates already completed and an exceptional location close to shopping, dining, parks, and entertainment, this home offers outstanding value in one of Smyrna's most convenient communities.
Property Information
Property Type
Residential
Sub-Type
Townhouse
Style
Traditional / Townhouse
Year Built
2003
Living Area
1,997 sq ft
Lot Size
0.04 acres
Lot Dimensions
0
Garage Spaces
1
Parking Spaces
1
Ownership
Fee Simple
Days on Market
40
MLS® Listing#
7778700
Property Features
Interior
Exterior
Appliances
Cooling
Heating
Flooring
Fireplace
Basement
Pool
Parking
Laundry
Patio
Fencing
Lot Features
Construction
Foundation
Roof
Security
Other Structures
Community
Utilities
Sewer
Water Source
Schools
- Elementary:
- Nickajack
- Middle:
- Campbell
- High:
- Campbell
Financial Details
HOA
$210 / Monthly
Annual Taxes
$3,750
Tax year 2025
Parcel Number
17061600550
Directions
Use GPS
Affordability Calculator
$75,000
Estimated monthly payment
$1,996/mo
Principal $300,000 · Est. interest $418,527 over 30 yrs
Neighborhood Market Statistics
How this home compares to active listings in Smyrna, GA
- $483,333
- Median Listing Price
- 47
- Median Days on Market
- 2,093
- Median Sq Ft
- $219
- Median Price / Sq Ft
- 716
- Active Listings
- This home’s price is 22% below the area median.
- Its price per sq ft is 14% below the area median.
Market statistics compiled from active EXIT Realty® and MLS listings in Smyrna, GA.
Location

Points of Interest in Smyrna, GA
Showing the Smyrna area map.
Nearby Schools
The Learning Academy of Georgia
School · 0.3 mi away
Benjamin Preparatory School
School · 1.3 mi away
Goddard School
School · 1.5 mi away
Primrose Schools
Elementary · 1.9 mi away
Woodchase Academy
School · 2.1 mi away
Creative World School
School · 2.1 mi away
King Springs Elementary School
Elementary · 2.2 mi away
Griffin Middle School
Secondary · 2.3 mi away
Alfred Blalock Elementary School
Elementary · 2.3 mi away
Scott Elementary School
Elementary · 2.5 mi away
Smyrna Montessori School
Elementary · 2.6 mi away
Westside Atlanta Charter School
School · 2.8 mi away
Bunche Middle School
School · 2.8 mi away
Teasley Elementary School
Elementary · 2.9 mi away
Bolton Academy
School · 2.9 mi away
Kids R Kids
School · 3.0 mi away
Lindley Middle School
Secondary · 3.0 mi away
Fun To Learn Center
School · 3.2 mi away
Primrose School of Atlanta Westside
School · 3.2 mi away
Primrose Schools
Elementary · 3.2 mi away
Commute Calculator
Nearby Homes



Similar Homes Nearby
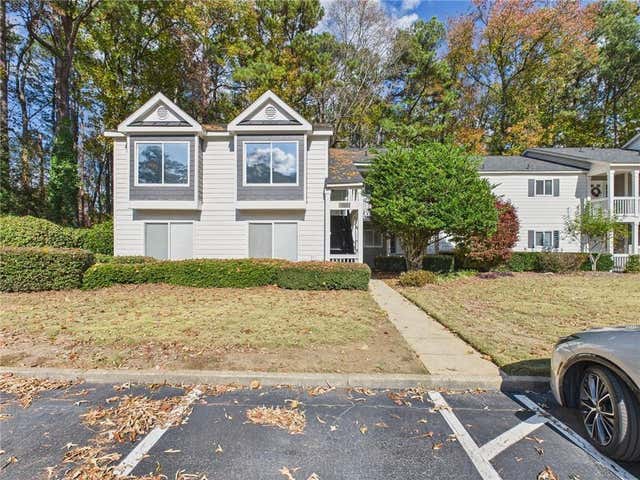


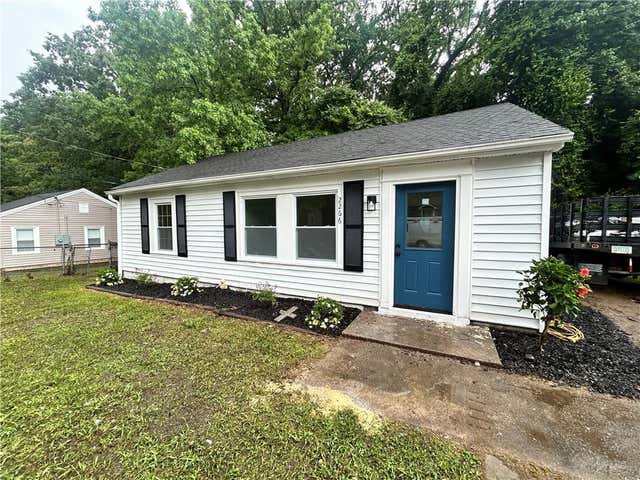
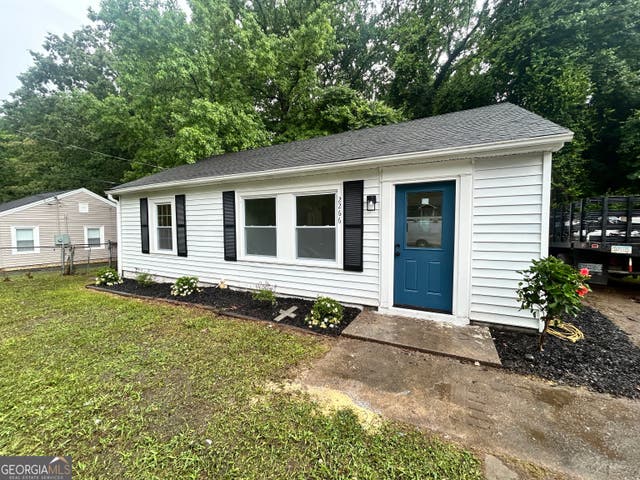
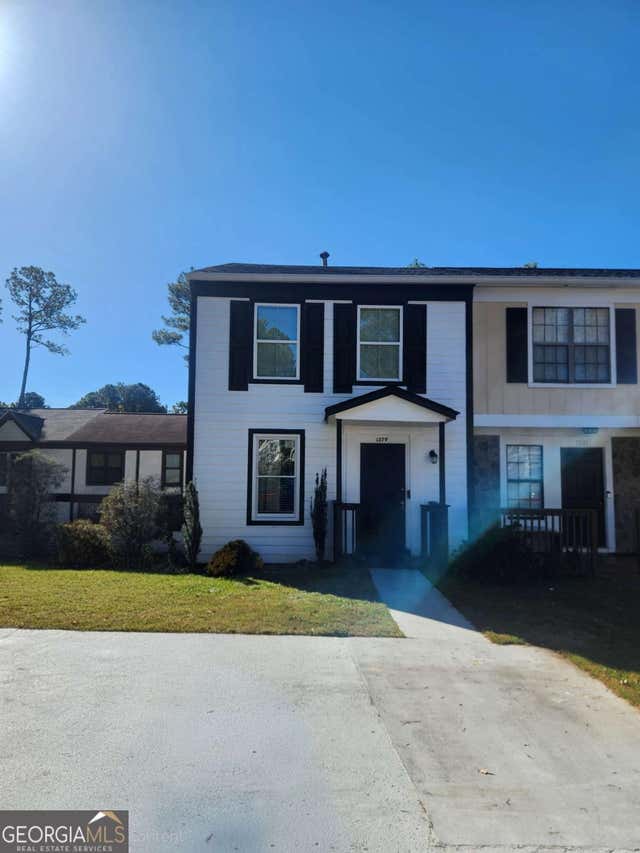
Similar Home Values
Comparable nearby listings and their asking prices.
| Address | Price | Beds | Baths | Sq Ft |
|---|---|---|---|---|
| 32 Rumson Court, Smyrna, GA | $264,900 | 2 | 2 | 1,282 |
| 2190 Gordon Circle SE, Smyrna, GA | $264,900 | 3 | 2 | 1,176 |
| 2190 Gordon CIR SE, Smyrna, GA | $264,900 | 3 | — | — |
| 2266 Old Spring Road SE, Smyrna, GA | $267,977 | 2 | 1 | 1,200 |
| 2266 Old Spring RD SE, Smyrna, GA | $267,977 | 2 | — | 1,200 |
| 1279 Ridgecrest LN SE, Smyrna, GA | $269,000 | 2 | — | — |
Moving Cost Estimate
EXIT Agents in Smyrna


Listing Courtesy: Berkshire Hathaway HomeServices Georgia Properties - 404-537-5200
Last Updated: 2026-05-28