

60 View Point Drive, Dawsonville, GA 30534
Overlook · Dawson County
Key Facts
Description
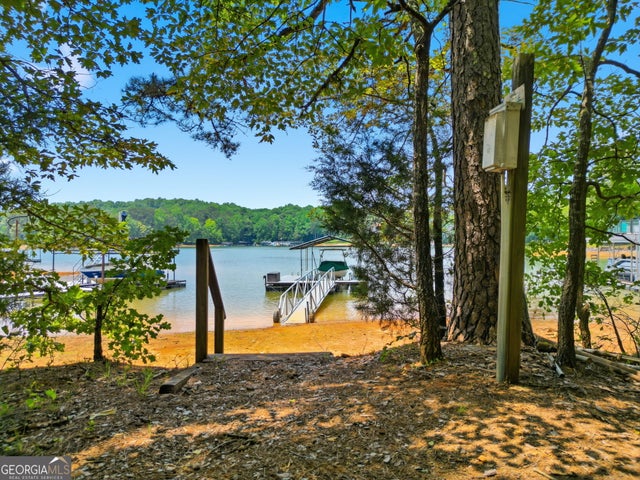
**Price just reduced below recent appraisal value!** Experience luxury lakefront living at its finest in this extraordinary 5-bedroom, 5-bathroom retreat where breathtaking lake views can be enjoyed from virtually every room in the home. Thoughtfully designed for entertaining, relaxing, and creating unforgettable memories, this one-of-a-kind property offers exceptional craftsmanship, incredible indoor and outdoor living spaces, and upscale amenities throughout. The heart of the home is a true chef’s dream kitchen featuring double oversized islands, an 8-burner cooktop, French door oven, paneled appliances, refrigerator drawers, ice maker, filtered water system, coffee station with filtered auto-fill, double sinks, two dishwashers, two garbage disposals, double pull-out trash cabinets, pull-out spice racks, under-island storage, and a spacious walk-in pantry. A convenient Costco door makes unloading groceries effortless, while the cabinet refrigerator and double garage appliance cabinets provide exceptional storage and organization. Retreat to the luxurious primary suite upstairs featuring its own fireplace, private porch swing overlooking the lake, a spa-inspired walk-in shower, and an oversized walk-in closet. Additional bedrooms offer private balconies with incredible water views, while the charming bunk room creates the perfect getaway for kids and guests. The fully finished terrace level is built for entertainment with a spacious game room, entertainment lounge, fireplace, custom room ready to become your dream wine cellar or cigar lounge, workshop, abundant storage, and closets throughout for maximum functionality. The home is serviced by a 4-zone HVAC system for exceptional year-round comfort and efficiency. Step outside to enjoy true resort-style lake living with an outdoor kitchen, outdoor shower, lush grass leading to the water, a beach area, and a double-slip 32’ x 32’ party dock with HydroHoist lifts for your boat and jet ski—offering endless opportunities for waterfront entertaining, boating, swimming, and making lifelong memories.
Property Information
Property Type
Residential
Sub-Type
Single Family Residence
Style
Contemporary / Modern
Year Built
1981
Living Area
6,472 sq ft
Lot Size
0.25 acres
Lot Dimensions
121 x 127
Garage Spaces
2
Parking Spaces
6
Days on Market
28
MLS® Listing#
7789620
Property Features
Interior
Exterior
Appliances
Cooling
Heating
Flooring
Fireplace
Basement
Pool
Parking
Laundry
Patio
Fencing
Lot Features
Construction
Foundation
Roof
Windows
Security
Other Structures
Community
Utilities
Sewer
Water Source
Schools
- Elementary:
- Kilough
- Middle:
- Dawson County
- High:
- Dawson County
Financial Details
HOA
None
Annual Taxes
$7,806
Tax year 2025
Parcel Number
L10 088
Directions
GPS Friendly
Affordability Calculator
$500,000
Estimated monthly payment
$13,306/mo
Principal $2,000,000 · Est. interest $2,790,178 over 30 yrs
Neighborhood Market Statistics
How this home compares to active listings in Dawsonville, GA
- $536,275
- Median Listing Price
- 59
- Median Days on Market
- 2,528
- Median Sq Ft
- $211
- Median Price / Sq Ft
- 558
- Active Listings
- This home’s price is 366% above the area median.
- Its price per sq ft is 83% above the area median.
Market statistics compiled from active EXIT Realty® and MLS listings in Dawsonville, GA.
Location

Points of Interest in Dawsonville, GA
Showing the Dawsonville area map.
Nearby Schools
Kilough Elementary School
Elementary · 1.6 mi away
Kineo MTC
School · 3.1 mi away
Chestatee Elementary School
Elementary · 4.4 mi away
Blacks Mill Elementary School
Elementary · 5.2 mi away
Chestatee Middle School
Secondary · 5.4 mi away
Sardis Elementary School
Elementary · 5.6 mi away
Chestatee High School
Secondary · 5.6 mi away
Lanier Elementary School
Elementary · 6.4 mi away
East Forsyth High School
Secondary · 6.7 mi away
Silver City Elementary
Elementary · 6.7 mi away
Blackburn Elementary
Elementary · 6.8 mi away
Dawson County Middle School
Secondary · 7.1 mi away
Dawson County High School
Secondary · 7.4 mi away
Riverview Elementary School
Elementary · 7.5 mi away
Robinson Elementary School
Elementary · 7.8 mi away
Dawson County Head Start/ Ehs & Prek
School · 7.8 mi away
Little Mill Middle School
Elementary · 7.8 mi away
Dawson County Junior High School
Secondary · 8.0 mi away
Gfumc Preschool
School · 8.1 mi away
Dawson County Middle School
School · 8.1 mi away
Commute Calculator
Nearby Homes
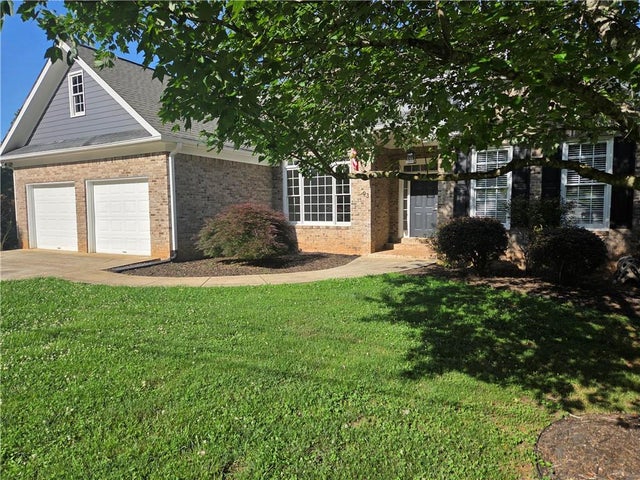


Similar Homes Nearby


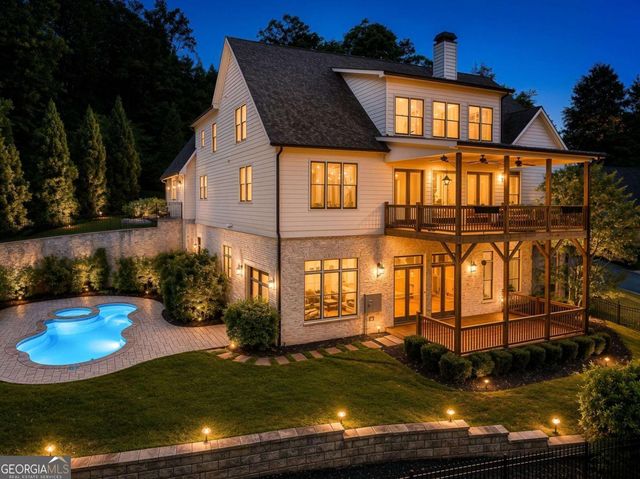
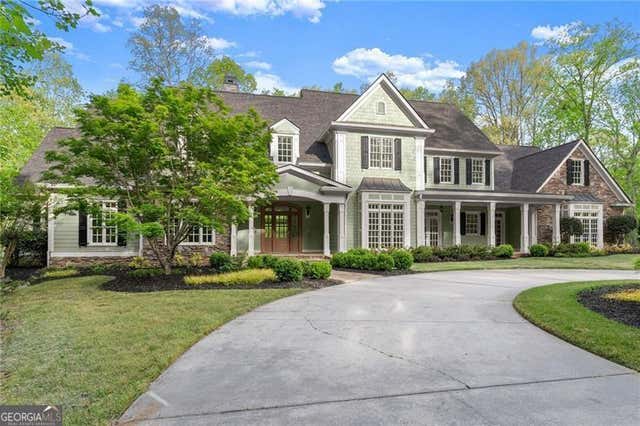

Similar Home Values
Comparable nearby listings and their asking prices.
| Address | Price | Beds | Baths | Sq Ft |
|---|---|---|---|---|
| 55 Summit Trail Lane, Dawsonville, GA | $1,799,000 | 6 | 8 | 10,098 |
| 10 Peninsula Way, Dawsonville, GA | $1,799,000 | 5 | 6 | 5,863 |
| 385 Pirkle Leake Road Lot 6, Dawsonville, GA | $1,799,000 | 4 | 4 | 4,187 |
| 10 Peninsula WAY, Dawsonville, GA | $1,799,000 | 5 | — | 5,863 |
| 55 Summit Trail LN, Dawsonville, GA | $1,799,000 | 6 | — | 10,098 |
| 385 Pirkle Leake RD LOT 6, Dawsonville, GA | $1,799,000 | 4 | — | 4,187 |
Moving Cost Estimate
EXIT Agents in Dawsonville


Listing Courtesy: Keller Williams Realty Community Partners - 678-341-7400
Last Updated: 2026-06-17