

257 Summit Height Drive, Cartersville, GA 30121
Summit at Liberty Square · Bartow County
Key Facts
Description
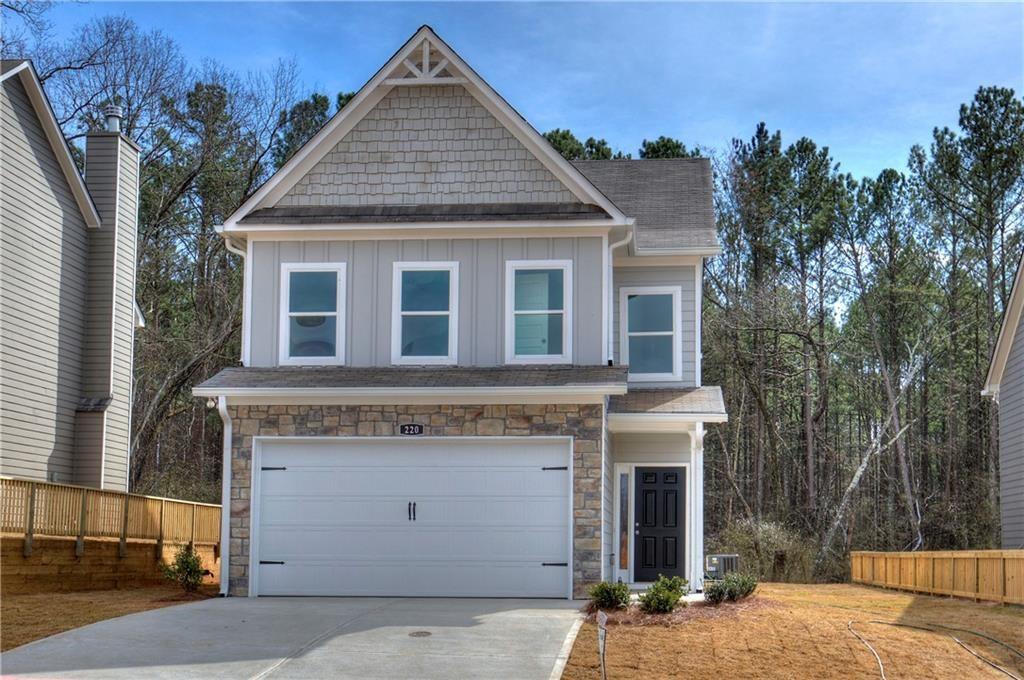
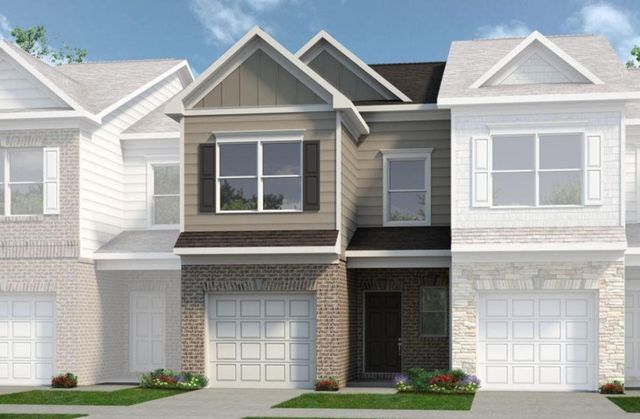
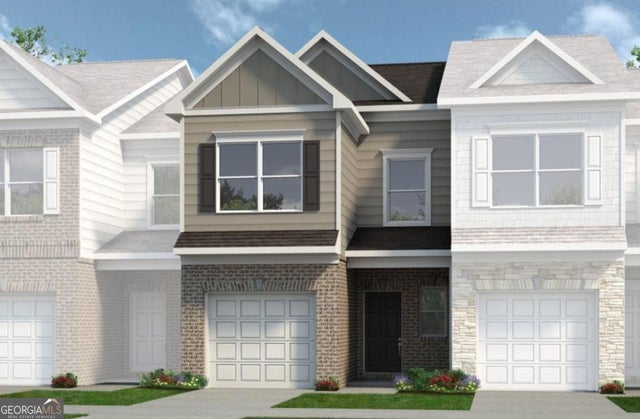
Location, location, location! New community conveniently located off Highway 20 and close to shopping, dining, businesses and all that Cartersville has to offer! The beautiful "Christopher" plan has a covered front porch leading into the foyer area and directly into the kitchen which has granite counters, stainless steel appliances, shaker style cabinets with soft close drawers and doors. From the kitchen you'll enter the spacious family room equipped with a wood burning fireplace. The family room leads into the open concept dining room with an open view into the family rom. Upstairs is the master suite with walk-in closet and spacious master bath with granite vanity and shower. And... upstairs there are 2 more bedrooms, a full bath with granite counter and laundry room! All homes have carriage style garage doors, landscaped yards and patios in the back yard to enjoy outside! (Photos are of the "Christopher" Floor plan and may not represent actual home). ESTIMATED COMPLETION DATE: End of September.
Property Information
Property Type
Residential
Sub-Type
Single Family Residence
Style
Craftsman / Traditional
Year Built
2026
Living Area
1,601 sq ft
Lot Size
0.11 acres
Lot Dimensions
50x100x50x100
Garage Spaces
2
Days on Market
1
MLS® Listing#
7797113
Property Features
Interior
Exterior
Appliances
Cooling
Heating
Flooring
Fireplace
Basement
Pool
Parking
Laundry
Patio
Fencing
Lot Features
Construction
Foundation
Roof
Windows
Security
Other Structures
Community
Utilities
Sewer
Water Source
Schools
- Elementary:
- Cloverleaf
- Middle:
- Red Top
- High:
- Cass
Financial Details
HOA
$450 / Annually
Directions
From Hwy 41 turn right onto Hwy 411, past the car museum and then right on Liberty Square Drive, Summit at Liberty Square Community is on your right side. You can also put into GPS address 2001 Liberty Square Dr. (The Church at Liberty Square), The Summit neighborhood is just up the street from there.
Affordability Calculator
$71,998
Estimated monthly payment
$1,916/mo
Principal $287,992 · Est. interest $401,774 over 30 yrs
Neighborhood Market Statistics
How this home compares to active listings in Cartersville, GA
- $365,043
- Median Listing Price
- 55
- Median Days on Market
- 2,088
- Median Sq Ft
- $183
- Median Price / Sq Ft
- 624
- Active Listings
- This home’s price is 1% below the area median.
- Its price per sq ft is 23% above the area median.
Market statistics compiled from active EXIT Realty® and MLS listings in Cartersville, GA.
Location
Map is currently unavailable for this location.
Points of Interest in Cartersville, GA
Showing the Cartersville area map.
Commute Calculator
Nearby Homes



Similar Homes Nearby


Similar Home Values
Comparable nearby listings and their asking prices.
| Address | Price | Beds | Baths | Sq Ft |
|---|---|---|---|---|
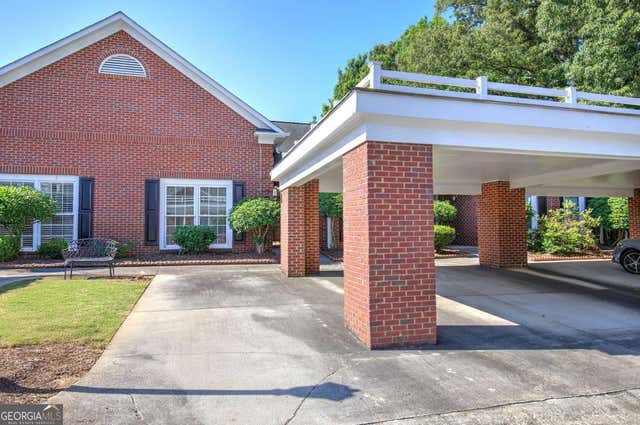
| 208 Clara Crossing 12, Cartersville, GA | $253,900 | 3 | 3 | 1,443 |
| 208 Clara XING 12, Cartersville, GA | $253,900 | 3 | — | 1,443 |
| 214 Manor WAY, Cartersville, GA | $255,000 | 2 | — | — |
| 214 Manor Way, Cartersville, GA | $255,000 | 2 | 2 | 1,184 |
| 1068 Paddington Drive, Cartersville, GA | $255,600 | 3 | 3 | 580 |
| 1068 Paddington DR, Cartersville, GA | $255,600 | 3 | — | 580 |
Moving Cost Estimate
EXIT Agents in Cartersville


Listing Courtesy: Asher Realty, Inc - 770-382-5983
Last Updated: 2026-07-01
H-80186