

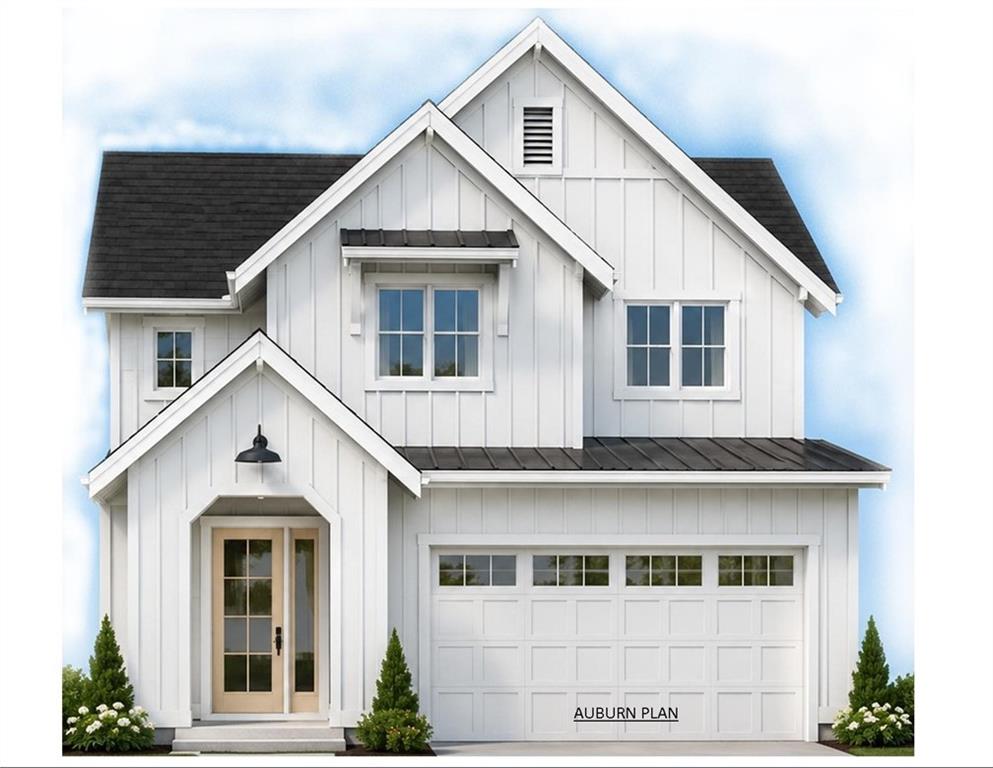
254 Summit Height Drive, Cartersville, GA 30121
Summit at Liberty Square · Bartow County
Key Facts
Description
Welcome to this beautifully designed new 2 story home featuring covered front porch, the foyer reveals the open-concept main level offering a seamless flow between the inviting living room with a cozy fireplace, the spacious dining area, and a well-appointed kitchen complete with a large island featuring a breakfast bar, a walk-in pantry, and ample cabinetry for storage. A conveniently located powder room completes the main floor. Upstairs, a versatile loft provides additional living space, while the centrally located hall laundry room adds everyday convenience. The spacious primary suite offers a relaxing retreat with a large walk-in closet, a linen closet, and a luxurious en-suite bath featuring a double vanity and a walk-in shower. Three additional generously sized bedrooms and a full hall bathroom provide comfortable accommodations for family and guests, making this home the perfect blend of style, function, and modern living. Complete with two car garage, back patio for outdoor activities and relaxing. Estimated date of completion: End of November.
Property Information
Property Type
Residential
Sub-Type
Single Family Residence
Style
Craftsman / Traditional
Year Built
2026
Living Area
1,981 sq ft
Lot Size
0.11 acres
Lot Dimensions
50x100x50x100
Garage Spaces
2
Days on Market
5
MLS® Listing#
7801921
Property Features
Interior
Exterior
Appliances
Cooling
Heating
Flooring
Fireplace
Basement
Pool
Parking
Laundry
Patio
Fencing
Lot Features
Construction
Foundation
Roof
Windows
Security
Other Structures
Community
Utilities
Sewer
Water Source
Schools
- Elementary:
- Cloverleaf
- Middle:
- Red Top
- High:
- Cass
Financial Details
HOA
$450 / Annually
Directions
From Hwy 41 turn right onto Hwy 411, past the car museum and then right on Liberty Square Drive, Summit at Liberty Square Community is on your right side. You can also put into GPS address 2001 Liberty Square Dr. (The Church at Liberty Square), The Summit neighborhood is just up the street from there.
Affordability Calculator
$77,998
Estimated monthly payment
$2,076/mo
Principal $311,992 · Est. interest $435,257 over 30 yrs
Neighborhood Market Statistics
How this home compares to active listings in Cartersville, GA
- $365,043
- Median Listing Price
- 55
- Median Days on Market
- 2,088
- Median Sq Ft
- $183
- Median Price / Sq Ft
- 624
- Active Listings
- This home’s price is 7% above the area median.
- Its price per sq ft is 8% above the area median.
Market statistics compiled from active EXIT Realty® and MLS listings in Cartersville, GA.
Location
Map is currently unavailable for this location.
Points of Interest in Cartersville, GA
Showing the Cartersville area map.
Commute Calculator
Nearby Homes



Moving Cost Estimate
EXIT Agents in Cartersville


Listing Courtesy: Asher Realty, Inc - 770-382-5983
Last Updated: 2026-07-09
H-80186