

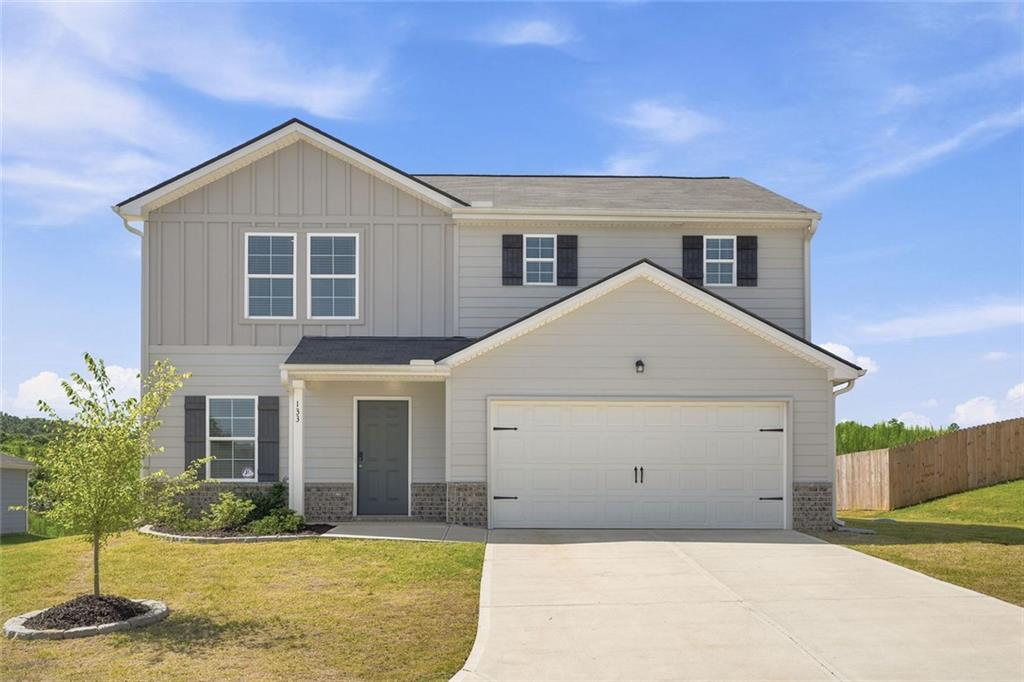
133 Oxford Lane, Kingston, GA 30145
KINGSTON PARK · Bartow County
Key Facts
Description
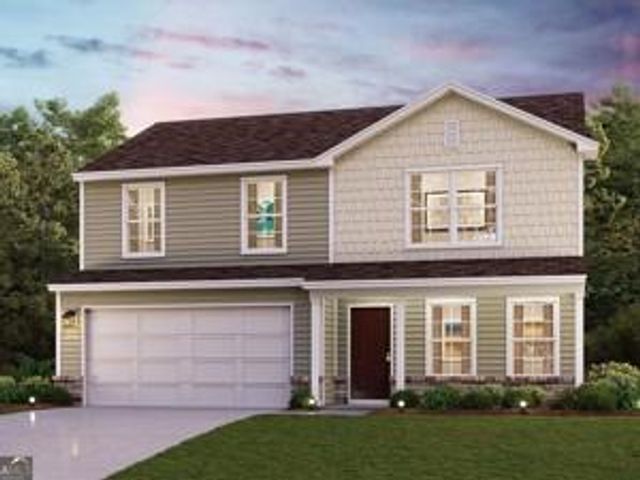
Welcome to this beautifully maintained two-story home in the desirable Kingston Park community, featuring the popular Dupont floor plan. Nestled in a peaceful and tranquil neighborhood, this spacious 4-bedroom, 3-bathroom home offers comfortable living with plenty of space for family and guests, along with beautiful mountain views from the backyard. Ideally located just 5 minutes from the SK & Hyundai joint battery plant, this home offers the perfect blend of quiet, rural living and everyday convenience. Enjoy the charm and serenity of Kingston while having easy access to I-75, with convenient travel to Cartersville, Rome, Marietta, and Atlanta. For those who love exploring and enjoying the outdoors, nearby attractions include the Tellus Science Museum and Lake Allatoona, offering plenty of opportunities for recreation and family fun. The community also features wonderful amenities, including sports courts and a gazebo, and is served by the highly regarded Bartow County School System. Key Highlights: -Spacious 4-bedroom, 3-bathroom two-story home -Beautifully maintained and move-in ready -Peaceful and tranquil neighborhood -Stunning mountain views from the backyard -Convenient location just 5 minutes from the SK & Hyundai joint battery plant -Easy access to I-75 -Close to Cartersville, Rome, Marietta, and Atlanta -Access to community sports courts and gazebo -Located within the Bartow County School System Appliances Included: -Electric stove -Microwave -Samsung refrigerator -Samsung washer & dryer -Garbage disposal Additional Features: -Rain Bird sprinkler system -Wi-Fi-enabled irrigation controller -Rain sensor Restrictions: No smoking inside the home Tenant Responsibilities: Tenant is responsible for monthly rent plus all applicable utilities and services, including: -Electricity -Gas -Water -Sewer/septic -Trash -Lawn care -Pest control Come experience the peaceful lifestyle, beautiful surroundings, and convenience this wonderful Kingston Park home has to offer!
Property Information
Property Type
Residential Lease
Sub-Type
Single Family Residence
Style
Traditional
Year Built
2023
Living Area
1,774 sq ft
Lot Size
0.21 acres
Lot Dimensions
800x1810
Garage Spaces
2
Parking Spaces
4
MLS® Listing#
7808487
Property Features
Interior
Exterior
Appliances
Cooling
Heating
Flooring
Fireplace
Basement
Pool
Parking
Laundry
Patio
Fencing
Lot Features
Construction
Roof
Windows
Other Structures
Community
Utilities
Schools
- Elementary:
- Kingston
- Middle:
- Cass
- High:
- Cass
Financial Details
HOA
None
Directions
GPS friendly
Affordability Calculator
$500
Estimated monthly payment
$13/mo
Principal $2,000 · Est. interest $2,790 over 30 yrs
Neighborhood Market Statistics
How this home compares to active listings in Kingston, GA
- $357,143
- Median Listing Price
- 69
- Median Days on Market
- 1,810
- Median Sq Ft
- $205
- Median Price / Sq Ft
- 63
- Active Listings
- This home’s price is 99% below the area median.
- Its price per sq ft is 99% below the area median.
Market statistics compiled from active EXIT Realty® and MLS listings in Kingston, GA.
Location

Getting Around
Points of Interest in Kingston, GA
Showing the Kingston area map.
Nearby Schools
Calhoun Elementary School
Secondary · 0.7 mi away
Calhoun Primary School
Elementary · 0.8 mi away
Calhoun Schools
School · 1.7 mi away
Calhoun City Pre-K School
School · 1.8 mi away
Gordon Central High School
Secondary · 1.9 mi away
Calhoun Middle School
Secondary · 1.9 mi away
Gordon County Board of Education
School · 2.0 mi away
Calhoun High School
Secondary · 2.1 mi away
Belwood Elementary School
Elementary · 2.2 mi away
Ashworth Middle School
Secondary · 2.2 mi away
Gordon County Public Schools
Elementary · 2.2 mi away
WL Swain Elementary School
Elementary · 5.6 mi away
Red Bud Elementary School
Elementary · 5.6 mi away
Downing Clark Academy
School · 5.6 mi away
Red Bud Middle School
Secondary · 5.6 mi away
John L Coble Elementary School
Elementary · 5.7 mi away
Sonoraville Elementary School
Elementary · 5.9 mi away
Sonoraville High School
Secondary · 6.1 mi away
Gordon Head Start
School · 6.1 mi away
Tolbert Elementary School
Elementary · 6.2 mi away
Commute Calculator
Nearby Homes


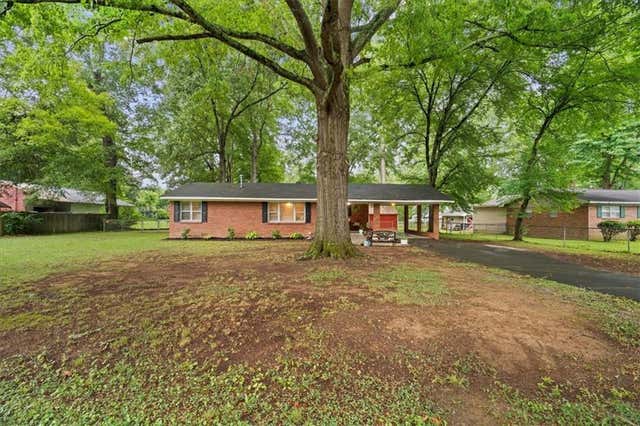
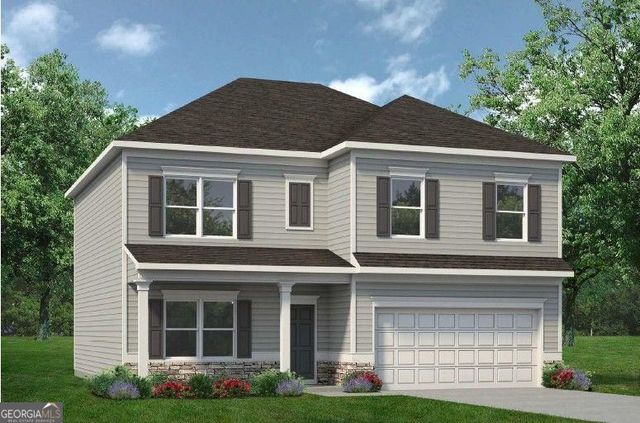

Similar Homes Nearby
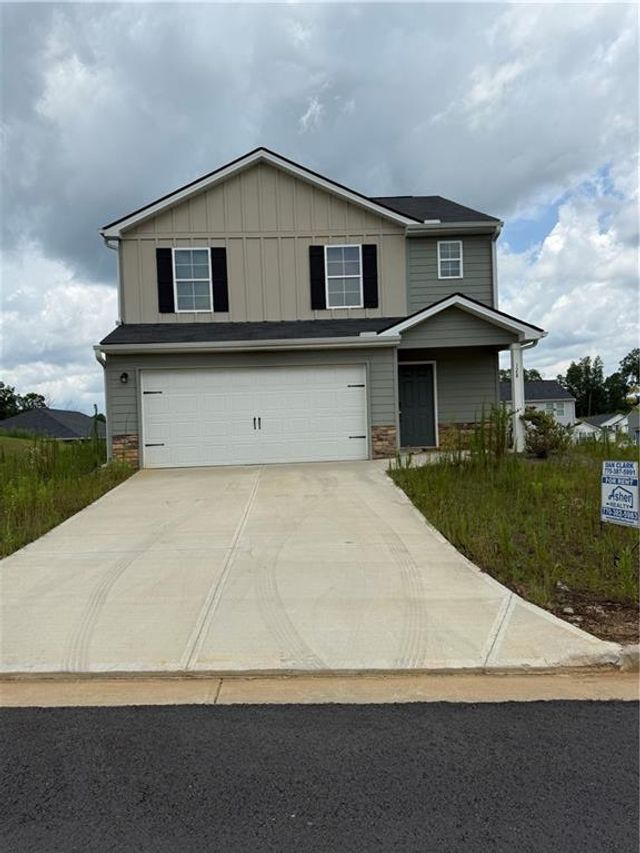



Similar Home Values
Comparable nearby listings and their asking prices.
| Address | Price | Beds | Baths | Sq Ft |
|---|---|---|---|---|
| 128 Oxford Lane, Kingston, GA | $2,000/mo | 3 | 3 | 1,620 |
| 508 Pemberton Street, Kingston, GA | $2,500/mo | 4 | 3 | 2,192 |
| 508 Pemberton ST, Kingston, GA | $2,500/mo | 4 | — | — |
| 518 Pemberton Street, Kingston, GA | $2,500/mo | 4 | 3 | 1,808 |
| 133 Oxford LN, Kingston, GA | $2,500/mo | 4 | — | 1,774 |
| 126 Oxford Lane, Kingston, GA | $2,695/mo | 5 | 3 | 2,232 |
Moving Cost Estimate
EXIT Agents in Kingston


Listing Courtesy: Epique Realty - 770-975-2121
Last Updated: 2026-07-21
H-81236