

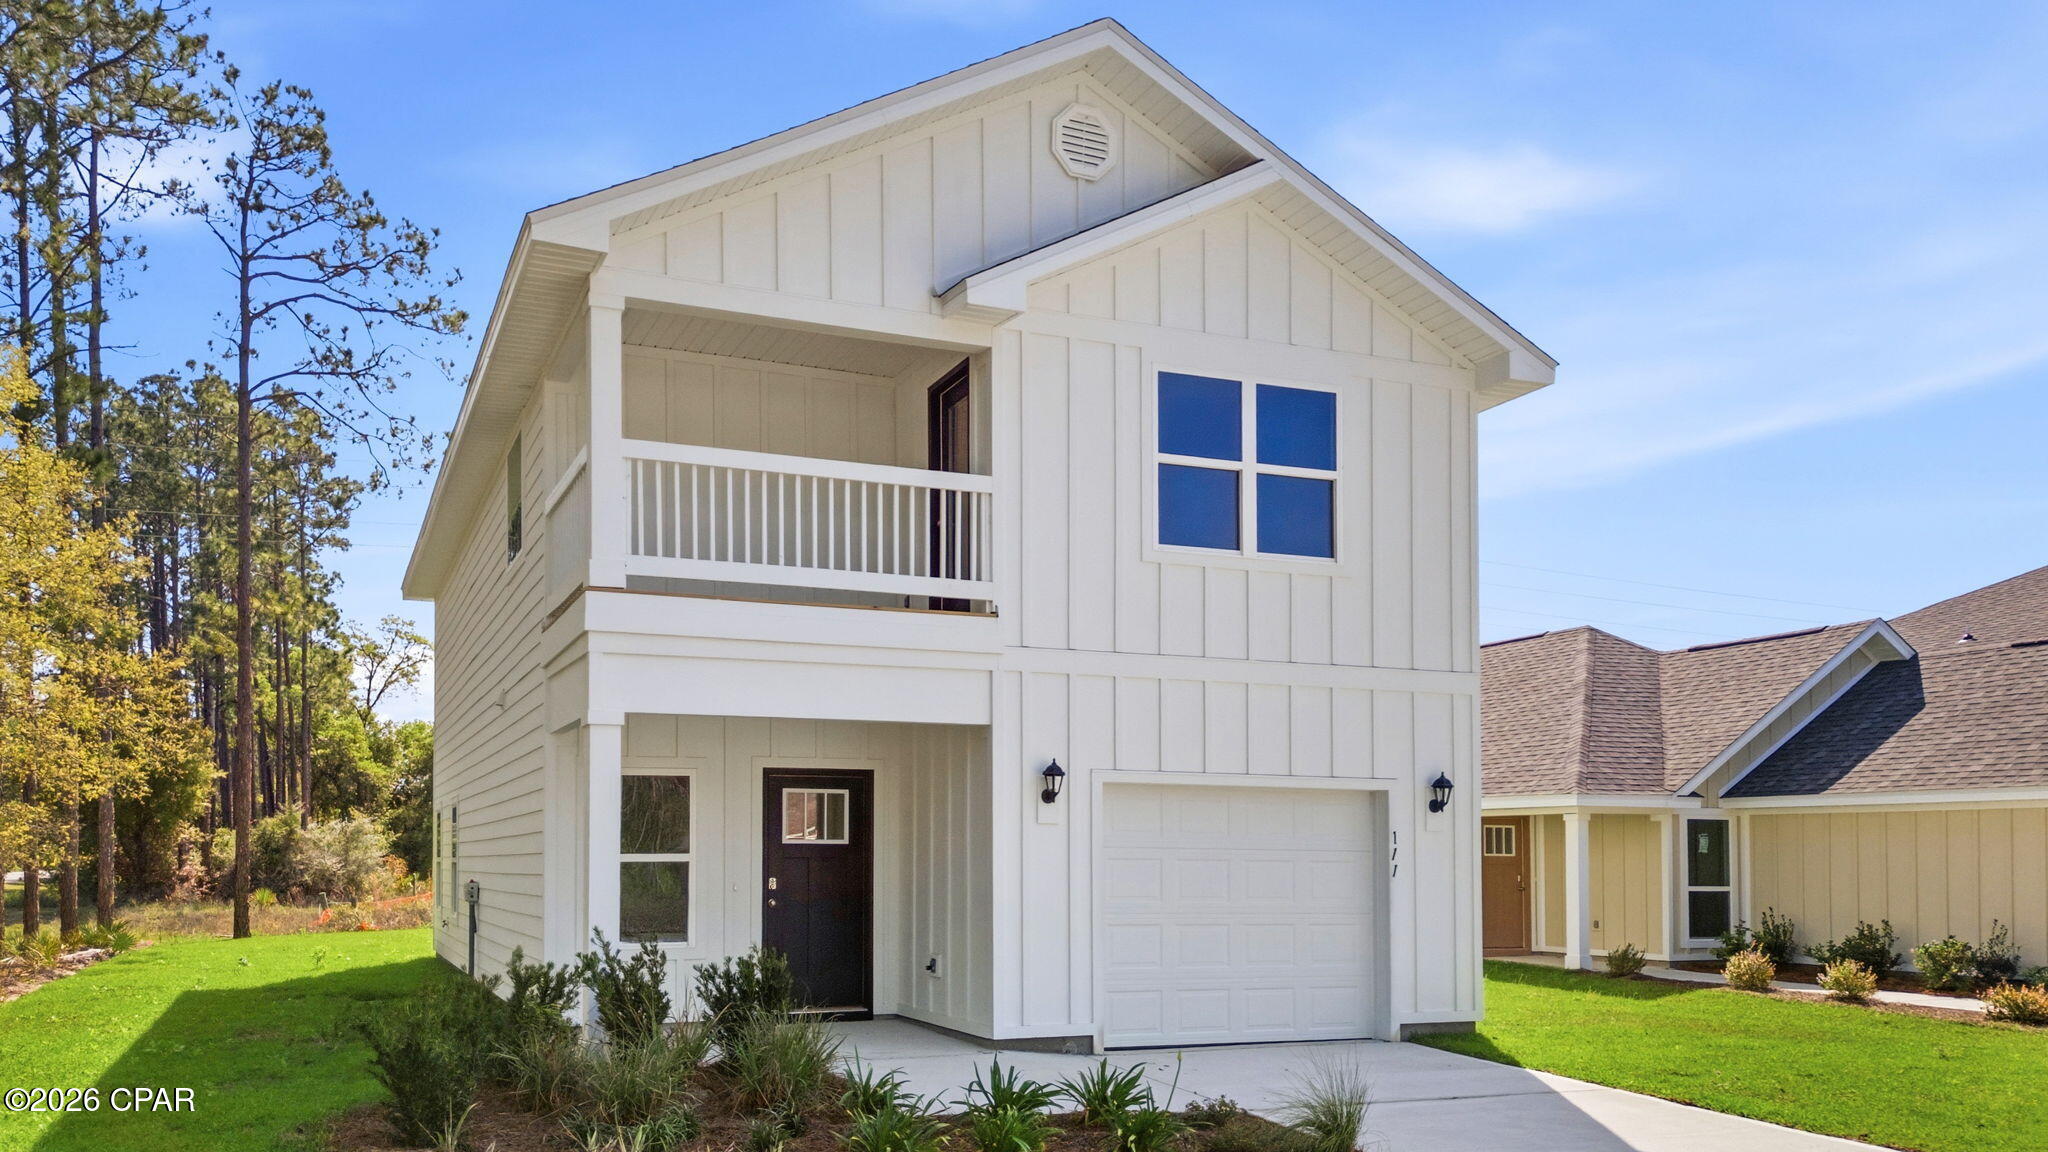
111 Chateau Lane, Port St Joe, FL 32456
No Named Subdivision · Gulf County
Key Facts
Description
Welcome to the Monroe, a new home floor plan located at Chateau Nemours in Port St Joe, Florida. This floor plan features two stories with three bedrooms and two and a half bathrooms. The exterior of this home features a covered front porch on the main level and a covered balcony on the second level just off the primary bedroom. Entering the foyer you are greeted with an open entry that leads to the grand living space with open concept design. The kitchen is open to the dining and living areas features a peninsula bar with space for seating. There is an appointed dining area that is surrounded with windows allowing for an abundance of natural light to filter through. Traditional 9' ceilings grace the living area which opens to the covered back porch where you can spend your mornings and evenings enjoying your coffee or beverage. The main level serves as the heart of the home with plenty of space and a powder room located just off the entry. The stairs leading to the second level are accessible from the living area and lead to all three bedrooms. As you reach the second level you are met with a landing with laundry area and shared bathroom. Two bedrooms are located at the back of the home and have spacious closets. The Primary bedroom is located overlooking the front lawn and has a private ensuite bathroom. Two large closets are located in the primary bedroom and offer plenty of space for your wardrobe needs. The primary bathroom has the feel of a private oasis with a large soak tub and a separate shower. The dual sink vanity offers lower cabinetry for storage. Enjoy a quiet evening with a charming view on your covered balcony located off the primary bedroom. Schedule an appointment and see Chateau Nemours today!
Property Information
Property Type
Residential
Sub-Type
Single Family Residence
Style
Craftsman
Year Built
2026
Stories
2
Living Area
1,846 sq ft
Lot Size
0.17 acres
Lot Dimensions
50x125
Garage Spaces
1
Days on Market
202
MLS® Listing#
782710
Property Features
Interior
Exterior
Appliances
Cooling
Heating
Flooring
Pool
Parking
Patio
Lot Features
Construction
Foundation
Roof
Windows
Security
Community
Utilities
Sewer
Rooms
- 15.58 x 14.17Second
- Bedroom12.5 x 11.5Second
- Bedroom12.5 x 12.33Second
- Dining Room9.67 x 9First
- Kitchen11.08 x 12.17First
- Living Room15.42 x 15.17First
Schools
- Elementary:
- Port St. Joe
- Middle:
- Port St. Joe
- High:
- Port St. Joe
Financial Details
HOA
Yes
Parcel Number
03072-201R
Directions
Traveling south on Highway 98 after Port St Joe city limits, follow US Highway 98 past Ascension Sacred Heart. Chateau Lane will be on the right hand side approximately 1 mile after the hospital. Turn right.
Affordability Calculator
$64,980
Estimated monthly payment
$1,729/mo
Principal $259,920 · Est. interest $362,612 over 30 yrs
Neighborhood Market Statistics
How this home compares to active listings in Port St Joe, FL
- $399,957
- Median Listing Price
- 91
- Median Days on Market
- 1,660
- Median Sq Ft
- $230
- Median Price / Sq Ft
- 12,132
- Active Listings
- This home’s price is 19% below the area median.
- Its price per sq ft is 23% below the area median.
Market statistics compiled from active EXIT Realty® and MLS listings in Port St Joe, FL.
Location

Points of Interest in Port St Joe, FL
Showing the Port St Joe area map.
Nearby Schools
Wewahitchka High School
Secondary · 10.6 mi away
Wewahitchka Elementary School
Elementary · 11.5 mi away
Faith Christian School
School · 17.8 mi away
Port St Joe Elementary School
Elementary · 18.2 mi away
Bay Community School
School · 18.2 mi away
Apalachicola Bay Charter School
Elementary · 18.2 mi away
First Baptist Christian School
School · 18.3 mi away
Port St Joe High School
Secondary · 18.4 mi away
Gulf District Schools
Secondary · 18.5 mi away
Gulf County School
School · 18.5 mi away
Eastpoint Elementary School
Elementary · 20.0 mi away
Franklin County School
School · 21.3 mi away
W. R. Tolar K-8 School
Elementary · 29.8 mi away
Liberty County High School
Secondary · 31.6 mi away
Liberty Early Learning Center
School · 31.6 mi away
Callaway Elementary School
Elementary · 32.1 mi away
Blountstown Middle School
School · 32.7 mi away
Calhoun Virtual Franchise
School · 32.7 mi away
Tyndall Elementary School
Elementary · 32.9 mi away
Liberty County High School
Secondary · 32.9 mi away
Commute Calculator
Nearby Homes


Similar Homes Nearby


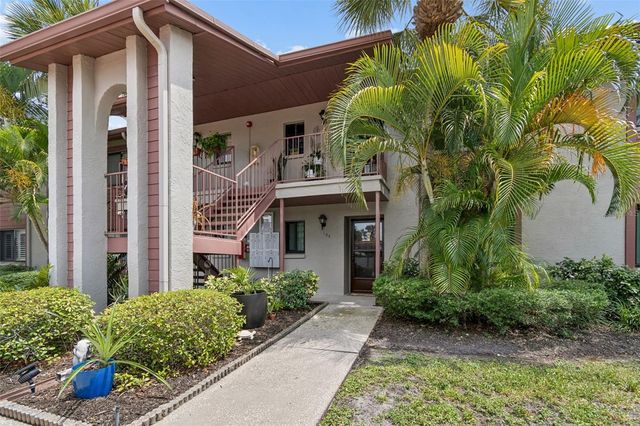

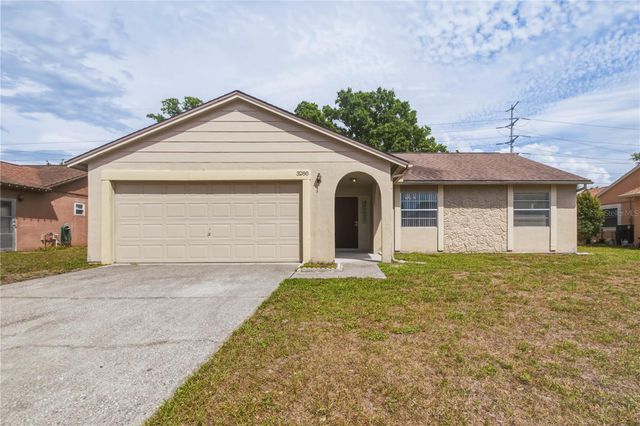
Similar Home Values
Comparable nearby listings and their asking prices.
| Address | Price | Beds | Baths | Sq Ft |
|---|---|---|---|---|
| 5627 RED SNAPPER COURT, NEW PORT RICHEY, FL | $227,500 | 2 | 3 | 1,400 |
| 4804 BATCHELOR AVENUE, NORTH PORT, FL | $228,000 | 2 | 2 | 912 |
| 16 ANDALUSIA Court, St. Augustine, FL | $228,500 | 2 | 2 | 920 |
| 723 83RD AVENUE N 104, ST PETERSBURG, FL | $229,000 | 2 | 2 | 980 |
| 5750 80TH STREET N A106, ST PETERSBURG, FL | $229,000 | 2 | 2 | 1,140 |
| 3288 PICCARD LOOP, NEW PORT RICHEY, FL | $229,000 | 2 | 2 | 1,123 |
Moving Cost Estimate
EXIT Agents in Port St Joe


Listing Courtesy: DR Horton Realty of Emerald Coast, LLC - 8506601701