

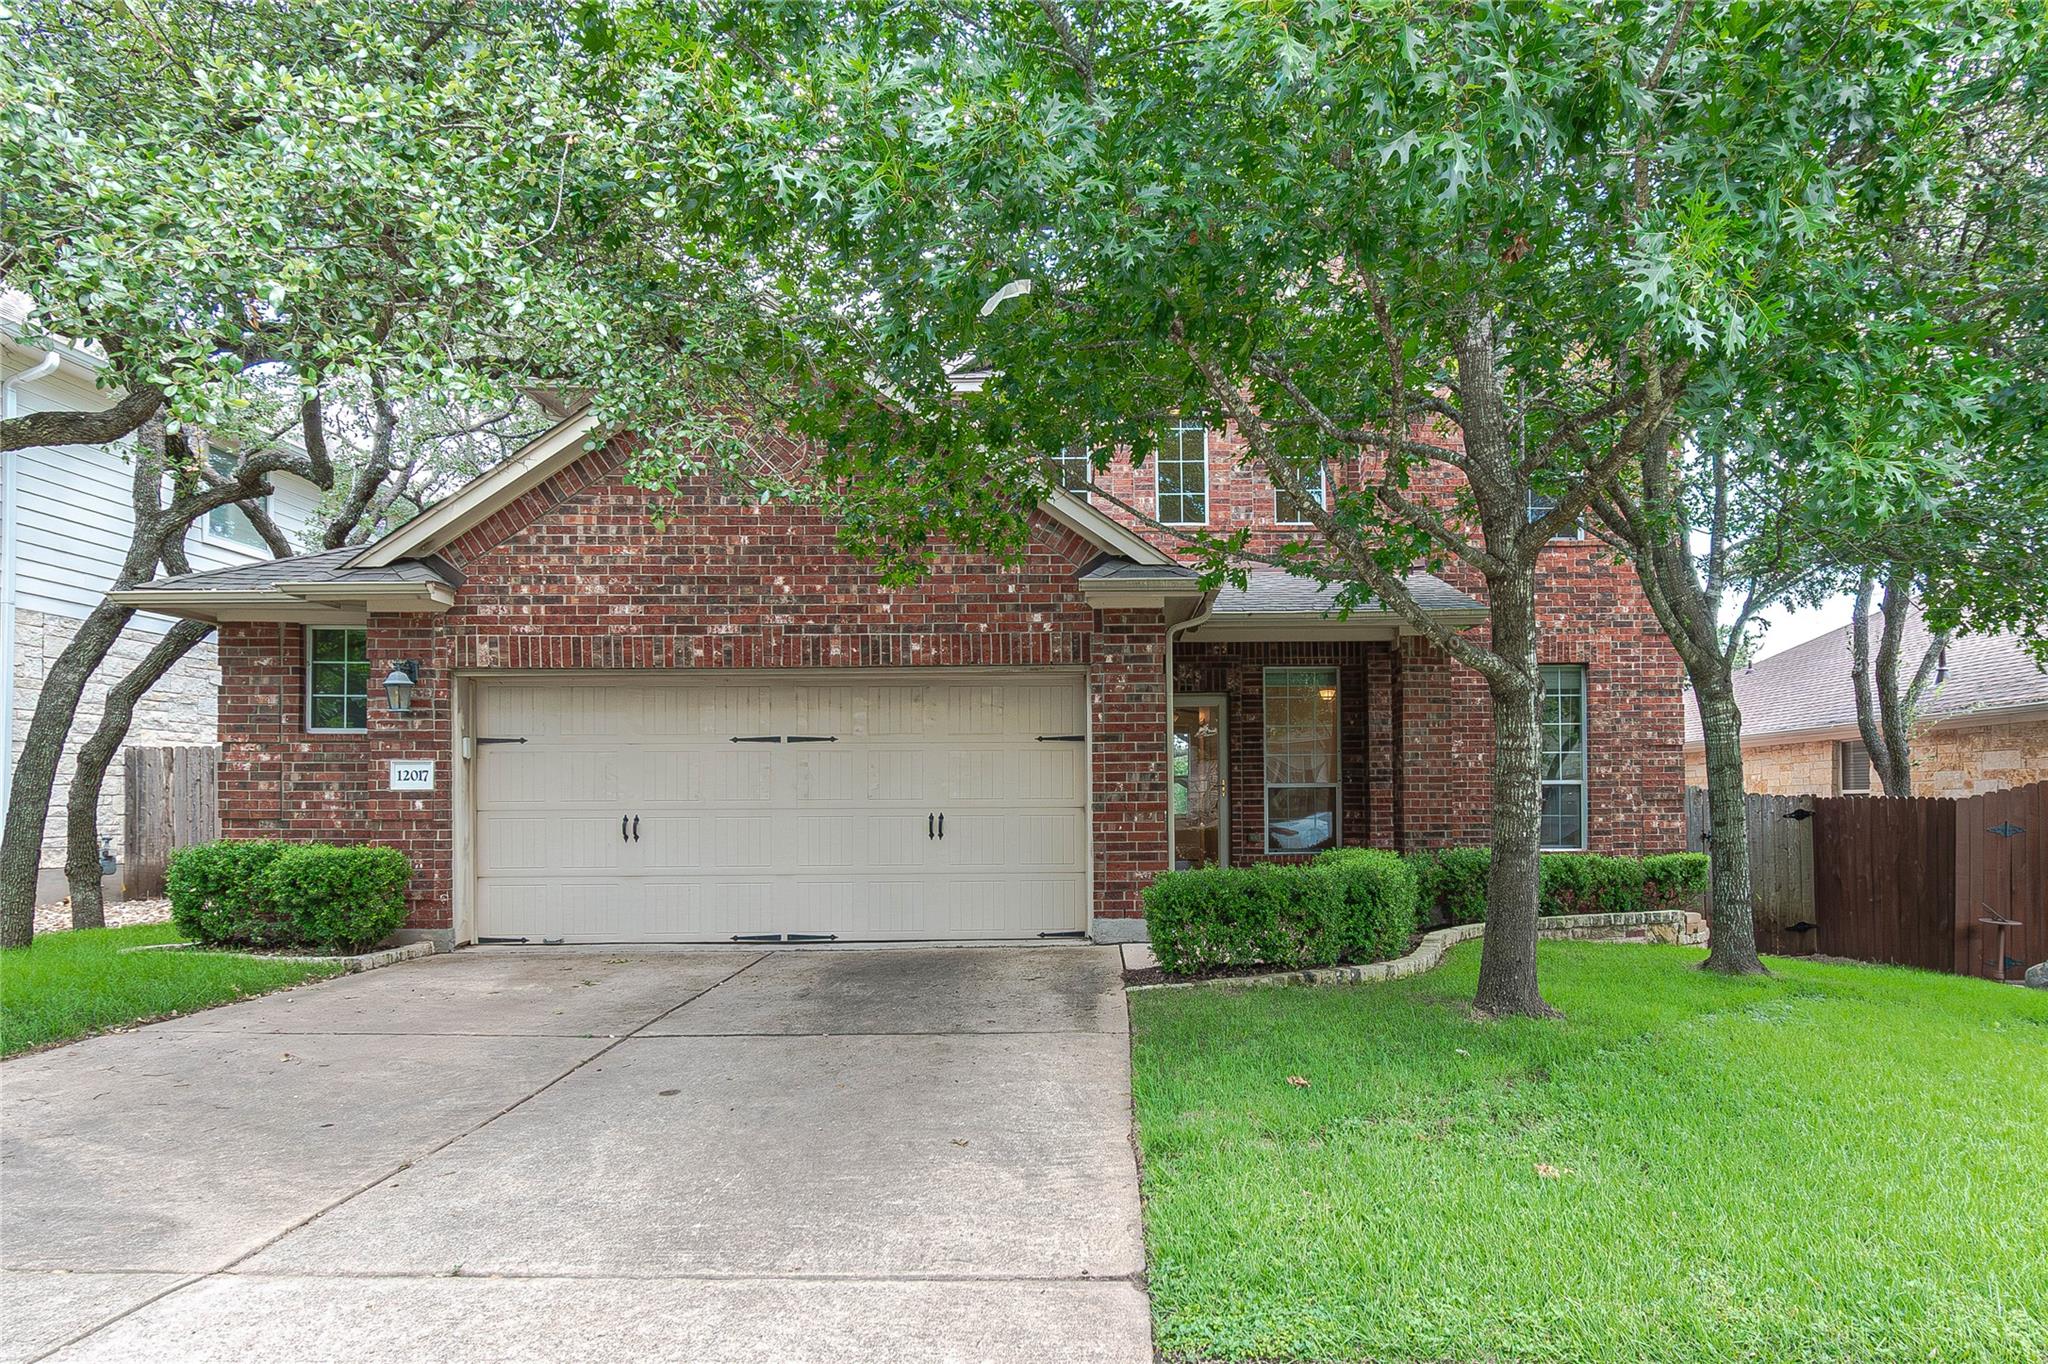
12017 Cherisse DR, Austin, TX 78739
Meridian Sec C Ph 01 · Travis County
Key Facts
Description
Welcome to this amazing 5 bedroom home in the sought after Meridian neighborhood in Southwest Austin. Enjoy your covered front porch under a canopy of Oak trees. The open floorplan offers a large formal dining room, nice sized kitchen, laundry room w/ window, primary suite & bathroom on the main floor. 4 large bedrooms w/ 2 full sized bathrooms and a large gameroom up. The nice sized family room is loaded w/ windows providing wonderful natural light & views of the shaded backyard & covered patio. There are nice hardwood floors in the formal dining, family room & primary bedroom. Hard tile floors in the entry, kitchen, laundry room & all bathrooms. The well equipped kitchen offers nice wood cabinets & granite counters. A spacious primary suite awaits you downstairs w/ large bay windows & views to the private backyard. The primary bathroom offers a separate tub & shower, dual sinks & a large walk-in closet. Enjoy summer evenings entertaining on the covered backyard patio. A spacious private landscaped backyard is ready for you to enjoy with no neighbors behind. Tree swing & festoon lights are ready for playtime in the shade of the large oak trees. Upstairs the large open gameroom has nice windows & plenty of room for a pool table or a large media area. All 4 upstairs bedrooms are large, have walk-in closets, nice windows & 2 bedrooms share a Jack & Jill bathroom. Recent updates include fresh interior wall-trim-door paint, water heater (2 yr) & HVAC (5 yr) & outdoor landscaping. There is a full sprinkler system & landscaped beds for your garden enthusiast as well! The sellers will replace the carpet for the new home owners...the buyer can pick out the color and have new carpet installed before closing. The home is walking distance to Baldwin elementary school & all of the neighborhood amenities like the fun kid friendly swimming pool, playscapes, outdoor pavilion & the hike-bike trails around the small lake. Only 15 miles from downtown Austin!
Property Information
Property Type
Residential
Sub-Type
Single Family Residence
Year Built
2007
Living Area
2,425 sq ft
Lot Size
0.15 acres
Garage Spaces
2
Parking Spaces
2
Ownership
Fee-Simple
Days on Market
14
MLS® Listing#
8016910
Property Features
Interior
Appliances
Cooling
Heating
Flooring
Fireplace
Pool
Parking
Laundry
Patio
Fencing
Lot Features
Construction
Foundation
Roof
Windows
Security
Other Structures
Community
Utilities
Sewer
Water Source
Rooms
- Main
Schools
- Elementary:
- Baldwin
- Middle:
- Gorzycki
- High:
- Bowie
Financial Details
HOA
$188 / Quarterly
Meridian HOA
Annual Taxes
$13,301
Tax year 2026
Assessed Value
$590,846
Parcel Number
04265501040000
Directions
From Southbound Mopac take the U-Turn at 1826. Take the right onto Meridian Park Blvd, right on Wisteria Valley Drive, then right on Cherisse Drive. Home is on the right.
Affordability Calculator
$130,000
Estimated monthly payment
$3,460/mo
Principal $520,000 · Est. interest $725,446 over 30 yrs
Neighborhood Market Statistics
How this home compares to active listings in Austin, TX
- $550,448
- Median Listing Price
- 76
- Median Days on Market
- 1,775
- Median Sq Ft
- $324
- Median Price / Sq Ft
- 5,333
- Active Listings
- This home’s price is 18% above the area median.
- Its price per sq ft is 17% below the area median.
Market statistics compiled from active EXIT Realty® and MLS listings in Austin, TX.
Location

Points of Interest in Austin, TX
Showing the Austin area map.
Nearby Schools
Baldwin Elementary
Elementary · 0.1 mi away
Clayton Elementary School
Elementary · 1.1 mi away
Bear Creek Elementary School
Elementary · 1.3 mi away
K-12 Leadership Diagnostics
School · 1.4 mi away
Kiker Elementary
Elementary · 2.4 mi away
Gorzycki Middle School
Secondary · 2.6 mi away
School on the Rise
School · 2.8 mi away
Shiksha USA
School · 3.0 mi away
Mills Elementary School
Elementary · 3.1 mi away
Austin Waldorf School
School · 3.1 mi away
The Prep School of Dripping Springs
School · 3.3 mi away
Bailey Middle School
Secondary · 3.3 mi away
Rooster Springs Elementary School
Elementary · 3.7 mi away
Bowie High School
Secondary · 3.8 mi away
Cedars Montessori School
Elementary · 4.0 mi away
Bethany Lutheran Church
School · 4.0 mi away
Primrose Schools
Elementary · 4.0 mi away
Headwaters School
School · 4.5 mi away
Kukumi Montessori
Elementary · 4.5 mi away
Stepping Stone School
School · 4.6 mi away
Commute Calculator
Nearby Homes
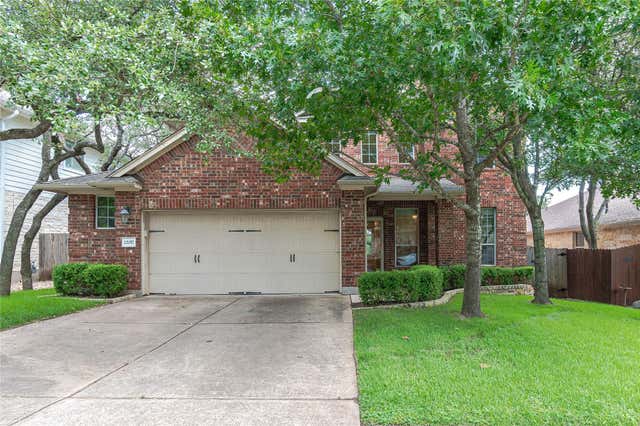
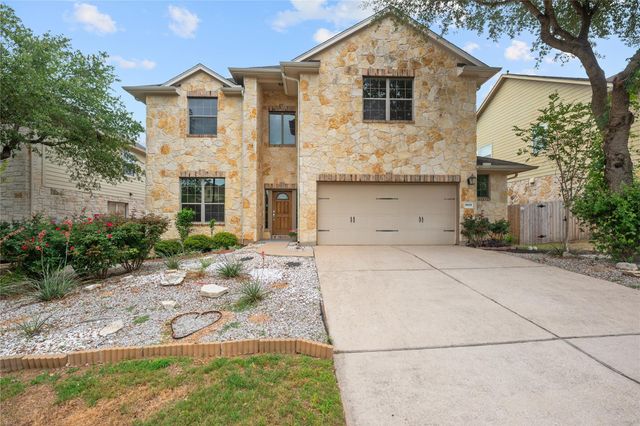


Similar Homes Nearby

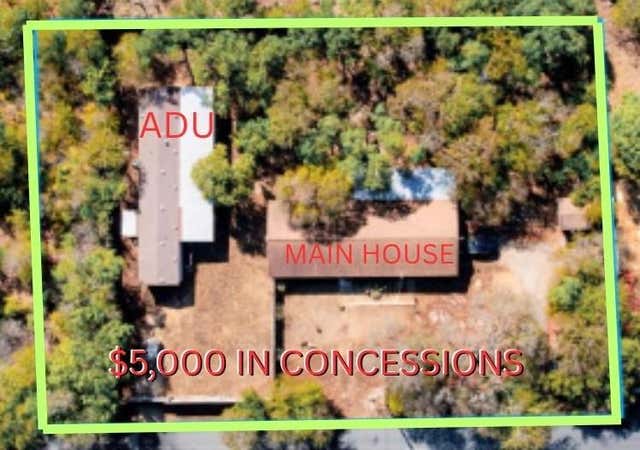

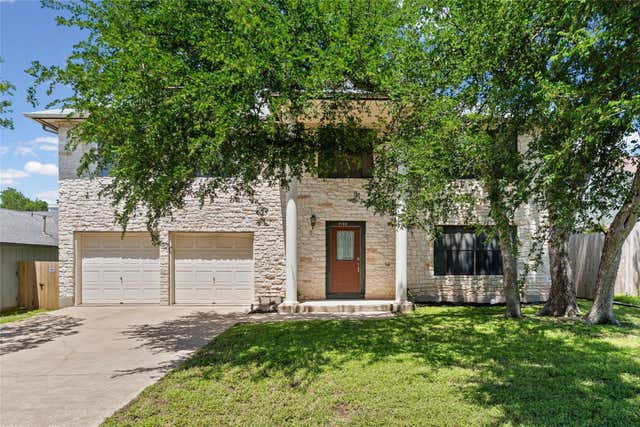

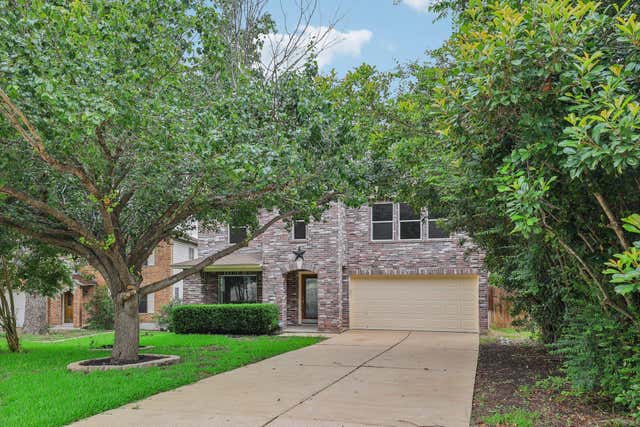
Similar Home Values
Comparable nearby listings and their asking prices.
| Address | Price | Beds | Baths | Sq Ft |
|---|---|---|---|---|
| 9505 Buckstitch Saddle DR, Austin, TX | $458,775 | 4 | 3 | 2,298 |
| 2105 Allred DR, Austin, TX | $459,000 | 4 | 2 | 1,822 |
| 1003 Fauntleroy TRL, Austin, TX | $459,000 | 4 | 2 | 1,190 |
| 7100 Pine Bluffs TRL, Austin, TX | $459,000 | 4 | 4 | 2,871 |
| 5310 Presidio RD, Austin, TX | $459,000 | 4 | 2 | 1,574 |
| 8313 Steamline CIR, Austin, TX | $459,000 | 4 | 3 | 2,379 |
Moving Cost Estimate
EXIT Agents in Austin


Listing Courtesy: Compass RE Texas, LLC - 5129645151
Last Updated: 2026-07-03