

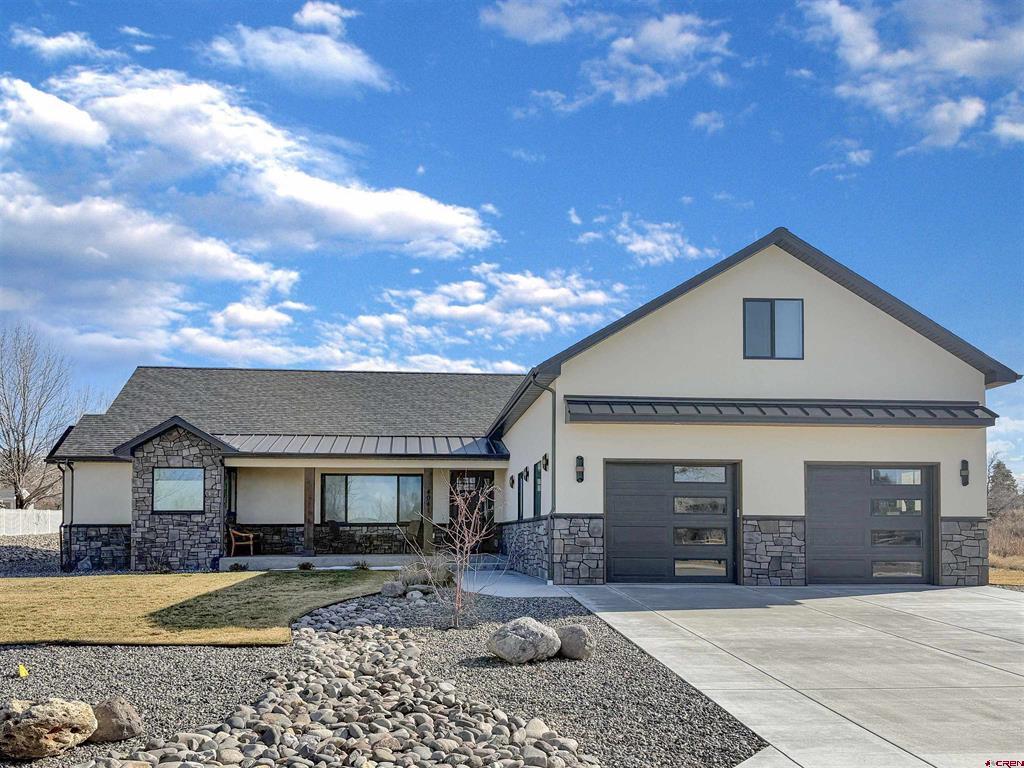
4041 Pioneer Road, Montrose, CO 81403
The Brook · Montrose County
Key Facts
Description
Nestled on a sprawling half-acre lot within The Brook defined by its rolling hills, mature trees, and serene community ponds, this 2023 custom built ranch style residence features a thoughtful split floor plan on the main level for effortless everyday living, complemented by an upper-level bonus room, a fourth bedroom, and ¾ bath. The upstairs is ideal as a guest suite or recreation retreat. Exceptional craftsmanship is evident throughout, especially in the stunning great room where the chef’s kitchen with high-end appliances and an oversized island create a true centerpiece for entertaining. The living room features a striking gas fireplace adding warmth to the entire great room. Natural light floods the home from both directions—morning sun illuminates the dining room in the front of the home overlooking community open space and a peaceful pond with no homes directly across the street, while southern windows brighten the living area and frame views of the private back patio and yard. The luxurious primary suite offers direct patio access and a spa-inspired bath with a freestanding tub, a beautifully tiled separate shower, and a generous walk-in closet. Guest accommodations are privately positioned on the opposite side of the home with access to an elegant full bath. A large laundry room with an adjoining office/craft/flex space adds everyday convenience, while custom built-in cabinetry near the garage entry provides stylish, practical storage. There are multiple areas for storage, including a large pantry with power outlets and understairs storage, throughout the home to keep belongings nice and tidy. The generously oversized two-car garage offers abundant room for vehicles, gear, and equipment. Easily maintain your half acre with irrigation water via the HOA with dues of only $430/year. Enjoy the quiet elegance of The Brook while remaining just minutes from the Montrose Recreation Center, premier shopping, and popular dining. Your perfectly positioned, too, for enjoying walking paths through The Brook located right outside your door. With 245 days of sunshine and the signature blue Colorado sky above, embrace an elevated Western Slope lifestyle and make this exceptional residence your next home.
Property Information
Property Type
Residential
Sub-Type
Single Family Residence
Style
Ranch
Year Built
2023
Stories
1
Living Area
3,192 sq ft
Lot Size
0.55 acres
Garage Spaces
2
Zoning
Residential Single Family
MLS® Listing#
830370
Property Features
Interior
Appliances
Cooling
Heating
Flooring
Basement
Parking
Patio
Lot Features
Construction
Roof
Windows
Sewer
Water Source
Schools
- Elementary:
- Cottonwood K-5
- Middle:
- Columbine 6-8
- High:
- Montrose 9-12
Financial Details
HOA
Yes
The Brook
Annual Taxes
$4,120
Tax year 2025
Parcel Number
399303307066
Directions
From Highway 50, take Woodgate south, left on Brook Way, Right on Pioneer, Home on the Right
Affordability Calculator
$230,000
Estimated monthly payment
$6,121/mo
Principal $920,000 · Est. interest $1,283,482 over 30 yrs
Neighborhood Market Statistics
How this home compares to active listings in Montrose, CO
- $562,037
- Median Listing Price
- 72
- Median Days on Market
- 1,850
- Median Sq Ft
- $298
- Median Price / Sq Ft
- 363
- Active Listings
- This home’s price is 105% above the area median.
- Its price per sq ft is 21% above the area median.
Market statistics compiled from active EXIT Realty® and MLS listings in Montrose, CO.
Location

Points of Interest in Montrose, CO
Showing the Montrose area map.
Nearby Schools
Cottonwood Elementary School
Elementary · 0.5 mi away
Vista Charter School
Secondary · 2.1 mi away
Columbine Middle School
Secondary · 2.4 mi away
Pomona Elementary School
Elementary · 2.5 mi away
Schools-Public Vocational Programs
School · 2.6 mi away
Outer Range
School · 2.6 mi away
Montrose County School District Re-1j
School · 2.6 mi away
Colorado West Christian School
School · 2.7 mi away
Montrose High School
Secondary · 2.7 mi away
Passage Charter School
School · 2.7 mi away
Pope John Paul II Academy
School · 2.8 mi away
Centennial Middle School
Secondary · 3.0 mi away
Northside Elementary
Elementary · 3.6 mi away
Peak Virtual Academy
School · 3.6 mi away
Vista Charter High School
Secondary · 3.9 mi away
Johnson Elementary School
Elementary · 3.9 mi away
Oak Grove Elementary School
Elementary · 4.3 mi away
Olathe High School
Secondary · 13.4 mi away
Olathe Elementary School
Elementary · 13.9 mi away
Ridgway High School
Secondary · 19.6 mi away
Commute Calculator
Nearby Homes

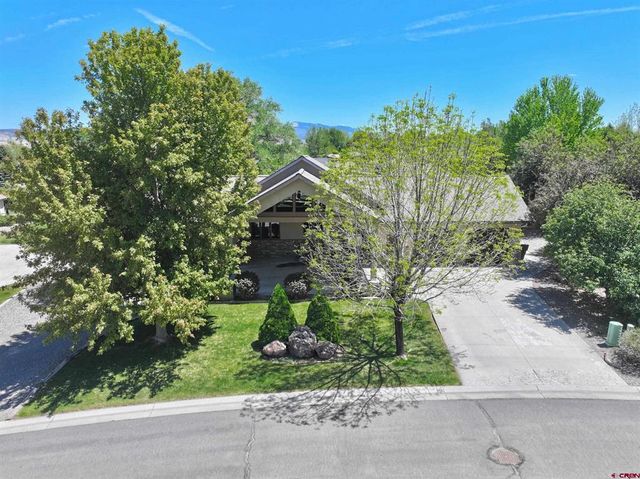
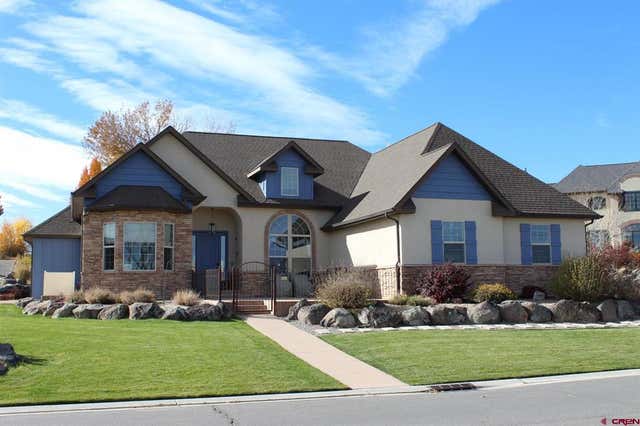
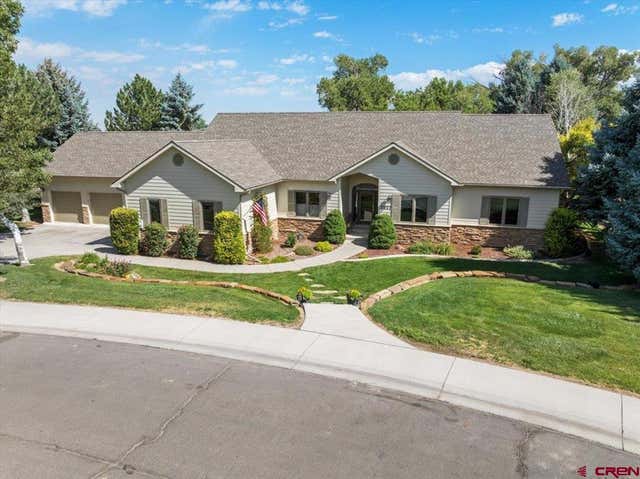

Similar Homes Nearby
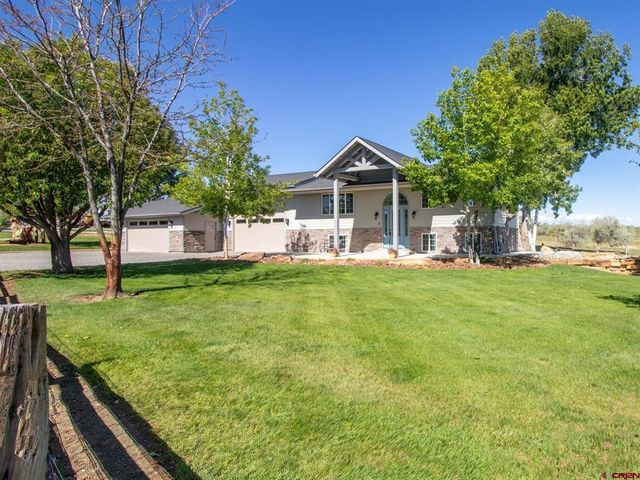


Similar Home Values
Comparable nearby listings and their asking prices.
| Address | Price | Beds | Baths | Sq Ft |
|---|---|---|---|---|
| 4057 Pioneer Road, Montrose, CO | $819,000 | 4 | 3 | 3,048 |
| 15825 6000 Road, Montrose, CO | $824,900 | 3 | 4 | 2,360 |
| 474 Cobble Drive, Montrose, CO | $824,900 | 3 | 4 | 3,180 |
| 3412 Mahogany Drive, Montrose, CO | $825,000 | 3 | 3 | 2,568 |
| 20866 Trophy Road, Montrose, CO | $825,000 | 5 | 4 | 4,917 |
| 61393 Niagara Road, Montrose, CO | $825,000 | 3 | 3 | 2,030 |
Moving Cost Estimate
EXIT Agents in Montrose



Listing Courtesy: NextHome Virtual
FULL CREN Disclaimer
Real Estate listings held by companies other than NextHome Virtual contain that company's name.
Fair Housing Disclaimer
Date Last Updated
.
Data Terms of Use
SOURCE: The data relating to real estate for sale on this web site comes in part from the Internet Data Exchange (IDX) program of Colorado Real Estate Network (CREN). All data deemed reliable but not guaranteed and should be independently verified. The information contained in this publication is subject to change without notice. TERMS OF USE: This publication is designed to provide information with regard to the subject matter covered. This listing information is provided exclusively for consumers’ personal, non-commercial use and may not be used for any purpose other than to identify prospective properties consumers may be interested in purchasing. It is displayed with the understanding that the publisher and authors are not engaged in rendering real estate, legal, accounting, tax, or other professional services and that the publisher and authors are not offering such advice in this publication. If real estate, legal, or other expert assistance is required, the services of a competent, professional person should be sought.
WARRANTY: COLORADO REAL ESTATE NETWORK (CREN) MAKES NO WARRANTY OF ANY KIND WITH REGARD TO THIS MATERIAL, INCLUDING, BUT NOT LIMITED TO, THE IMPLIED WARRANTIES OF MERCHANTABILITY AND FITNESS FOR A PARTICULAR PURPOSE. COLORADO REAL ESTATE NETWORK SHALL NOT BE LIABLE FOR ERRORS CONTAINED HEREIN OR FOR ANY DAMAGES IN CONNECTION WITH THE FURNISHING, PERFORMANCE, OR USE OF THIS MATERIAL.
“©COPYRIGHT (2017) by COLORADO REAL ESTATE NETWORK” 1519 E MAIN ST, STE 200 MONTROSE, CO 81401 USA ALL RIGHTS RESERVED WORLDWIDE. No part of this publication may be reproduced, adapted, translated, stored in a retrieval system or transmitted in any form or by any means, electronic, mechanical, photocopying, recording, or otherwise, without the prior written permission of Colorado Real Estate Network (CREN).
PUBLISHER’S NOTICE: All real estate advertised herein is subject to the Federal Fair Housing Act of 1968 and the Colorado Fair Housing Act, which Acts make it illegal to make or publish any advertisement that indicates any preference, limitation, or discrimination based on race, color, religion, sex, handicap, familial status, or national origin.
FAIR HOUSING DISCLAIMER
PUBLISHERS NOTICE: All information is deemed reliable but is not guaranteed and should be independently verified. All real estate advertised herein is subject to the US Federal Fair Housing Act of 1968 and the Colorado Fair Housing Act, which makes it illegal to make or publish any advertisement that indicates any preference, limitation, or discrimination based on race, color, religion, sex, handicap, familial status, or national origin. Please check with your local government agency for more information.