

234 D Bar K Drive, Durango, CO 81301
Other · La Plata County
Key Facts
Description
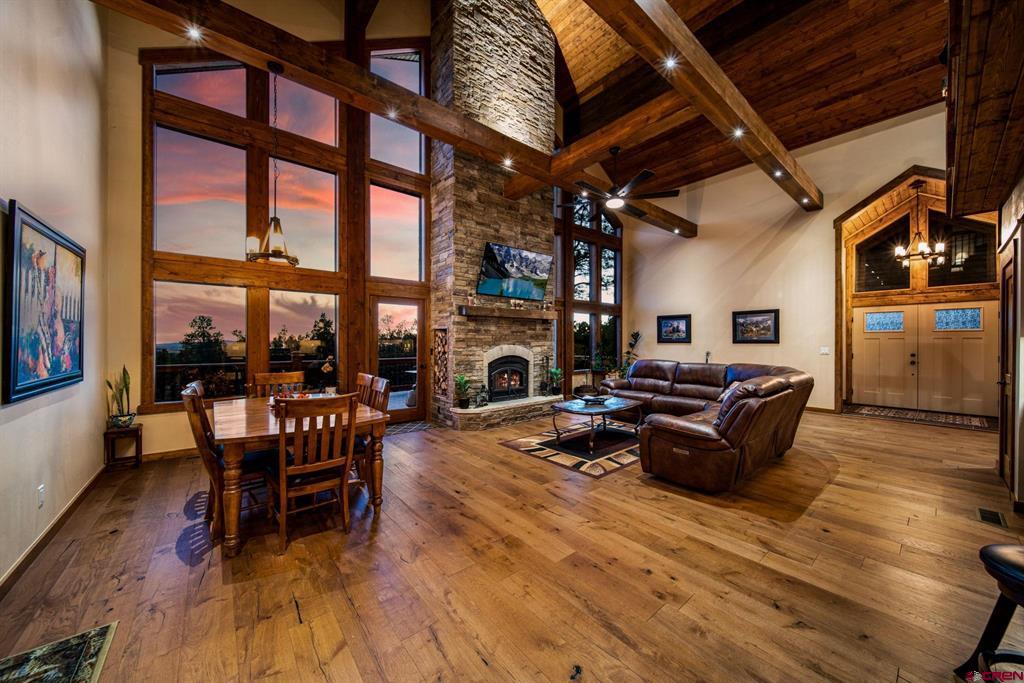
Step into this spacious mountain modern home, completed in 2023, sits on a private, fully fire-mitigated 5-acre wooded lot with no HOA, just 10 minutes to Mercy Hospital, 13 minutes to the airport, and 18 minutes to downtown Durango. The property offers southern exposure for passive efficiency and is surrounded by Ponderosa Pines and Junipers, with frequent wildlife sightings including deer, turkey, hawks, and occasional elk as close as your front door with an abundance of privacy, a perfect lot for a barn, stable, green house and large garden. Upon entry, you’ll be drawn in by the 25 ft soaring vaulted tongue and groove ceilings, exposed beams and high efficiency wood-burning fireplace with floor to ceiling towering Versetta stone and panoramic Southern windows to watch the sensational Colorado Sunsets. The Chef’s kitchen includes knotty alder cabinetry, granite countertops, a solid slab island with seating for 4, pot filler, stainless steel appliances, coffee station, soft-close cabinetry, LED lighting, and a large walk-in pantry. The main-level primary suite offers tray ceiling with indirect lighting, walk-in closet with a laundry chute shooting into the laundry room, and a spa-style bathroom with a soaking tub, granite double vanity with makeup space, and a walk-through double-headed shower including a rain head. Upstairs includes two large bedrooms each with private balcony access, a full bathroom with double vanity, and a spacious loft suitable for an office or additional living space. Outdoor living includes over 1,000 sq ft of wraparound deck space with a screened-in porch perfect for Friends and Family holiday gatherings and entertaining. Just steps away from the primary suite is the 6-person Nordic 48 jet hot tub, perfect to soak all your cares away. Additional exterior features include a large fire pit to relax and enjoy the calm and serene wooded surroundings. Covered drive-through portico at the front door entrance for the convenience of bringing your groceries directly inside. Extended concrete driveway with hammerhead turnaround leading to the oversized 2-car garage with enough room for a full size pick up truck, side-by side, motorcycles, etc. The garage includes insulted overhead door, with smart technology and separate man-door for easy access. The lower level includes a finished flexible space with double-door access, a full bathroom, a separate laundry room, and a secure safe room with a 6-camera security system. Perfect space for workshop, work out room, game room, home theatre or in-law quarters. Additional features include forced air heating, two A/C units, tankless water heater, efficient LED lighting throughout, double pane windows with a private well that produces 8 gallons per minute using a high-pressure pump, alleviating the need for a cistern. Experience Colorado living at its finest!
Property Information
Property Type
Residential
Sub-Type
Single Family Residence
Style
Modern
Year Built
2021
Stories
3
Living Area
3,609 sq ft
Lot Size
5.00 acres
Garage Spaces
2
Zoning
Residential Single Family
MLS® Listing#
832874
Property Features
Interior
Exterior
Appliances
Cooling
Heating
Flooring
Fireplace
Basement
Parking
Patio
Lot Features
Construction
Roof
Water Source
Schools
- Elementary:
- Bayfield K-5
- Middle:
- Bayfield 6-8
- High:
- Bayfield 9-12
Financial Details
HOA
None
Annual Taxes
$4,726
Tax year 2025
Parcel Number
567134200157
Directions
From Elmore's Corner: Take CR 234 North. Turn Right on CR 228 and follow until you reach 225 then continue onto CR 228 again until you turn Right onto 224. Follow until you reach D Bar K, turn right. Driveway is on the right.
Affordability Calculator
$319,000
Estimated monthly payment
$8,489/mo
Principal $1,276,000 · Est. interest $1,780,134 over 30 yrs
Neighborhood Market Statistics
How this home compares to active listings in Durango, CO
- $820,000
- Median Listing Price
- 71
- Median Days on Market
- 1,961
- Median Sq Ft
- $475
- Median Price / Sq Ft
- 432
- Active Listings
- This home’s price is 95% above the area median.
- Its price per sq ft is 7% below the area median.
Market statistics compiled from active EXIT Realty® and MLS listings in Durango, CO.
Location

Points of Interest in Durango, CO
Showing the Durango area map.
Nearby Schools
Florida Mesa Elementary School
Elementary · 4.0 mi away
Columbine Christian School
Elementary · 6.2 mi away
Animas High School
Secondary · 7.1 mi away
Riverview Elementary School
Elementary · 7.3 mi away
Escalante Middle School
Secondary · 7.4 mi away
Park Elementary School
Elementary · 7.5 mi away
Durango High School
Secondary · 7.6 mi away
St. Columba School
Elementary · 7.6 mi away
Durango Montessori School
Elementary · 7.7 mi away
Animas High School
Secondary · 7.7 mi away
The Juniper School
Elementary · 7.7 mi away
Durango Big Picture High School
Secondary · 7.7 mi away
Sunnyside Elementary School
Elementary · 7.7 mi away
The Juniper School
Elementary · 7.7 mi away
Mountain Middle School
Secondary · 7.8 mi away
Bayfield High School
Secondary · 7.8 mi away
Children's House of Durango, LLC
School · 7.9 mi away
Needham Elementary School
Elementary · 7.9 mi away
Miller Middle School
Secondary · 7.9 mi away
Bayfield Middle School
Secondary · 8.2 mi away
Commute Calculator
Nearby Homes

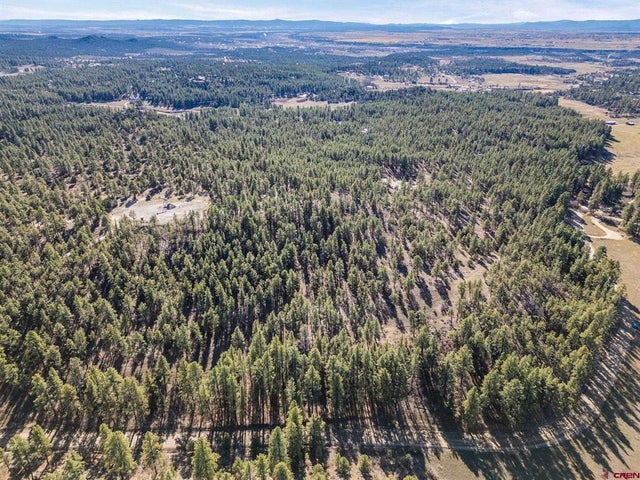
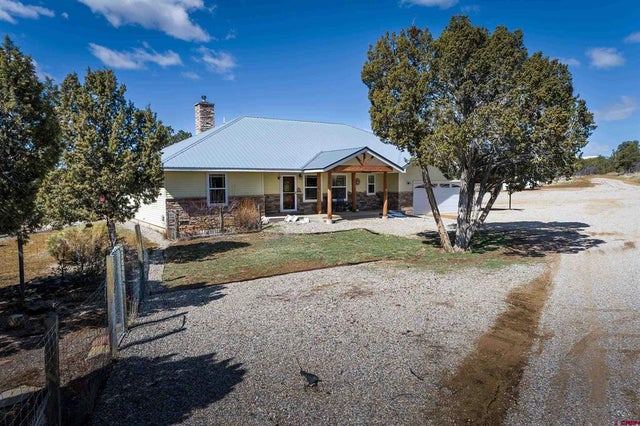
Similar Homes Nearby
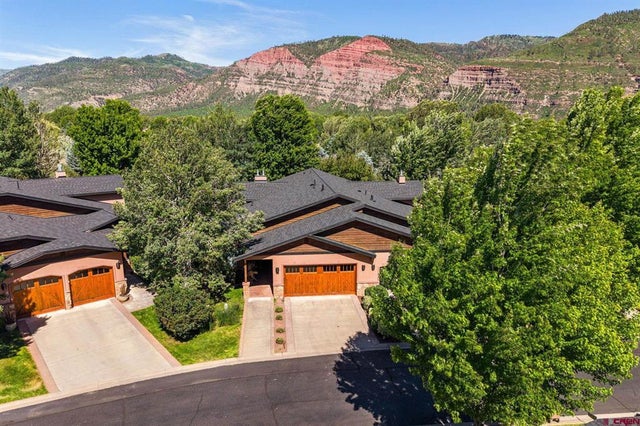


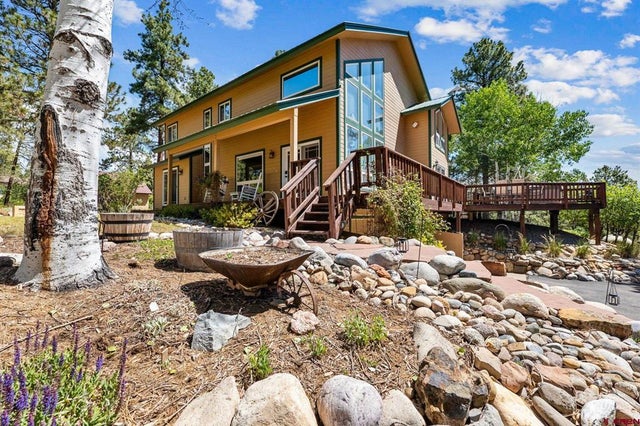
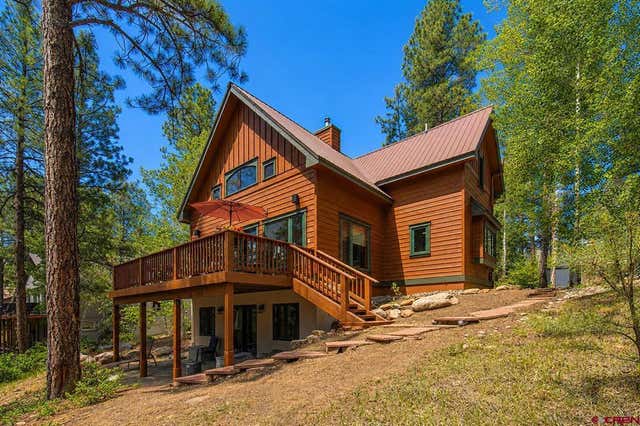
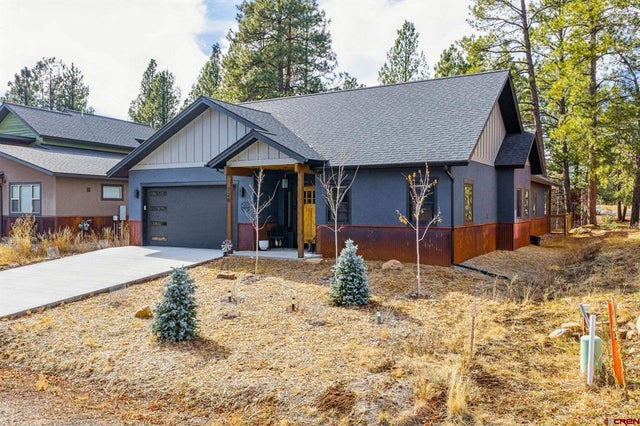
Similar Home Values
Comparable nearby listings and their asking prices.
| Address | Price | Beds | Baths | Sq Ft |
|---|---|---|---|---|
| 36 Dog Leg Lane, Durango, CO | $1,125,000 | 3 | 3 | 2,377 |
| 1013 County Road 300, Durango, CO | $1,145,000 | 4 | 3 | 3,154 |
| 18 Turnberry Drive, Durango, CO | $1,145,000 | 3 | 3 | 2,365 |
| 131 Sawmill Road, Durango, CO | $1,149,000 | 3 | 3 | 3,074 |
| 94 Hidden Treasure Drive, Durango, CO | $1,171,000 | 3 | 3 | 3,461 |
| 220 Edgemont Meadows Road, Durango, CO | $1,175,000 | 3 | 3 | 2,067 |
Moving Cost Estimate
EXIT Agents in Durango



Listing Courtesy: Keller Williams Realty Southwest Associates, LLC - C: 970-903-9417
FULL CREN Disclaimer
Real Estate listings held by companies other than Keller Williams Realty Southwest Associates, LLC contain that company's name.
Fair Housing Disclaimer
Date Last Updated
.
Data Terms of Use
SOURCE: The data relating to real estate for sale on this web site comes in part from the Internet Data Exchange (IDX) program of Colorado Real Estate Network (CREN). All data deemed reliable but not guaranteed and should be independently verified. The information contained in this publication is subject to change without notice. TERMS OF USE: This publication is designed to provide information with regard to the subject matter covered. This listing information is provided exclusively for consumers’ personal, non-commercial use and may not be used for any purpose other than to identify prospective properties consumers may be interested in purchasing. It is displayed with the understanding that the publisher and authors are not engaged in rendering real estate, legal, accounting, tax, or other professional services and that the publisher and authors are not offering such advice in this publication. If real estate, legal, or other expert assistance is required, the services of a competent, professional person should be sought.
WARRANTY: COLORADO REAL ESTATE NETWORK (CREN) MAKES NO WARRANTY OF ANY KIND WITH REGARD TO THIS MATERIAL, INCLUDING, BUT NOT LIMITED TO, THE IMPLIED WARRANTIES OF MERCHANTABILITY AND FITNESS FOR A PARTICULAR PURPOSE. COLORADO REAL ESTATE NETWORK SHALL NOT BE LIABLE FOR ERRORS CONTAINED HEREIN OR FOR ANY DAMAGES IN CONNECTION WITH THE FURNISHING, PERFORMANCE, OR USE OF THIS MATERIAL.
“©COPYRIGHT (2017) by COLORADO REAL ESTATE NETWORK” 1519 E MAIN ST, STE 200 MONTROSE, CO 81401 USA ALL RIGHTS RESERVED WORLDWIDE. No part of this publication may be reproduced, adapted, translated, stored in a retrieval system or transmitted in any form or by any means, electronic, mechanical, photocopying, recording, or otherwise, without the prior written permission of Colorado Real Estate Network (CREN).
PUBLISHER’S NOTICE: All real estate advertised herein is subject to the Federal Fair Housing Act of 1968 and the Colorado Fair Housing Act, which Acts make it illegal to make or publish any advertisement that indicates any preference, limitation, or discrimination based on race, color, religion, sex, handicap, familial status, or national origin.
FAIR HOUSING DISCLAIMER
PUBLISHERS NOTICE: All information is deemed reliable but is not guaranteed and should be independently verified. All real estate advertised herein is subject to the US Federal Fair Housing Act of 1968 and the Colorado Fair Housing Act, which makes it illegal to make or publish any advertisement that indicates any preference, limitation, or discrimination based on race, color, religion, sex, handicap, familial status, or national origin. Please check with your local government agency for more information.