

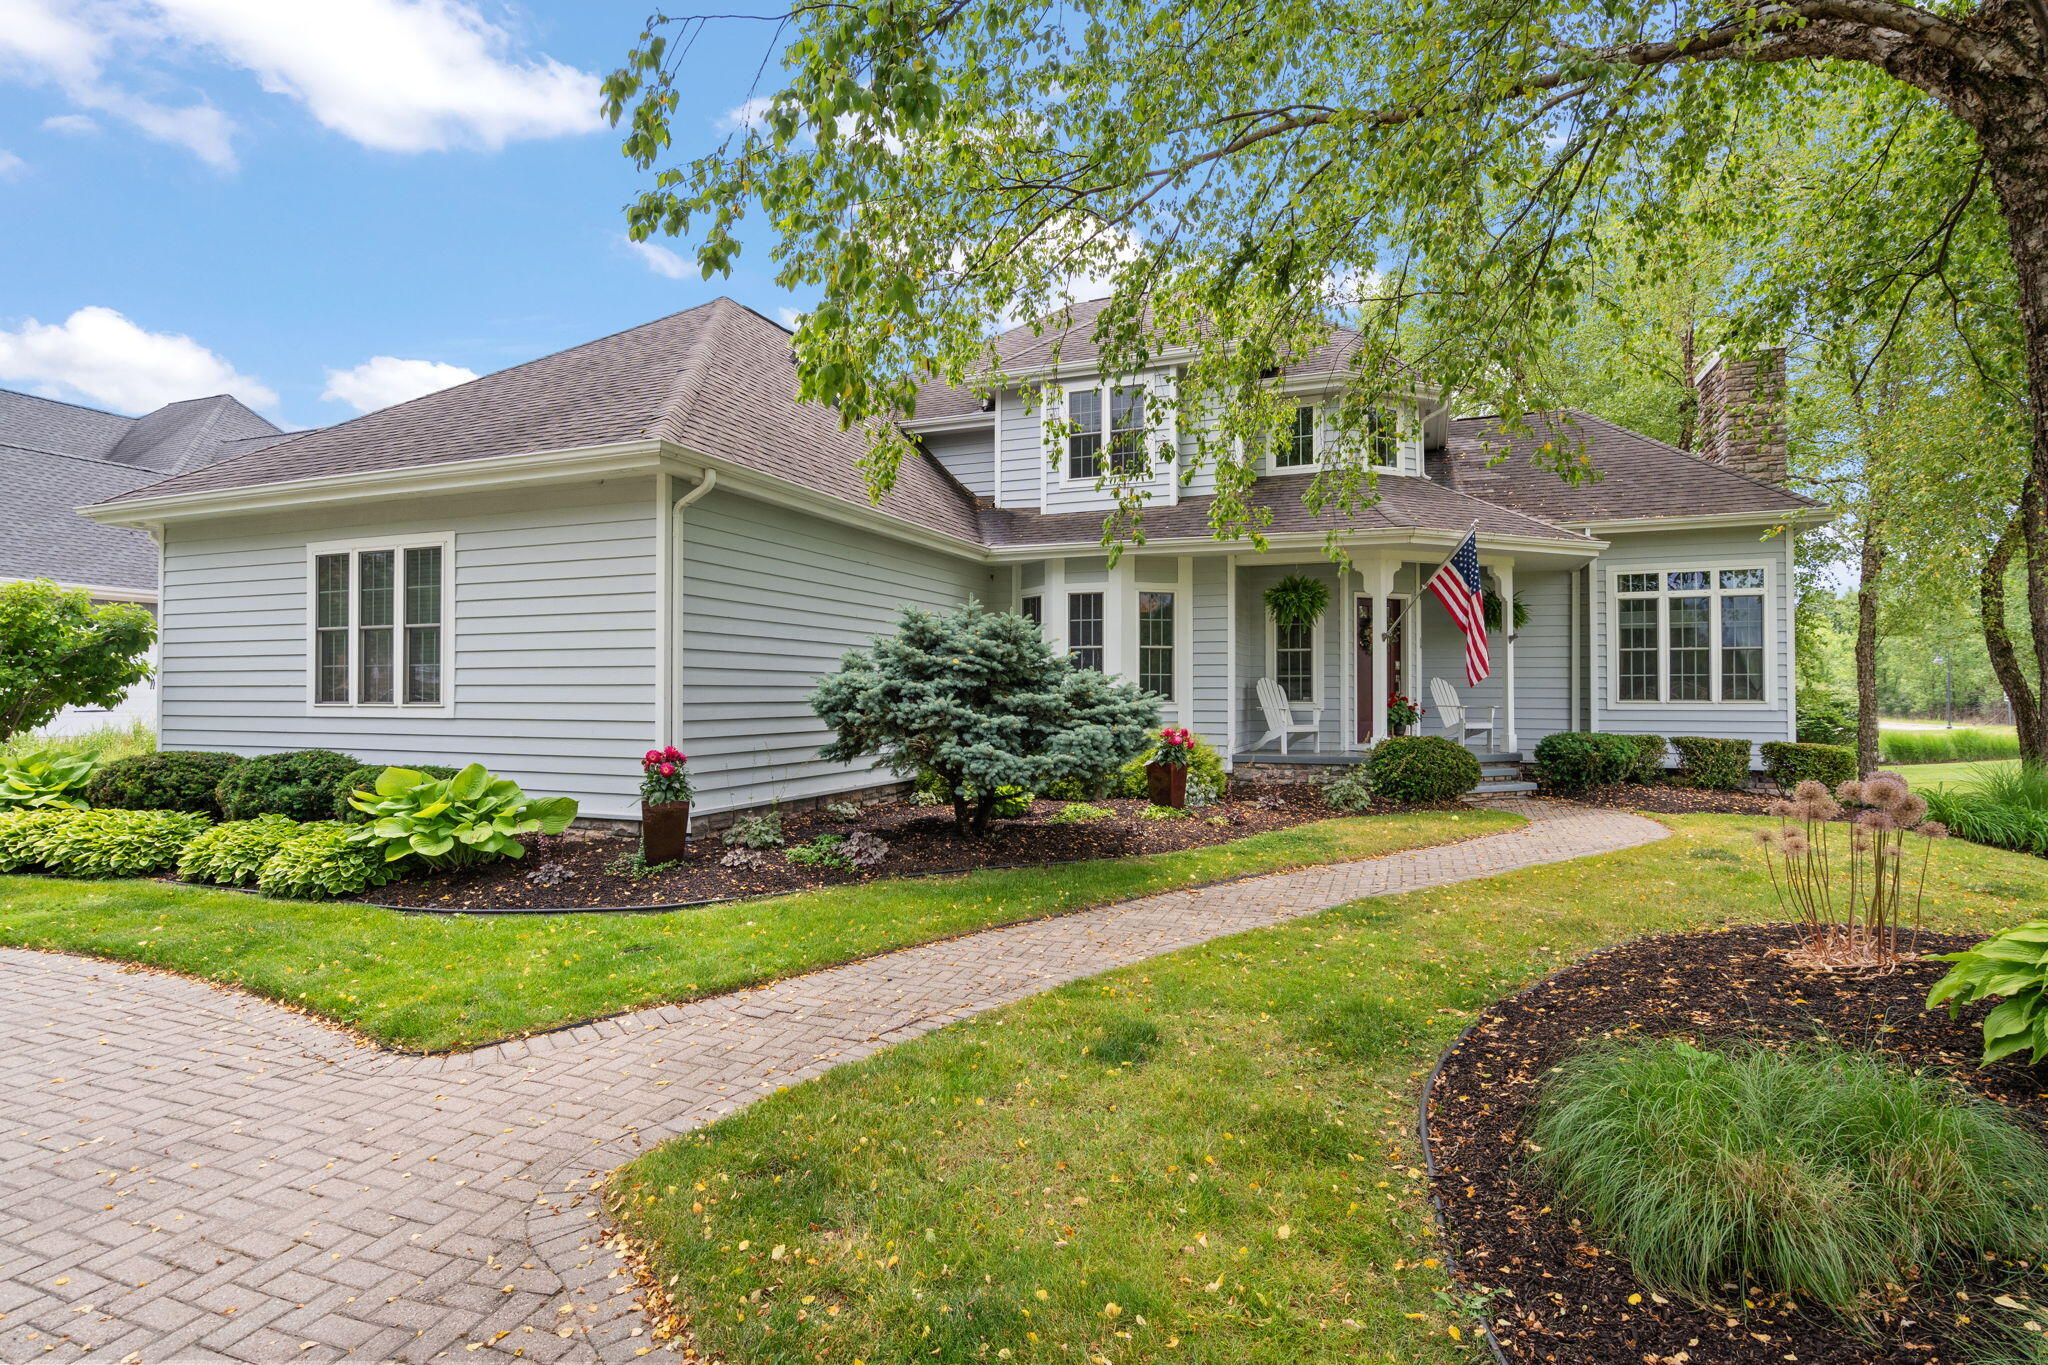
1035 Kilarney Road, Chesterton, IN 46304
Sand Creek · Porter County
Key Facts
Description
Behind the gates of prestigious Sand Creek, this beautiful custom residence blends timeless architecture with thoughtfully curated designer updates, creating a home that is both elegant and inviting. Rich hardwood flooring, extensive millwork, designer selected custom lighting, and refined finishes elevate every space while offering exceptional comfort. At the heart of the home, the fully renovated kitchen showcases custom cabinetry, quartz countertops, a designer tile backsplash, stainless steel appliances, combination microwave and double wall ovens, gas cooktop, and kitchen island. It flows seamlessly into the breakfast area, sunroom, formal dining room, and great room featuring exposed wood beams, custom built-ins, and a striking floor-to-ceiling stone fireplace, creating an open concept feel. The main-level primary suite is a true retreat with private access to the expansive deck and a stunning spa-inspired bath featuring a steam shower, oversized tile, dual sink vanity, premium fixtures, and an oversized walk-in shower with multiple shower heads along with a custom designed closet. Upstairs offers three spacious bedrooms, two full baths, and a large bonus room ideal for a home office or flexible living space. The finished daylight basement is designed for entertaining with a spacious family room, stone fireplace, custom wet bar, recreation area, full bath, and abundant storage. Outdoor living is equally impressive with an expansive deck, screened gazebo, hot tub, paver patio, mature landscaping, and irrigation system, creating a private setting for entertaining or relaxing. Additional highlights include finished three-car garage with custom storage and the close proximity to easily join Sand Creek Country Club for its exceptional amenities, including championship golf, swimming, fitness, tennis, dining, and year-round social events. Thoughtfully updated, timeless design and modern luxury, this exceptional home offers a lifestyle at an exceptional value!
Property Information
Property Type
Residential
Sub-Type
Single Family Residence
Year Built
2001
Living Area
4,299 sq ft
Lot Size
0.39 acres
Garage Spaces
3
Days on Market
1
MLS® Listing#
841275
Property Features
Interior
Exterior
Appliances
Cooling
Heating
Flooring
Fireplace
Basement
Pool
Parking
Laundry
Patio
Lot Features
Construction
Roof
Windows
Security
Utilities
Sewer
Water Source
Schools
- Elementary:
- Brummit Elementary
Financial Details
HOA
$2,050 / Annually
1st American Management
Annual Taxes
$9,569
Tax year 2025
Parcel Number
640707251001000007
Directions
Located within Sand Creek - from the Dickinson Rd entrance onto Ryder Rd, continue south on Tour Trce, continue west on Kilarney and end at 1035 Kilarney.
Affordability Calculator
$173,980
Estimated monthly payment
$4,630/mo
Principal $695,920 · Est. interest $970,870 over 30 yrs
Neighborhood Market Statistics
How this home compares to active listings in Chesterton, IN
- $504,762
- Median Listing Price
- 67
- Median Days on Market
- 2,282
- Median Sq Ft
- $207
- Median Price / Sq Ft
- 60
- Active Listings
- This home’s price is 72% above the area median.
- Its price per sq ft is 2% below the area median.
Market statistics compiled from active EXIT Realty® and MLS listings in Chesterton, IN.
Location

Points of Interest in Chesterton, IN
Showing the Chesterton area map.
Nearby Schools
Chesterton Montessori School
Elementary · 1.2 mi away
Bailly Elementary School
Elementary · 1.4 mi away
Westchester Intermediate School
Secondary · 1.4 mi away
Chesterton High School
Secondary · 1.6 mi away
Chesterton Adult Learning Center
School · 1.6 mi away
Duneland School
School · 1.8 mi away
Chesterton Middle School
Secondary · 1.8 mi away
Brummitt Elementary School
Elementary · 2.0 mi away
Liberty Intermediate School
Secondary · 2.7 mi away
Yost Elementary School
Elementary · 2.9 mi away
Discovery Charter School
Elementary · 3.5 mi away
Jackson Elementary School
Elementary · 3.8 mi away
Saylor Elementary School
Elementary · 5.8 mi away
Flint Lake Elementary School
Elementary · 5.9 mi away
Pine Elementary School
Elementary · 5.9 mi away
South Haven Christian Church
Secondary · 6.0 mi away
Valparaiso Community Schools
Secondary · 6.2 mi away
Presbyterian Weekday Nursery School
School · 6.3 mi away
South Haven Elementary School
Elementary · 6.3 mi away
Cooks Corners Elementary School
Elementary · 6.3 mi away
Commute Calculator
Nearby Homes

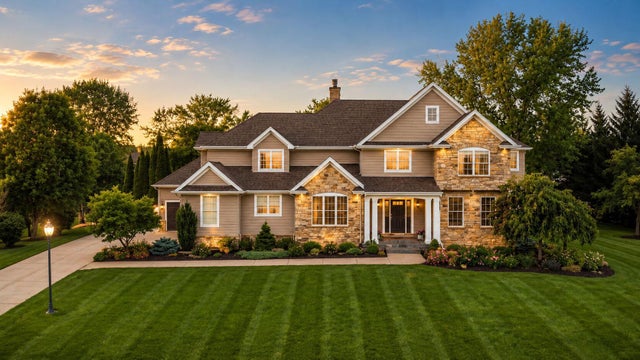
Similar Homes Nearby
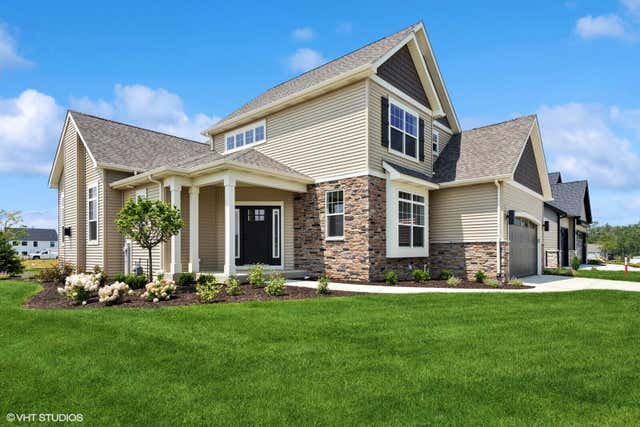
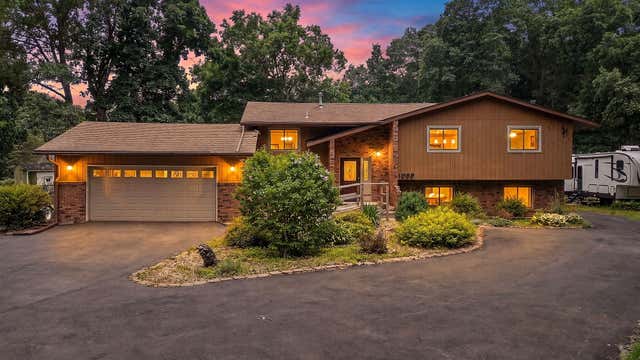


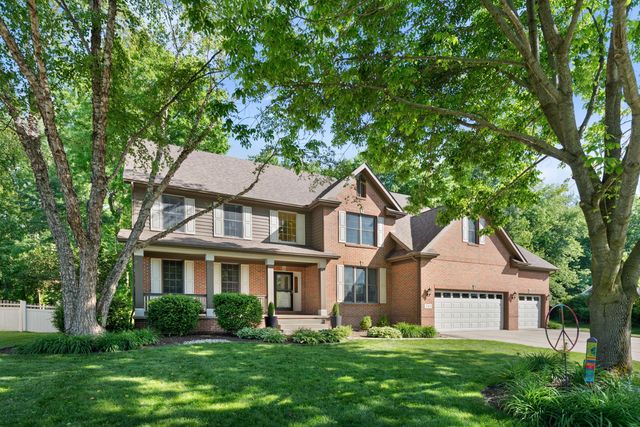
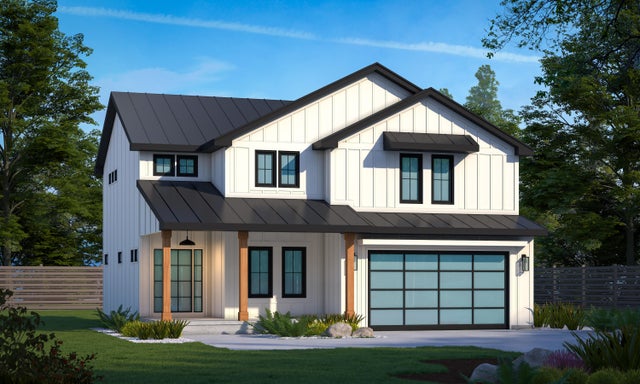
Similar Home Values
Comparable nearby listings and their asking prices.
| Address | Price | Beds | Baths | Sq Ft |
|---|---|---|---|---|
| 801 Idlewild Lane, Chesterton, IN | $624,900 | 4 | 3 | 2,271 |
| 1089 N 200 W, Chesterton, IN | $625,000 | 4 | 4 | 2,970 |
| 1591 Hogan Avenue, Chesterton, IN | $649,900 | 4 | 4 | 2,878 |
| 2017 Wildwood Court, Chesterton, IN | $689,000 | 3 | 3 | 2,866 |
| 543 Windridge Drive, Chesterton, IN | $699,000 | 4 | 5 | 3,983 |
| 2519 Pradera Trail, Chesterton, IN | $699,900 | 4 | 3 | 2,134 |
Moving Cost Estimate
EXIT Agents in Chesterton


Listing Courtesy: BHHS Indiana Realty - 2194648521
Presented by: Stefanie Neal
Last Updated: 2026-06-25