

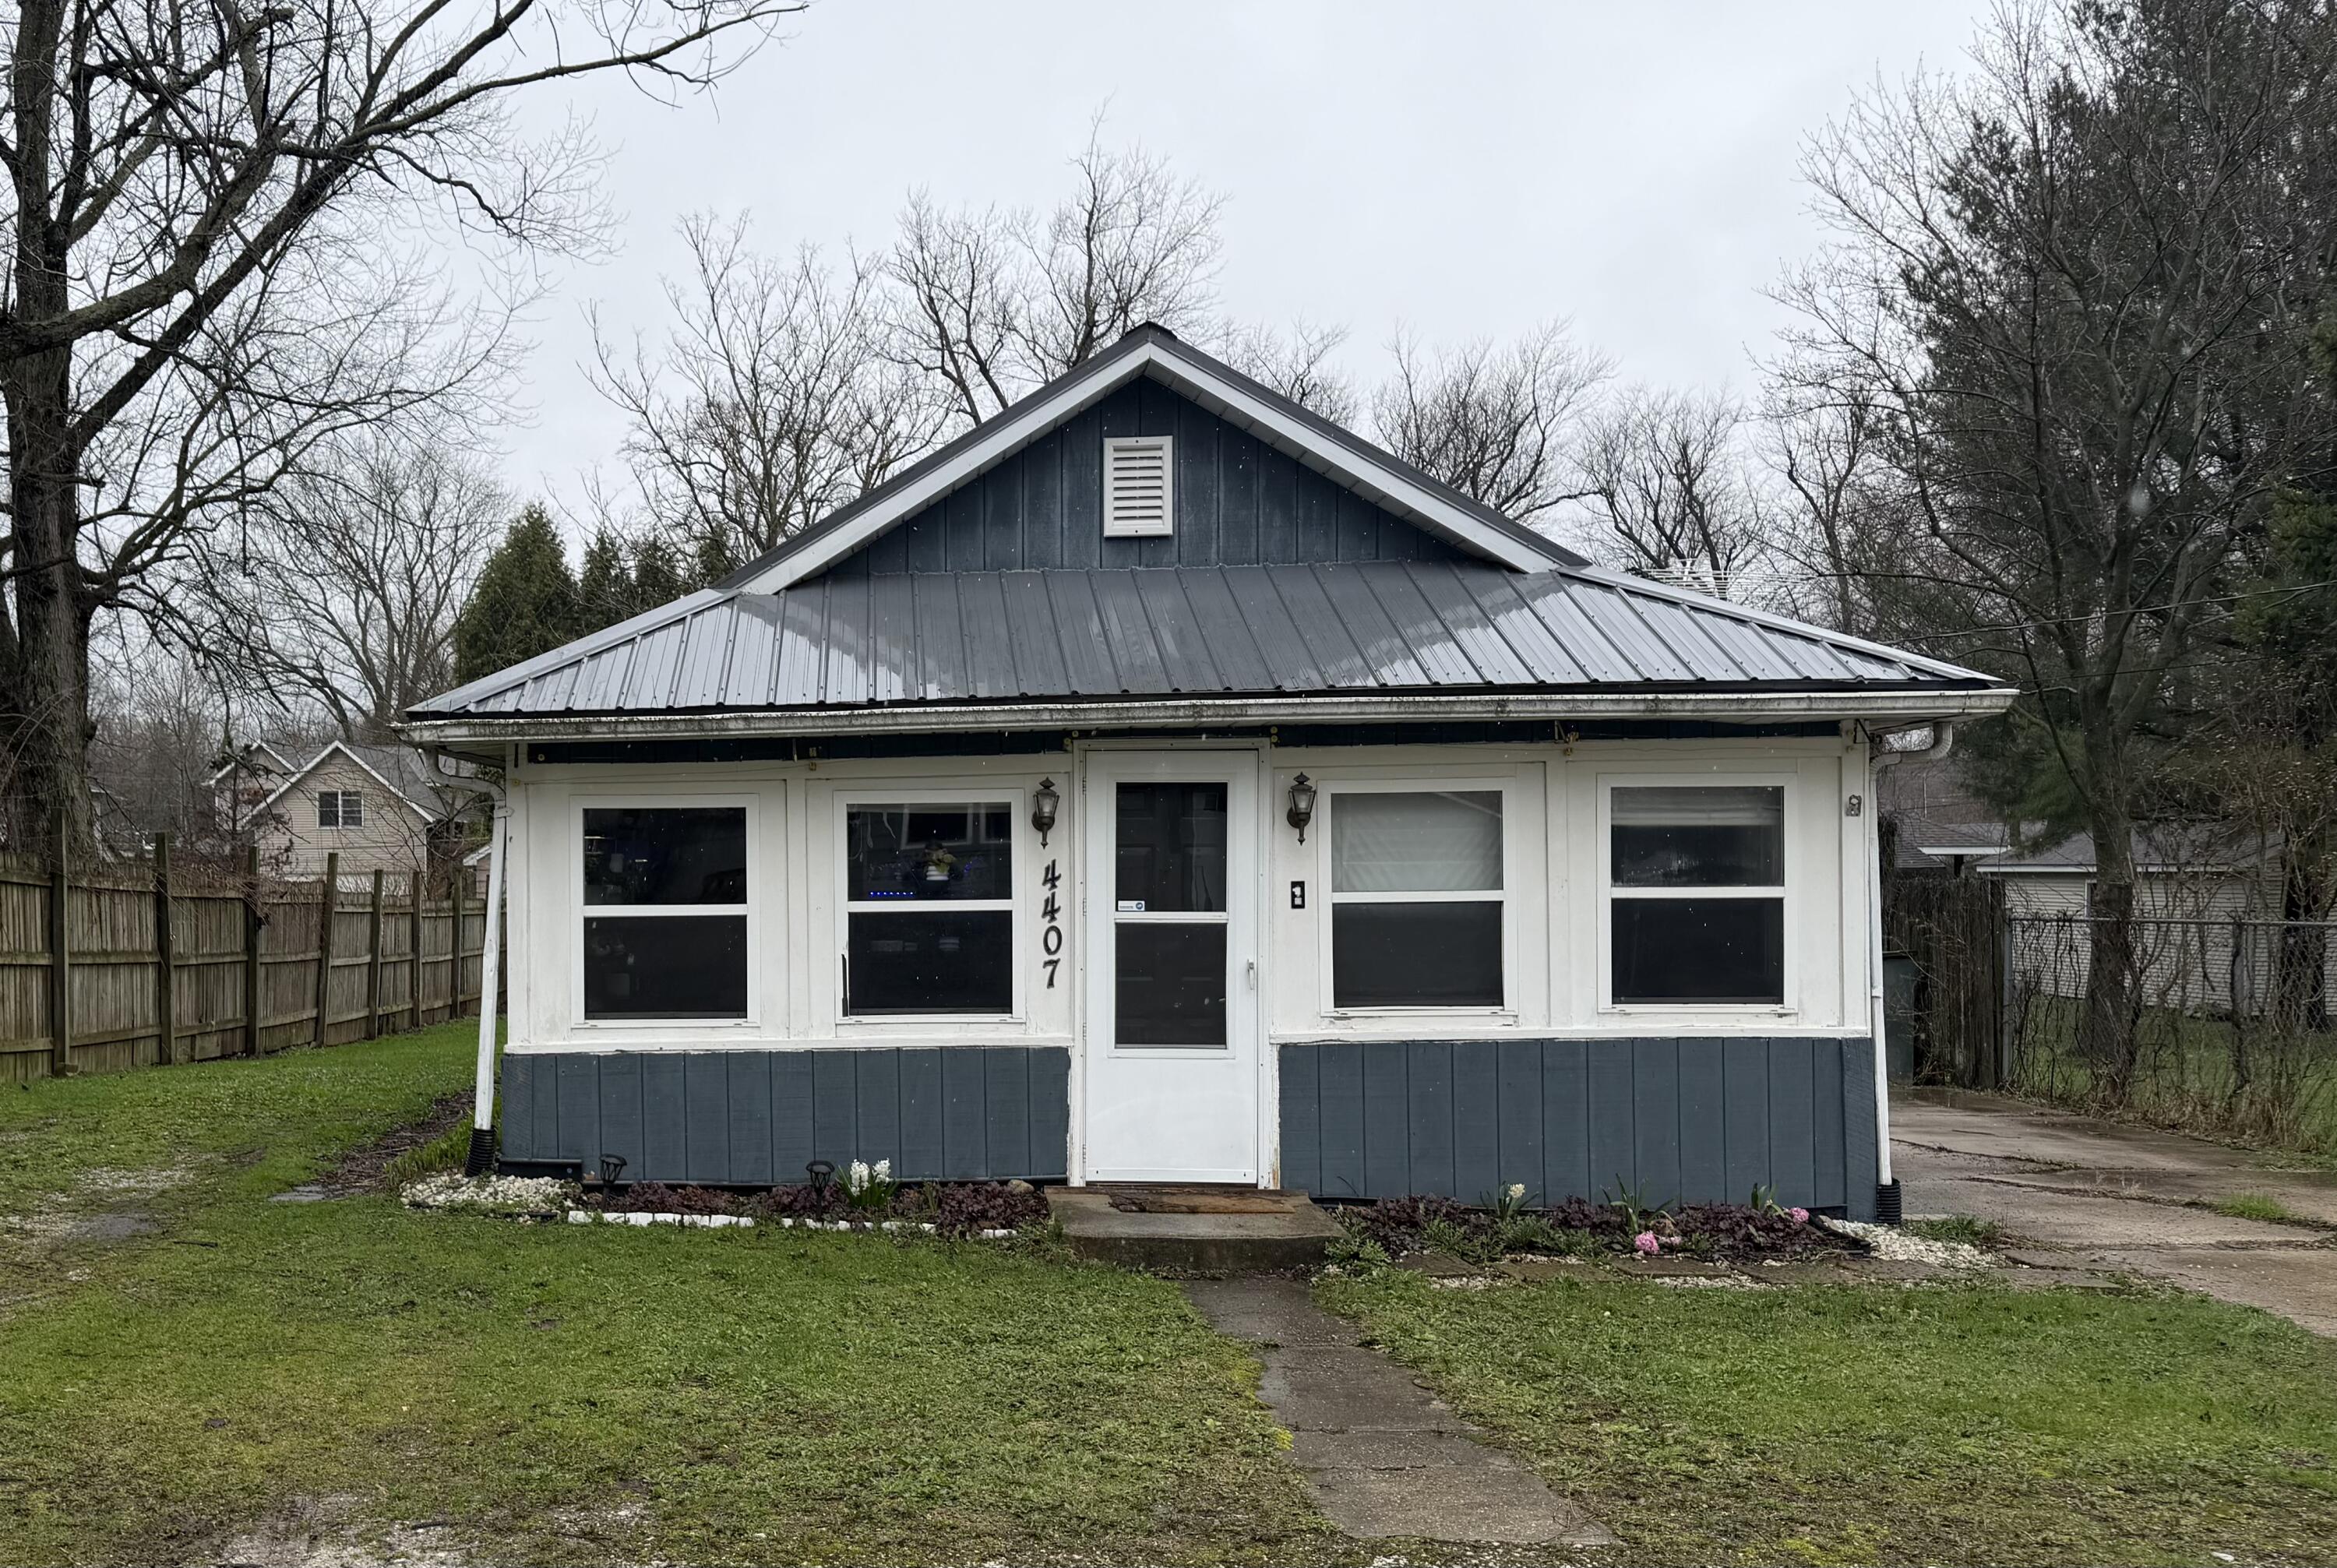
4407 Ostedt Drive, Valparaiso, IN 46383
Clear View Sub · Porter County
Key Facts
Description
Ranch near Flint Lake. 2 bed 1 bath. Just shy of 1000 sq ft. Large kitchen. Updated bath. Great investment property. Metal roof. Covered back porch. Partially fenced yard.
Property Information
Property Type
Residential
Sub-Type
Single Family Residence
Year Built
1934
Living Area
981 sq ft
Lot Size
0.11 acres
Days on Market
60
MLS® Listing#
836772
Property Features
Interior
Exterior
Appliances
Cooling
Heating
Flooring
Basement
Pool
Parking
Laundry
Patio
Lot Features
Construction
Roof
Windows
Security
Utilities
Sewer
Water Source
Schools
- Elementary:
- Flint Lake Elementary School
- High:
- Valparaiso High School
Financial Details
HOA
None
Annual Taxes
$2,130
Tax year 2024
Assessed Value
$132,800
Parcel Number
641006382012000003
Directions
Calumet to Burlington beach go west, Ostedt is on the right. Gravel road, very rough Road.
Affordability Calculator
$33,000
Estimated monthly payment
$878/mo
Principal $132,000 · Est. interest $184,152 over 30 yrs
Neighborhood Market Statistics
How this home compares to active listings in Valparaiso, IN
- $478,313
- Median Listing Price
- 52
- Median Days on Market
- 2,321
- Median Sq Ft
- $197
- Median Price / Sq Ft
- 289
- Active Listings
- This home’s price is 66% below the area median.
- Its price per sq ft is 15% below the area median.
Market statistics compiled from active EXIT Realty® and MLS listings in Valparaiso, IN.
Location

Points of Interest in Valparaiso, IN
Showing the Valparaiso area map.
Nearby Schools
Flint Lake Elementary School
Elementary · 0.3 mi away
Presbyterian Weekday Nursery School
School · 1.1 mi away
Valparaiso Community Schools
Secondary · 1.4 mi away
Cooks Corners Elementary School
Elementary · 1.5 mi away
Montessori Academy of Valparaiso
Elementary · 1.5 mi away
Special Education Division
Elementary · 1.7 mi away
Immanuel Lutheran School
School · 1.7 mi away
Christ Lutheran Church
Elementary · 1.7 mi away
Thomas Jefferson Elementary School
Elementary · 1.7 mi away
Valparaiso High School
Secondary · 1.8 mi away
Thomas Jefferson Middle School
Secondary · 1.9 mi away
Northview Elementary School
Elementary · 2.0 mi away
Learning Tree
School · 2.2 mi away
Victory Christian Academy
School · 2.4 mi away
Valparaiso Community Schools
School · 2.4 mi away
Porter County Career Center
Secondary · 2.4 mi away
Parkview Elementary School
Elementary · 2.6 mi away
Central Elementary School
Elementary · 2.8 mi away
Benjamin Franklin Middle School
Secondary · 2.8 mi away
Washington Twp Middle/High School
Secondary · 2.9 mi away
Commute Calculator
Nearby Homes

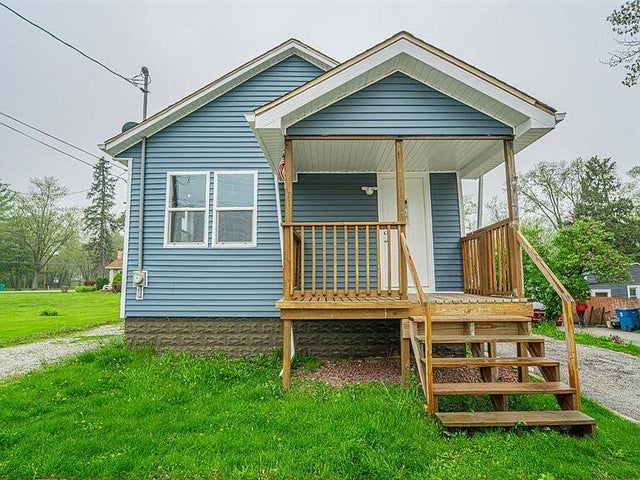

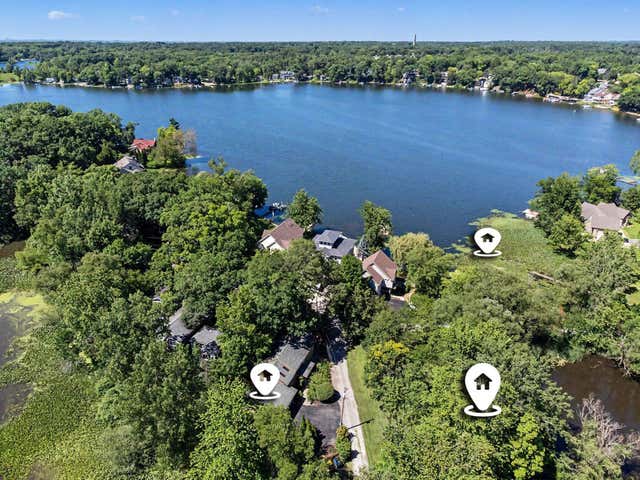


Similar Homes Nearby
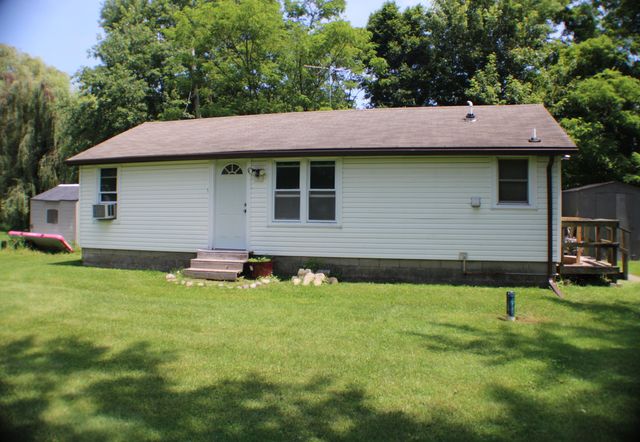
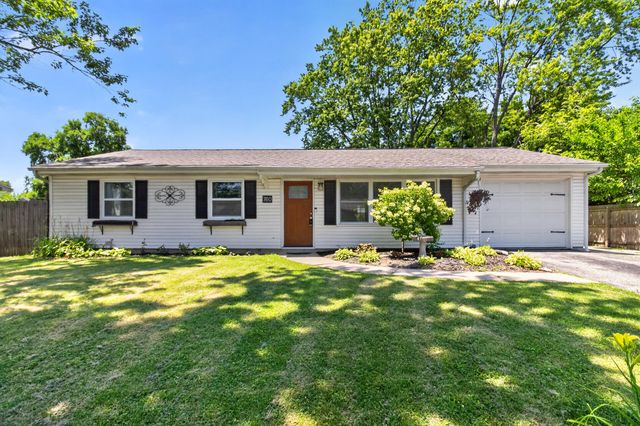

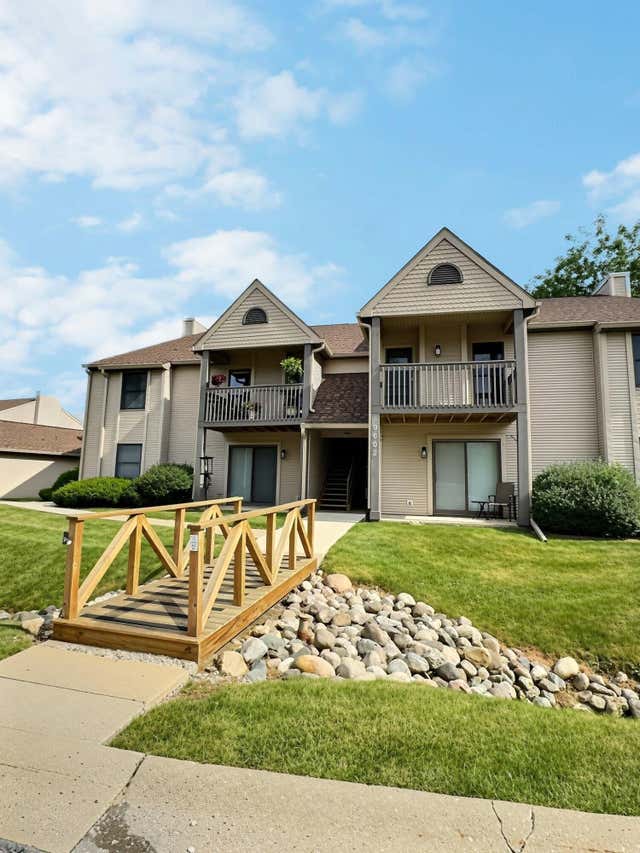
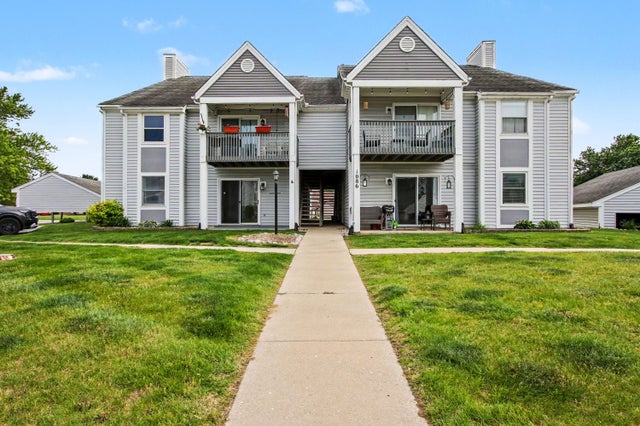
Similar Home Values
Comparable nearby listings and their asking prices.
| Address | Price | Beds | Baths | Sq Ft |
|---|---|---|---|---|
| 39 S Evergreen Park, Valparaiso, IN | $120,000 | 2 | 1 | 792 |
| 760 Acadia Road, Valparaiso, IN | $149,900 | 3 | 2 | 1,572 |
| 356 W 550 S, Valparaiso, IN | $150,000 | 3 | 1 | 1,714 |
| 3602 Timberbridge Drive G, Valparaiso, IN | $172,500 | 2 | 2 | 915 |
| 1086 Millpond, Unit B Road, Valparaiso, IN | $174,700 | 2 | 1 | 854 |
| 535 Weatherwood Lane, Valparaiso, IN | $175,000 | 3 | 3 | 2,036 |
Moving Cost Estimate
EXIT Agents in Valparaiso


Listing Courtesy: Trendsetters Realty, LLC - 2192412918
Presented by: Marcy Norman
Last Updated: 2026-04-09