

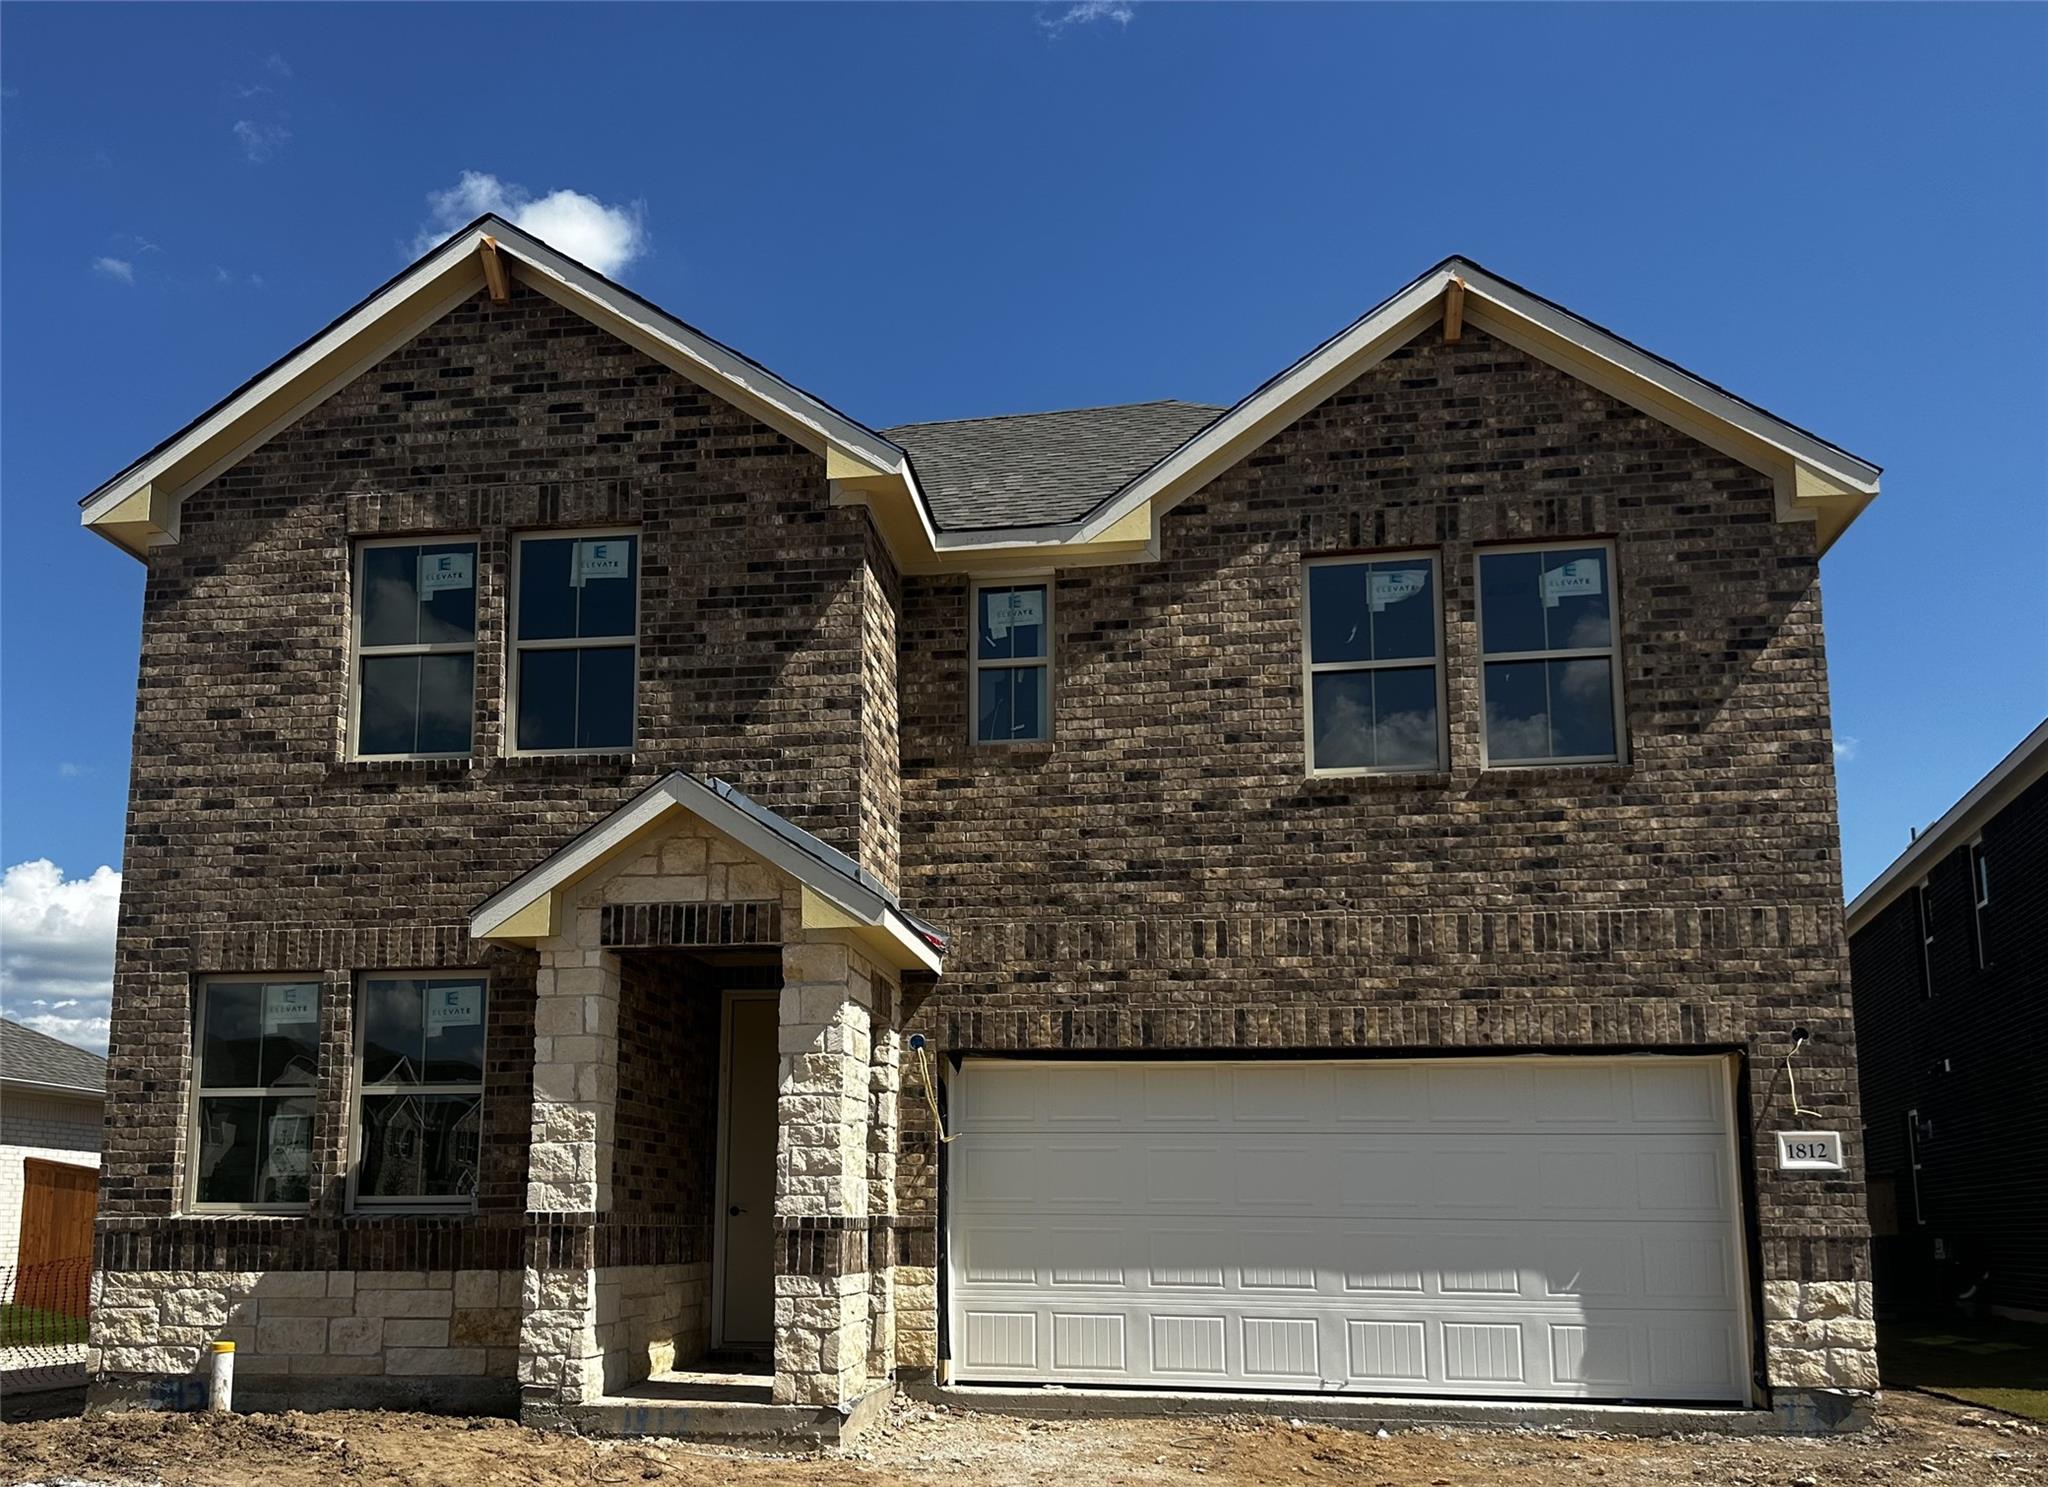
1812 Davee PL, Georgetown, TX 78633
Berry Creek Highlands · Williamson County
Key Facts
Description
NEW CONSTRUCTION BY ASHTON WOODS! Available June/July 2026! Experience the perfect blend of style and functionality in the thoughtfully designed Blake floor plan. This two-story home welcomes you with an open-concept first floor featuring a modern kitchen with a large island that flows effortlessly into the family room, dining area, and a covered back patio—ideal for entertaining or relaxing outdoors. Also on the main level, you'll find a private secondary bedroom with a full bath, perfect for guests, along with a spacious owner’s suite offering a luxurious bath complete with a separate soaking tub, walk-in shower, and generous walk-in closet. Upstairs, a large loft provides a versatile space for family fun, work, or play, accompanied by three additional bedrooms and a full bath. Every detail in this home has been curated with designer-selected finishes from the Ashton Woods Oxford Collection, including stunning 42” dark cabinetry, upgraded Silestone countertops, and luxury vinyl plank flooring throughout the first-floor living areas. Located in the highly sought-after Berry Creek Highlands—a natural gas community with convenient access to dining, shopping, parks, and recreation—this home combines comfort, elegance, and convenience in one exceptional package.
Property Information
Property Type
Residential
Sub-Type
Single Family Residence
Year Built
2026
Living Area
2,405 sq ft
Lot Size
0.14 acres
Garage Spaces
2
Parking Spaces
2
Ownership
Fee-Simple
Days on Market
27
MLS® Listing#
8428881
Property Features
Interior
Exterior
Appliances
Cooling
Heating
Flooring
Pool
Parking
Laundry
Patio
Fencing
Lot Features
Construction
Foundation
Roof
Windows
Security
Other Structures
Community
Utilities
Sewer
Rooms
- Main
- Main
- KitchenMain
Schools
- Elementary:
- Berry Creek
- Middle:
- Jarrell
- High:
- Jarrell
Financial Details
HOA
$600 / Annually
Berry Creek Highlands
Annual Taxes
$6,815
Tax year 2026
Assessed Value
$80,000
Parcel Number
1812 Davee Pl
Directions
From Georgetown head North on I35, take exit 266 toward TX I95. Turn left on I95. Continue for approximately 3 miles. Take a left on BCH Way. Then take a right onto Little Snake Way. The Ashton Woods Information center is located at 2104 Little Snake Way.
Affordability Calculator
$87,953
Estimated monthly payment
$2,341/mo
Principal $351,813 · Est. interest $490,810 over 30 yrs
Neighborhood Market Statistics
How this home compares to active listings in Georgetown, TX
- $486,133
- Median Listing Price
- 64
- Median Days on Market
- 2,387
- Median Sq Ft
- $210
- Median Price / Sq Ft
- 1,486
- Active Listings
- This home’s price is 10% below the area median.
- Its price per sq ft is 13% below the area median.
Market statistics compiled from active EXIT Realty® and MLS listings in Georgetown, TX.
Location

Getting Around
Points of Interest in Georgetown, TX
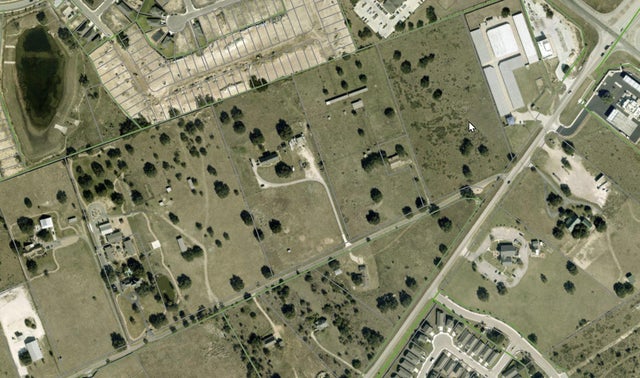
Showing the Georgetown area map.
Nearby Schools
McCoy Elementary School
Elementary · 2.6 mi away
Village Elementary
Elementary · 2.7 mi away
Heritage Charter Academy
School · 2.9 mi away
Benold Middle School
Secondary · 3.6 mi away
Jo Ann Ford Elementary
Elementary · 3.8 mi away
Jack Frost Elementary School
Elementary · 3.8 mi away
Gisd Administration Building
School · 3.9 mi away
Goodwater Montessori Public Charter School
Elementary · 4.1 mi away
Georgtown 9th Grade School
School · 4.3 mi away
Richarte High School
Secondary · 4.3 mi away
Georgetown Independent School District
School · 4.3 mi away
Georgetown High School
Secondary · 4.3 mi away
Gateway Tech H S
Secondary · 4.3 mi away
Orenda Education
School · 4.3 mi away
Pam's Play School
School · 4.4 mi away
A Child's Place
School · 4.6 mi away
Pat Cooper Elementary School
Elementary · 4.7 mi away
Georgetown Independent School District
School · 4.7 mi away
Zion Lutheran School
School · 4.9 mi away
MC Coy Elementary School
Elementary · 4.9 mi away
Commute Calculator
Nearby Homes
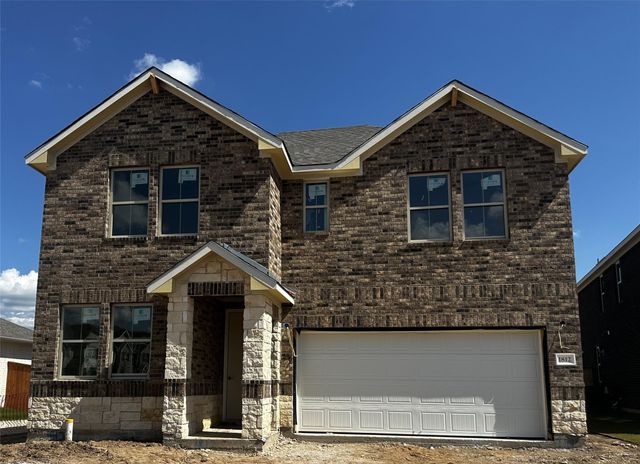
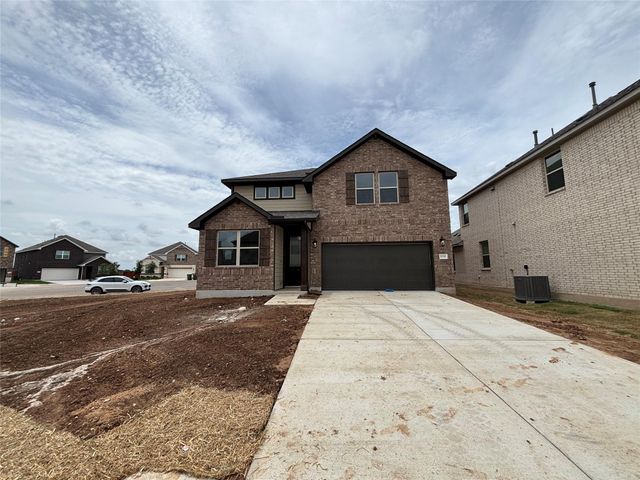


Similar Homes Nearby



Similar Home Values
Comparable nearby listings and their asking prices.
| Address | Price | Beds | Baths | Sq Ft |
|---|---|---|---|---|
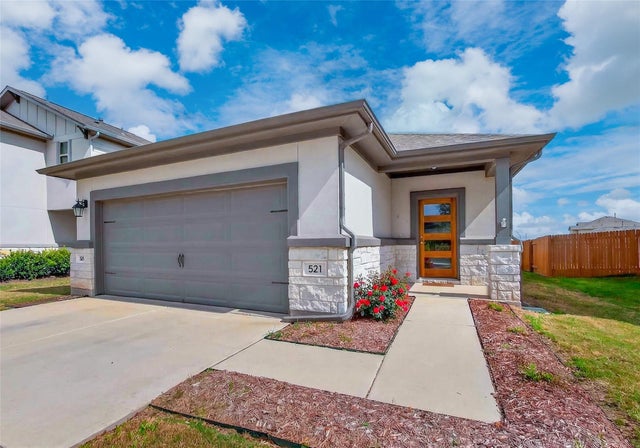
| 521 Rearing Mare PASS, Georgetown, TX | $309,000 | 4 | 2 | 1,602 |
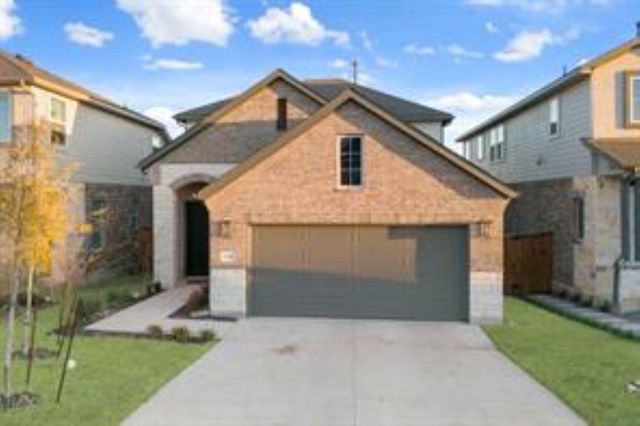
| 132 Yearling Way, Georgetown, TX | $310,000 | 4 | 3 | 1,584 |
| 2352 Sawdust Drive, Georgetown, TX | $310,500 | 4 | 3 | 1,953 |
| 2402 Caprock PL, Georgetown, TX | $315,000 | 4 | 3 | 2,499 |
| 324 Avalanche Ave, Georgetown, TX | $319,900 | 4 | 3 | 1,918 |
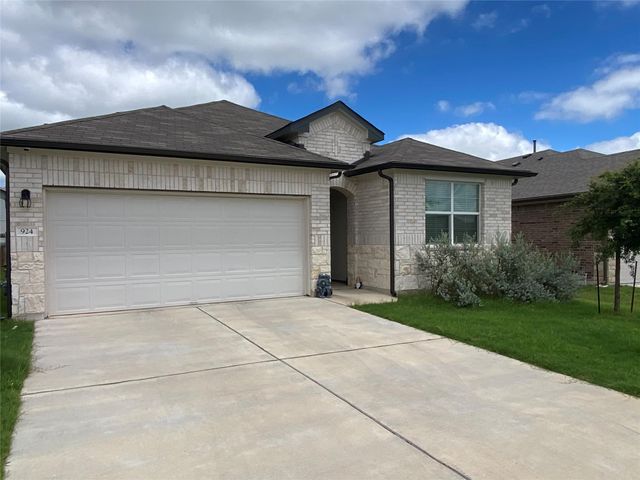
| 924 Vogel DR, Georgetown, TX | $320,000 | 4 | 2 | 1,838 |
Moving Cost Estimate
EXIT Agents in Georgetown


Listing Courtesy: ERA Experts - (512) 270-4765
Last Updated: 2026-05-08