

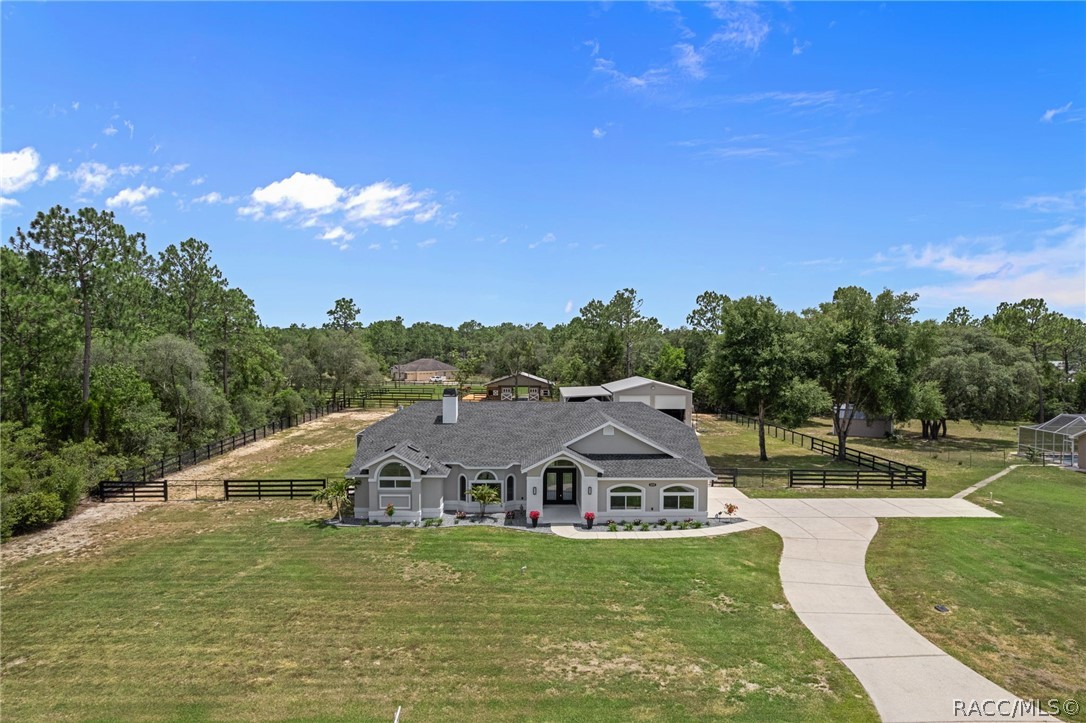
4200 W Pine Ridge Boulevard, Beverly Hills, FL 34465
Pine Ridge · Citrus County
Key Facts
Description
Some homes simply give you more room. Others give you a completely different way of living. Imagine waking up to sunlight streaming through the skylights as natural light fills the home. Step outside with a cup of coffee and watch horses grazing peacefully beyond your backyard while the peaceful nature of Pine Ridge Estates reminds you why you chose this lifestyle in the Sunshine State. Designed for both everyday enjoyment and entertaining, the backyard feels like a private resort. Spend afternoons relaxing in the heated inground pool and spa, host parties with ease enjoying the outdoor kitchen and indoor/outdoor flow. Gatherings will naturally migrate to the climate-controlled cabana pool house and continue long after sunset. Situated on a cleared & landscaped 1-acre homesite, this updated 5-bedroom, 2-bath home blends comfort, recreation, and functionality in one of Citrus County's most sought-after communities. Recent improvements include energy-efficient windows throughout, new ceiling fans, a 2023 roof, and a 2020 HVAC system, providing peace of mind for years to come. Need room for hobbies, toys, or projects? The impressive 30' x 40' detached garage offers exceptional versatility, while the additional carport provides even more covered parking. A fenced yard creates space for pets and outdoor activities, completing the perfect blend of privacy and convenience. Located in the unique equestrian community of Pine Ridge Estates, residents enjoy a lifestyle surrounded by natural beauty and luxury acreage homes, with easy access to Tampa, Ocala, the World Equestrian Center, shopping, dining, medical facilities, and the Gulf Coast's renowned outdoor recreation. Whether your dream is entertaining family and friends, pursuing your passions, or simply slowing down enough to appreciate the view, this is where your heart belongs!
Property Information
Property Type
Residential
Sub-Type
Single Family Residence
Style
Ranch / OneStory
Year Built
1993
Living Area
3,873 sq ft
Lot Size
1.00 acres
Garage Spaces
7
Parking Spaces
9
Zoning
PDO,RUR
Days on Market
33
MLS® Listing#
855628
Property Features
Interior
Exterior
Appliances
Cooling
Heating
Flooring
Pool
Parking
Fencing
Lot Features
Construction
Foundation
Roof
Windows
Security
Other Structures
Community
Utilities
Sewer
Water Source
Schools
- Elementary:
- Central Ridge Elementary
- Middle:
- Crystal River Middle
- High:
- Crystal River High
Financial Details
HOA
$112 / Annually
Pine Ridge Property Owners Association
Annual Taxes
$3,405
Tax year 2025
Parcel Number
2076640
Directions
Hwy 491 to Pine Ridge Entrance. Follow Pine Ridge Blvd until you pass over Perry Dr/Pinto Loop cross street, house is on the left.
Affordability Calculator
$142,000
Estimated monthly payment
$3,779/mo
Principal $568,000 · Est. interest $792,411 over 30 yrs
Neighborhood Market Statistics
How this home compares to active listings in Beverly Hills, FL
- $346,626
- Median Listing Price
- 65
- Median Days on Market
- 1,860
- Median Sq Ft
- $180
- Median Price / Sq Ft
- 343
- Active Listings
- This home’s price is 105% above the area median.
- Its price per sq ft is 2% above the area median.
Market statistics compiled from active EXIT Realty® and MLS listings in Beverly Hills, FL.
Location

Points of Interest in Beverly Hills, FL
Showing the Beverly Hills area map.
Nearby Schools
Citrus Springs Elementary School
Elementary · 2.8 mi away
St Pauls Lutheran School
School · 3.8 mi away
Forest Ridge Elementary School
Elementary · 4.4 mi away
Central Ridge Elementary School
Elementary · 4.6 mi away
Citrus Springs Middle School
Secondary · 4.8 mi away
Crystal River High School
Secondary · 5.2 mi away
Crystal River Primary School
Elementary · 5.2 mi away
Seven Rivers Christian School
Elementary · 5.5 mi away
Crystal River Middle School
Secondary · 5.7 mi away
West Coast Christian School
School · 6.1 mi away
All About Kids Preschool
School · 6.3 mi away
Rock Crusher Elementary School
Elementary · 6.6 mi away
Saint John Paul II Catholic School
School · 6.7 mi away
Cypress Creek Academy
School · 6.7 mi away
Hernando Elementary School
Elementary · 7.8 mi away
Dunnellon Middle School
Secondary · 8.0 mi away
Lecanto Middle School
Secondary · 8.0 mi away
Lecanto High School
Secondary · 8.1 mi away
Crest School
School · 8.2 mi away
Dunnellon Christian Academy
School · 8.2 mi away
Commute Calculator
Nearby Homes
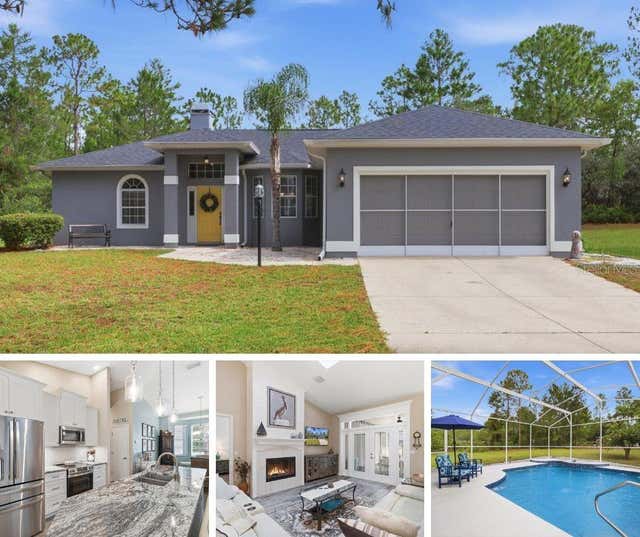


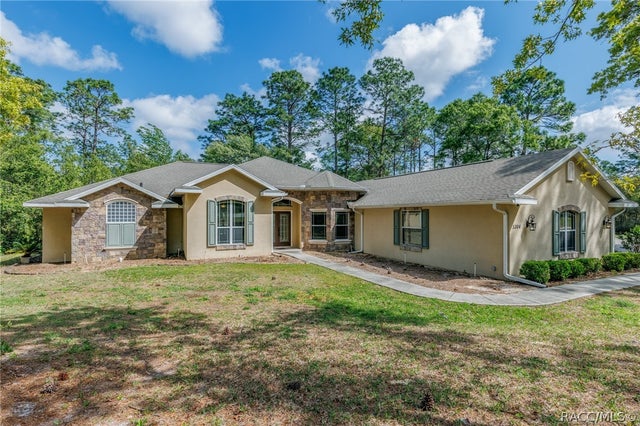
Similar Homes Nearby


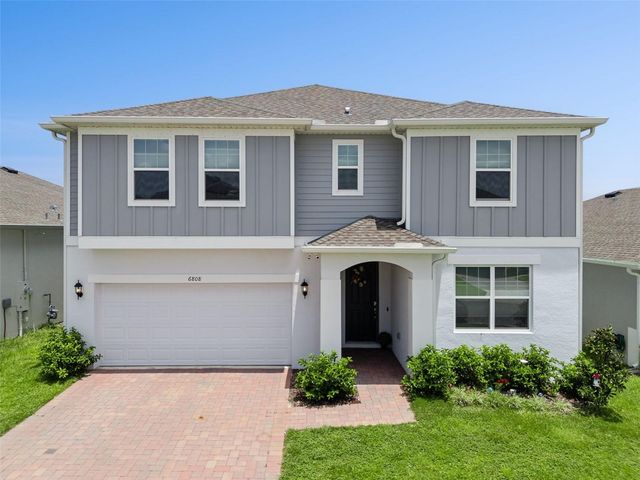

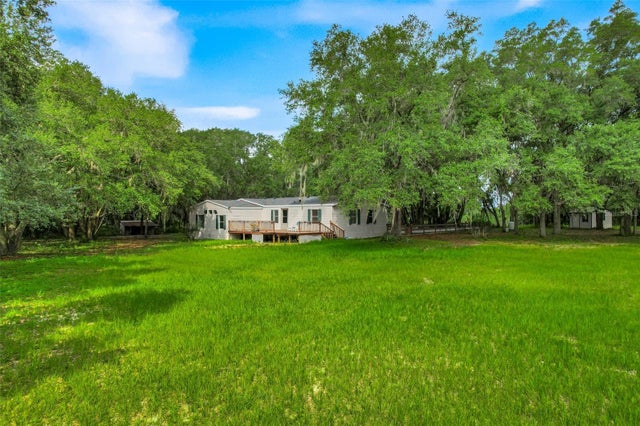
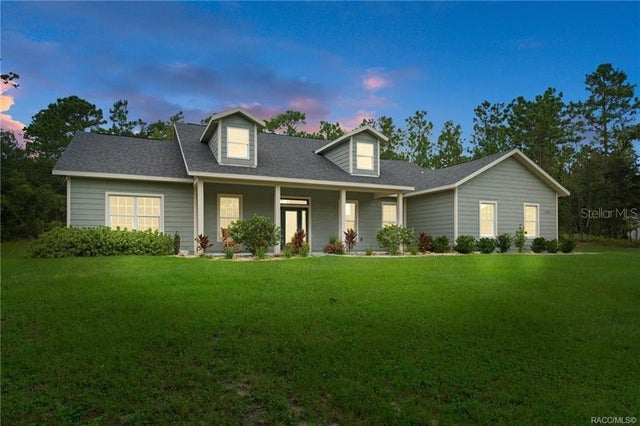
Similar Home Values
Comparable nearby listings and their asking prices.
| Address | Price | Beds | Baths | Sq Ft |
|---|---|---|---|---|
| 2460 W PINE RIDGE BOULEVARD, BEVERLY HILLS, FL | $499,900 | 3 | 2 | 2,276 |
| 4890 W GEYSER COURT, BEVERLY HILLS, FL | $499,900 | 4 | 2 | 2,504 |
| 6808 SERPENT HAWK LANE, HOWEY IN THE HILLS, FL | $499,900 | 5 | 4 | 3,211 |
| 2460 W Pine Ridge Boulevard, Beverly Hills, FL | $499,900 | 4 | 2 | 2,276 |
| 23449 THOMAS ALLEN ROAD, HOWEY IN THE HILLS, FL | $499,990 | 4 | 3 | 2,632 |
| 4464 N ELKCAM BOULEVARD, BEVERLY HILLS, FL | $510,000 | 3 | 2 | 2,234 |
Moving Cost Estimate
EXIT Agents in Beverly Hills


Listing Courtesy: EXP Realty LLC - 8888838509
Presented by: Ruth Squires