

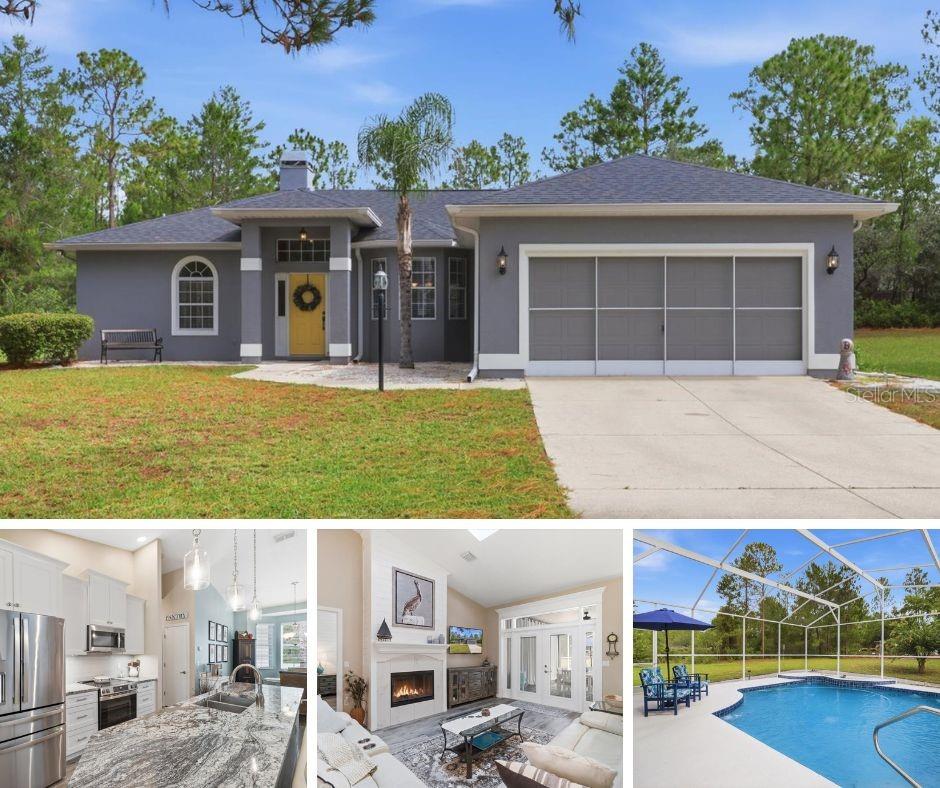
4093 W PINE RIDGE BOULEVARD, BEVERLY HILLS, FL 34465
PINE RIDGE UNIT 01 · Citrus County
Key Facts
Description
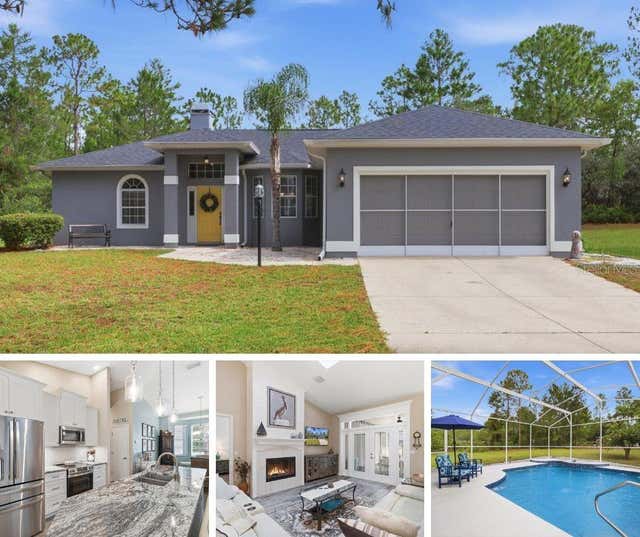
Under contract-accepting backup offers. Welcome to this beautifully updated 3-bedroom, 2-bathroom pool home situated on a private one-acre lot in the desirable Pine Ridge Estates. This move-in ready concrete block home is NOT in the flood zone and being offered FULLY FURNISHED and turnkey! The home features luxury vinyl flooring throughout the main living areas, a spacious open layout, and a stunning double-sided wood-burning fireplace with a shiplap mantle that can be enjoyed from both the main living area and the primary bedroom. The updated kitchen is designed for both style and functionality, featuring soft-close white cabinetry, granite countertops, stainless steel GE profile appliances, and a cozy eat-in kitchen nook with additional built-in storage. French doors installed in 2022 with a 10-year warranty provide easy access to the outdoor living and pool area. The home also offers a full pool bathroom, a dedicated laundry room with utility sink, and a two-car garage with a mini-split AC system installed in 2023 and cabinetry for additional storage. Enjoy true indoor/outdoor living with a resurfaced pool completed in 2021, new pool pump and equipment installed in 2022, updated pool screens completed in 2025, a tiled back porch updated in 2025, and a private fire pit area perfect for entertaining. The beautifully landscaped one-acre homesite features mature Crepe Myrtles and plenty of space to enjoy the privacy of your surroundings. The outdoor amenities continue with a 24x12 “she shed” complete with AC and power, providing the perfect space for a home office, hobby room, workshop, or private retreat. Additional updates and features include a new roof and skylights installed in 2020, roof vents added in 2026, a new septic leach field and septic pump out completed in 2025, and HVAC replaced in 2018. Located in an established equestrian community with a low annual HOA of just $112, Pine Ridge Estates offers an impressive array of amenities including pickleball and tennis courts, shuffleboard, dog park, children’s playground, BBQ pavilions, RC flying field, community center, and equestrian center. With over 28 miles of horse riding trails throughout the community, Pine Ridge Estates offers a unique opportunity to enjoy an active Florida lifestyle surrounded by nature. Conveniently located near the newly developed Shops at Black Diamond, featuring Target, Sprouts, Aldi, Walmart, and a variety of dining options, this home also offers easy access to the Gulf for boating, fishing, scalloping, and kayaking. Tampa International Airport is approximately one hour away, with convenient access to the newly expanded Suncoast Parkway and entrance ramp located 6 miles away. This exceptional property offers the perfect blend of comfort, convenience, outdoor living, and Florida lifestyle. Schedule your private showing today!
Property Information
Property Type
Residential
Sub-Type
Single Family Residence
Style
Coastal / Ranch
Year Built
1999
Living Area
2,456 sq ft
Lot Size
1.00 acres
Lot Dimensions
175x250
Garage Spaces
2
Ownership
Fee Simple
Zoning
RUR
Days on Market
5
MLS® Listing#
OM728381
Property Features
Interior
Exterior
Appliances
Cooling
Heating
Flooring
Fireplace
Pool
Parking
Laundry
Patio
Lot Features
Construction
Foundation
Roof
Windows
Security
Other Structures
Community
Utilities
Sewer
Water Source
Rooms
- Bedroom 1First
- Bedroom 2First
- KitchenFirst
- Living RoomFirst
- Master BedroomFirst
Schools
- Elementary:
- Central Ridge Elementary School
- Middle:
- Crystal River Middle School
- High:
- Crystal River High School
Financial Details
HOA
$112 / Annually
Gail Denny - Pine Ridge POA
Annual Taxes
$27
Tax year 2025
Parcel Number
18E-17S-32-0010-00830-0160
Directions
From N Lecanto Hwy: Head toward W Pine Ridge Blvd for 3 miles. Destination will be on the right.
Affordability Calculator
$79,980
Estimated monthly payment
$2,128/mo
Principal $319,920 · Est. interest $446,317 over 30 yrs
Neighborhood Market Statistics
How this home compares to active listings in BEVERLY HILLS, FL
- $346,626
- Median Listing Price
- 65
- Median Days on Market
- 1,860
- Median Sq Ft
- $180
- Median Price / Sq Ft
- 343
- Active Listings
- This home’s price is 15% above the area median.
- Its price per sq ft is 9% below the area median.
Market statistics compiled from active EXIT Realty® and MLS listings in BEVERLY HILLS, FL.
Location

Points of Interest in BEVERLY HILLS, FL
Showing the BEVERLY HILLS area map.
Nearby Schools
Citrus Springs Elementary School
Elementary · 2.8 mi away
St Pauls Lutheran School
School · 3.7 mi away
Forest Ridge Elementary School
Elementary · 4.3 mi away
Central Ridge Elementary School
Elementary · 4.5 mi away
Citrus Springs Middle School
Secondary · 4.7 mi away
Crystal River High School
Secondary · 5.3 mi away
Crystal River Primary School
Elementary · 5.3 mi away
Seven Rivers Christian School
Elementary · 5.6 mi away
Crystal River Middle School
Secondary · 5.9 mi away
West Coast Christian School
School · 6.2 mi away
All About Kids Preschool
School · 6.3 mi away
Rock Crusher Elementary School
Elementary · 6.7 mi away
Saint John Paul II Catholic School
School · 6.7 mi away
Cypress Creek Academy
School · 6.7 mi away
Hernando Elementary School
Elementary · 7.8 mi away
Dunnellon Middle School
Secondary · 7.9 mi away
Lecanto Middle School
Secondary · 8.0 mi away
Lecanto High School
Secondary · 8.1 mi away
Dunnellon Christian Academy
School · 8.1 mi away
Crest School
School · 8.2 mi away
Commute Calculator
Nearby Homes
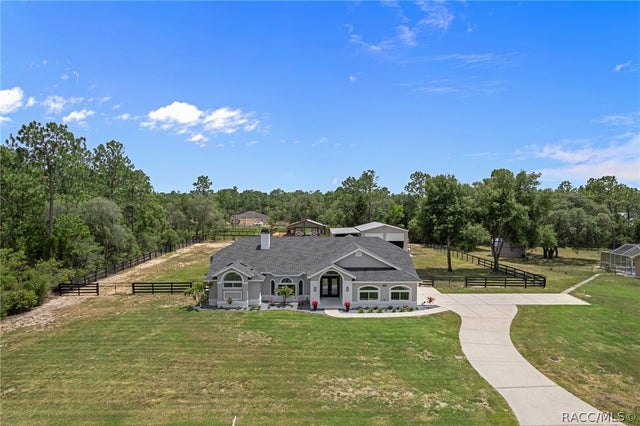
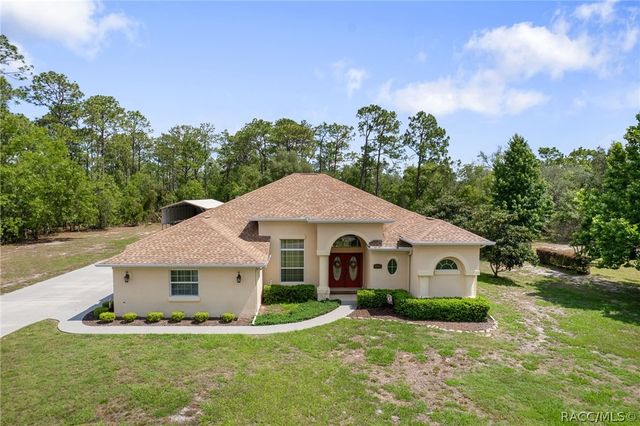

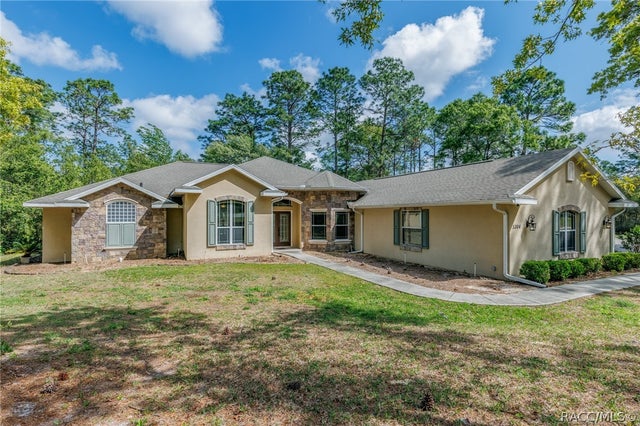

Similar Homes Nearby
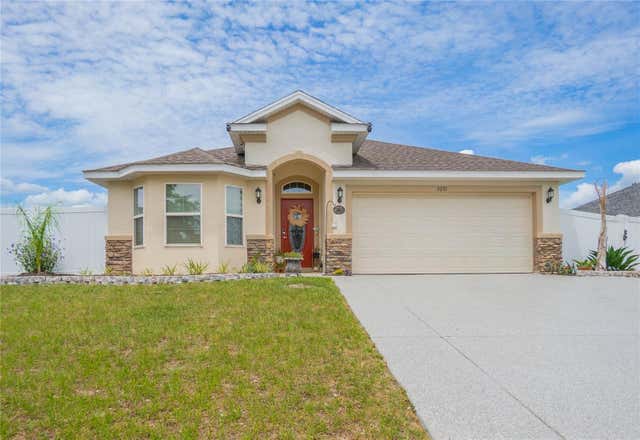


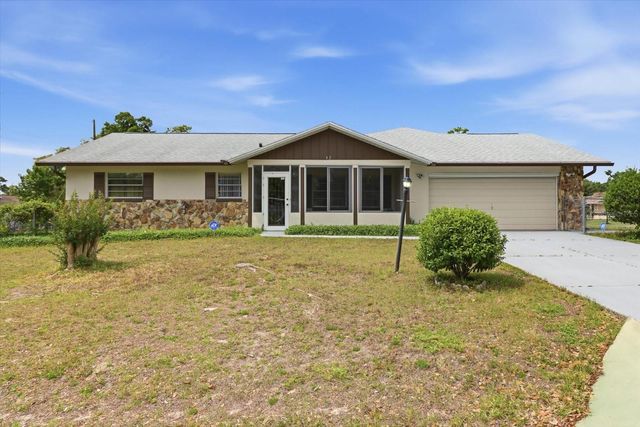
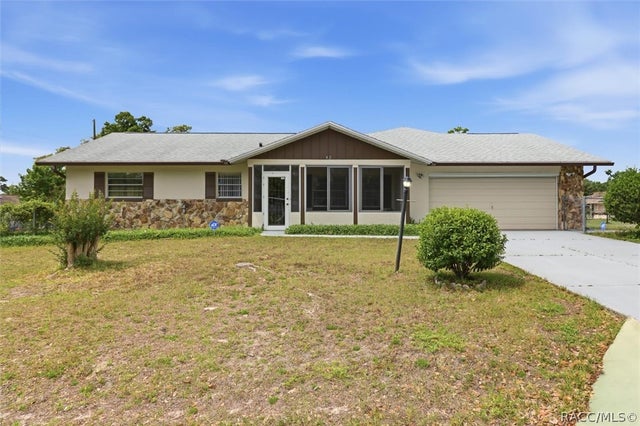
Similar Home Values
Comparable nearby listings and their asking prices.
| Address | Price | Beds | Baths | Sq Ft |
|---|---|---|---|---|
| 3271 N BURROUGHS PATH, BEVERLY HILLS, FL | $280,000 | 3 | 2 | 1,507 |
| 3271 N Burroughs Path, Beverly Hills, FL | $280,000 | 3 | 2 | 1,507 |
| 2925 W Birds Nest Drive, Beverly Hills, FL | $280,000 | 3 | 2 | 1,740 |
| 901 CAMINO REAL BOULEVARD 901, HOWEY IN THE HILLS, FL | $285,000 | 3 | 2 | 1,824 |
| 42 TRUMAN BOULEVARD, BEVERLY HILLS, FL | $289,000 | 3 | 2 | 2,046 |
| 42 Truman Boulevard, Beverly Hills, FL | $289,000 | 3 | 2 | 2,046 |
Moving Cost Estimate
EXIT Agents in BEVERLY HILLS


Listing Courtesy: WAVE ELITE REALTY LLC - 352-400-0188
Last Updated: 2026-07-15