

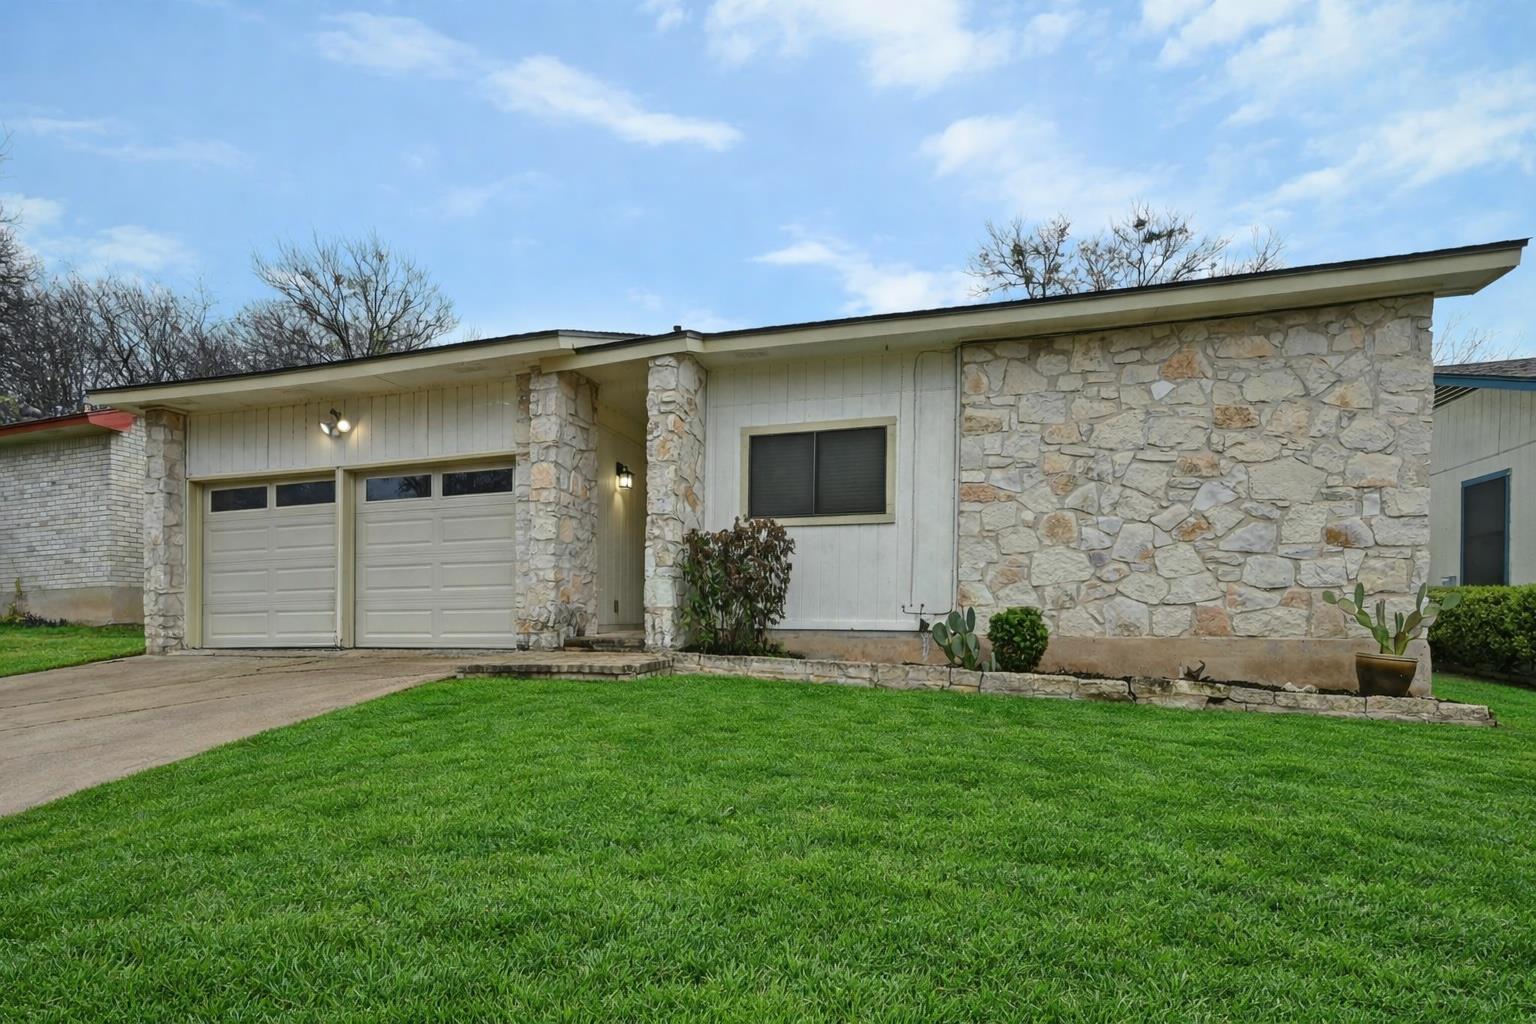
4912 Cabob ST, Austin, TX 78744
South Highlands Amd · Travis County
Key Facts
Description
Discover a hidden gem that perfectly balances privacy with unbeatable convenience. This charming detached home, built in 1979, feels like a private retreat thanks to a bamboo barrier and a spacious backyard that offers a quiet escape from the city. This home has been tastefully updated with major big-ticket renovations completed in late 2025 and early 2026. The property features a total roof replacement and a total home repaint, giving it fresh curb appeal and peace of mind. Inside, you will find durable laminate flooring installed late last year and absolutely no carpet throughout the home. The mechanical systems have also been overhauled, including a brand new water heater installed in January 2026 and a complete duct replacement with new solar screens, air vents, and intake grates completed in December 2024 to ensure energy efficiency. The interior boasts vaulted ceilings and a functional kitchen equipped with stainless steel appliances, including a gas range with double oven, dishwasher, and refrigerator. The bathrooms have been refreshed with tub resurfacing and refinishing in both baths, a new toilet, and granite countertops in the master suite. Additional practical upgrades include a 50 Amp box installation ready for a generator. Location is paramount, and this home delivers. Situated just minutes from the airport and downtown Austin, you are also close to HEB and major commuter routes. Outdoor enthusiasts will love being near McKinney Falls State Park, Onion Creek Park, and the George Morales Center for hiking and walking. Golfers are minutes away from Jimmy Clay and Roy Kizer golf courses, as well as the Met disc golf course.
Property Information
Property Type
Residential
Sub-Type
Single Family Residence
Year Built
1979
Living Area
1,254 sq ft
Lot Size
0.16 acres
Garage Spaces
2
Parking Spaces
4
Ownership
Fee-Simple
Days on Market
69
MLS® Listing#
8638443
Property Features
Interior
Exterior
Appliances
Cooling
Heating
Flooring
Fireplace
Pool
Parking
Laundry
Patio
Fencing
Lot Features
Construction
Foundation
Roof
Windows
Other Structures
Community
Utilities
Sewer
Water Source
Schools
- Elementary:
- Widen
- Middle:
- Mendez
- High:
- Crockett
Financial Details
HOA
None
Annual Taxes
$6,493
Tax year 2025
Assessed Value
$317,260
Parcel Number
03220109040000
Directions
From I-35, exit William Cannon and go East, turn right onto Running Water Dr, turn left on Crow Ln, turn right on Cabob St.
Affordability Calculator
$57,000
Estimated monthly payment
$1,517/mo
Principal $228,000 · Est. interest $318,080 over 30 yrs
Neighborhood Market Statistics
How this home compares to active listings in Austin, TX
- $550,448
- Median Listing Price
- 76
- Median Days on Market
- 1,775
- Median Sq Ft
- $324
- Median Price / Sq Ft
- 5,333
- Active Listings
- This home’s price is 48% below the area median.
- Its price per sq ft is 30% below the area median.
Market statistics compiled from active EXIT Realty® and MLS listings in Austin, TX.
Location

Points of Interest in Austin, TX
Showing the Austin area map.
Nearby Schools
Widen Elementary School
Elementary · 0.3 mi away
Mendez Middle School
Secondary · 0.3 mi away
Rodriguez Elementary School
Elementary · 0.7 mi away
Houston Elementary School
Elementary · 0.9 mi away
City School
School · 1.1 mi away
Kipp Austin Brave High School
Secondary · 1.1 mi away
Harmony School of Innovation - Austin
Elementary · 1.2 mi away
Harmony School of Excellence
Secondary · 1.3 mi away
American Youthworks
School · 1.6 mi away
Perez Elementary School
Elementary · 1.7 mi away
Smith Elementary School
Elementary · 1.7 mi away
Ojeda Middle School
Elementary · 1.8 mi away
Palm Elementary School
Elementary · 1.9 mi away
Bright Horizons
School · 1.9 mi away
Hillcrest Elementary School
Elementary · 2.0 mi away
Pleasant Hill Elemetry School
Elementary · 2.1 mi away
Linder Elementary School
Elementary · 2.2 mi away
Kipp Paseo Primary
Elementary · 2.3 mi away
Champions at Kipp Paseo Primary School
Elementary · 2.3 mi away
Communities in Schools Central Texas
School · 2.4 mi away
Commute Calculator
Nearby Homes

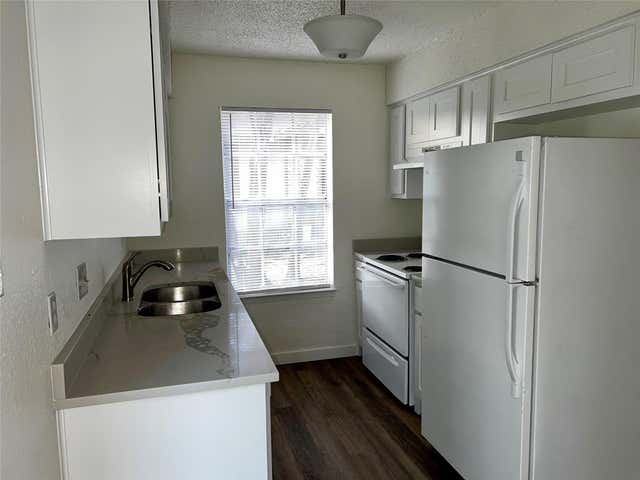

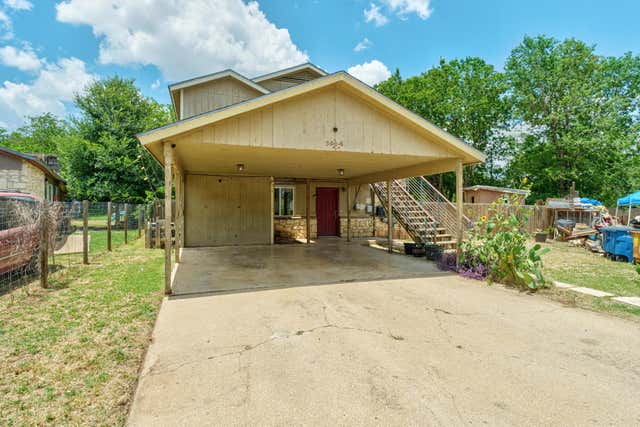
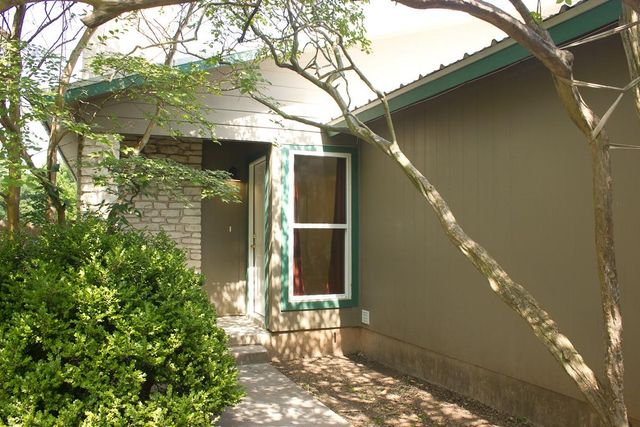

Similar Homes Nearby
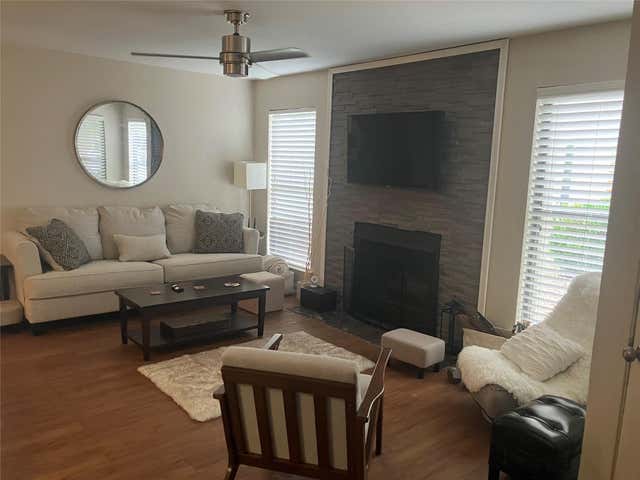

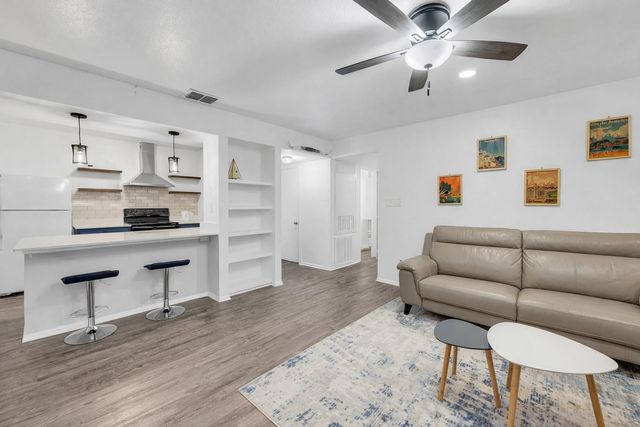


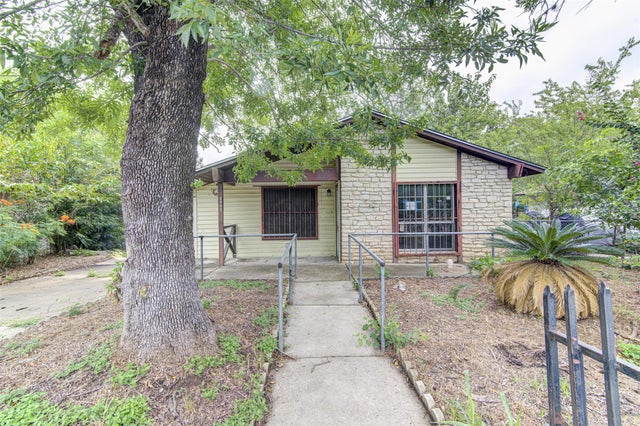
Similar Home Values
Comparable nearby listings and their asking prices.
| Address | Price | Beds | Baths | Sq Ft |
|---|---|---|---|---|
| 10616 Mellow MDWS 18D, Austin, TX | $199,900 | 2 | 2 | 952 |
| 4306 Avenue A Ave 114, Austin, TX | $199,900 | 2 | 1 | 798 |
| 4500 E Oltorf ST D410, Austin, TX | $199,999 | 2 | 2 | 1,004 |
| 101 S Clearday DR 122, Austin, TX | $199,999 | 2 | 2 | 958 |
| 12301 Furrow CV B, Austin, TX | $200,000 | 2 | 1 | 832 |
| 6006 Palm CIR, Austin, TX | $200,000 | 3 | 2 | 1,135 |
Moving Cost Estimate
EXIT Agents in Austin


Listing Courtesy: Goodrich Realty LLC - (512) 270-1091
Last Updated: 2026-01-26