

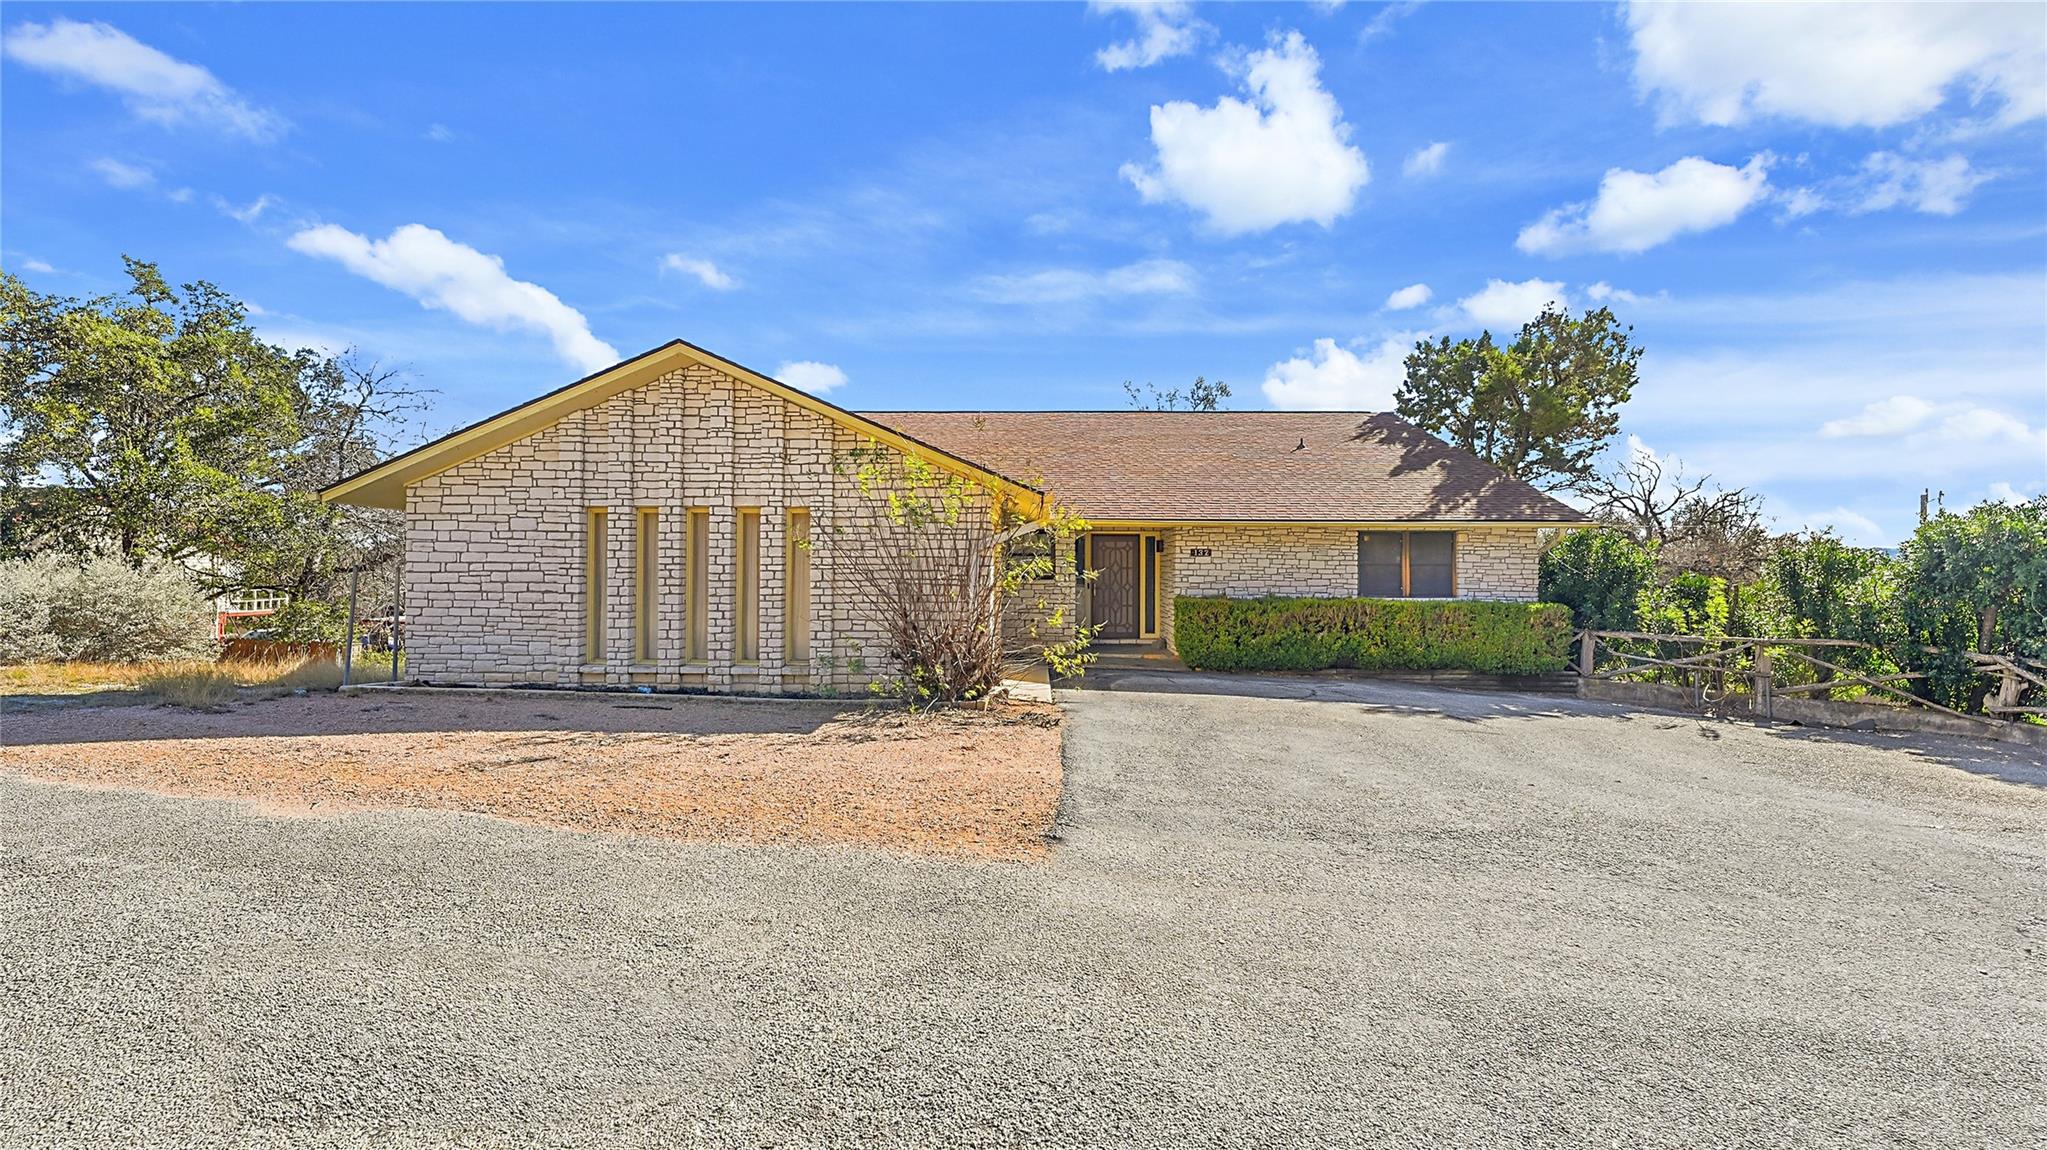
132 W Outer DR, Canyon Lake, TX 78133
Westhaven · Comal County
Key Facts
Description
Welcome to The West Haven Overlook, an exceptional Hill Country sanctuary located in the highly sought-after, gated Westhaven community at Canyon Lake. Set on just over half an acre, this remarkable property offers the perfect blend of craftsmanship and lifestyle, complete with private lake and river park access, making it an ideal retreat for those who value both comfort and outdoor living. From the moment you step inside, the home makes a statement with vaulted ceilings accented by wood beams and a dramatic floor-to-ceiling stone fireplace that anchors the expansive living space. Thoughtfully designed custom built-ins frame the room, creating both architectural beauty and functional storage, while abundant natural light highlights the home's warm, inviting atmosphere. The fully updated kitchen features custom soft-close cabinetry, custom tile backsplash, and sleek Corian countertops, perfect for everyday living and effortless entertaining. Each bedroom offers the rare luxury of its own private bathroom, providing comfort and privacy for both family and guests. Additional features include a convenient laundry room chute and a secure safe room with a built-in safe. The outdoor living space offers a spacious deck and balcony, ideal for enjoying the serene Hill Country surroundings. The home is complete with a side-entry, three-car attached garage with multiple access points, a workshop space, and basement-style walk-through storage beneath the main level, making it ideal for storing lake toys, equipment, and seasonal gear. The West Haven Overlook is more than a residence-where timeless craftsmanship and lake-centered living define an elevated Hill Country experience.
Property Information
Property Type
Residential
Sub-Type
Single Family Residence
Year Built
1985
Living Area
3,054 sq ft
Lot Size
0.51 acres
Garage Spaces
3
Parking Spaces
6
Ownership
Fee-Simple
Days on Market
2
MLS® Listing#
8879734
Property Features
Interior
Exterior
Appliances
Cooling
Heating
Flooring
Fireplace
Pool
Parking
Laundry
Patio
Fencing
Lot Features
Construction
Foundation
Roof
Windows
Security
Other Structures
Community
Utilities
Sewer
Water Source
Schools
- Elementary:
- Startzville
- Middle:
- Mountain Valley Middle
- High:
- Canyon Lake
Financial Details
HOA
$87 / Quarterly
Westhaven HOA
Annual Taxes
$9,443
Tax year 2025
Assessed Value
$629,630
Parcel Number
68738
Directions
From FM 2673 - Right on Westhaven Dr - Left on W Outer Dr - Home is located on the right.
Affordability Calculator
$99,800
Estimated monthly payment
$2,656/mo
Principal $399,200 · Est. interest $556,920 over 30 yrs
Neighborhood Market Statistics
How this home compares to active listings in Canyon Lake, TX
- $397,495
- Median Listing Price
- 97
- Median Days on Market
- 1,914
- Median Sq Ft
- $223
- Median Price / Sq Ft
- 1,218
- Active Listings
- This home’s price is 26% above the area median.
- Its price per sq ft is 27% below the area median.
Market statistics compiled from active EXIT Realty® and MLS listings in Canyon Lake, TX.
Location

Points of Interest in Canyon Lake, TX
Showing the Canyon Lake area map.
Nearby Schools
Startzville Elementary School
Elementary · 2.0 mi away
Rebecca Creek Elementary School
Elementary · 4.7 mi away
Smithson Valley Middle School
Secondary · 5.3 mi away
Trinity Charter School
Secondary · 6.0 mi away
Canyon Lake High School
Secondary · 6.5 mi away
Smithson Valley High School
Secondary · 6.5 mi away
Jabberwocky Journey Learning Academy
School · 6.7 mi away
Mountain Valley Elementary School
Elementary · 6.8 mi away
Mountain Valley Elementary School
Elementary · 6.9 mi away
Mt Valley Middle
Secondary · 6.9 mi away
Pharus School
School · 8.6 mi away
Bracken Christian School
School · 10.3 mi away
Spring Branch Middle
Secondary · 10.5 mi away
Marsh Fork Elementary
Elementary · 10.5 mi away
Arlon R Seay Elementary
Elementary · 10.5 mi away
Comal Independent School District
Elementary · 10.5 mi away
Zweites Haus School of Wimberley
School · 11.6 mi away
Johnson Ranch Elementary
Elementary · 11.8 mi away
Hoffmann Lane Elementary School
Elementary · 11.9 mi away
Oak Run Middle School
Secondary · 11.9 mi away
Commute Calculator
Nearby Homes



Similar Homes Nearby


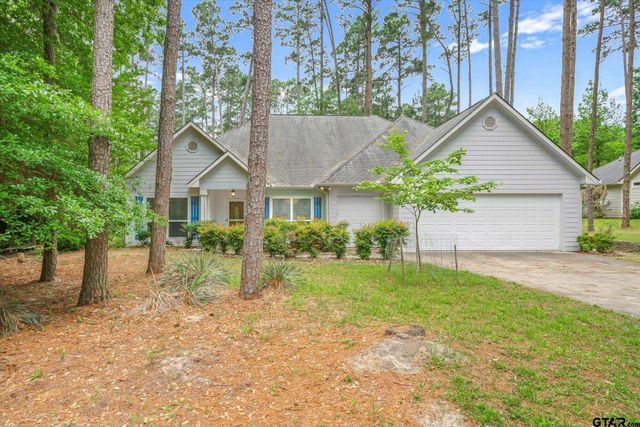
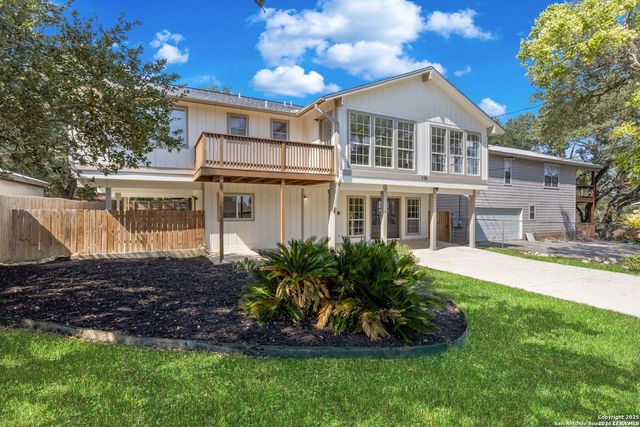

Similar Home Values
Comparable nearby listings and their asking prices.
| Address | Price | Beds | Baths | Sq Ft |
|---|---|---|---|---|
| 4812 Sunset Lane 36, Possum Kingdom Lake, TX | $349,900 | 3 | 2 | 1,456 |
| 2872 Lakeview Drive, Canyon Lake, TX | $349,900 | 3 | 2 | 1,680 |
| 2872 Lakeview DR, Canyon Lake, TX | $349,900 | 3 | 2 | 1,680 |
| 145 Pine Bark Glen, Holly Lake Ranch, TX | $349,900 | 4 | — | 2,386 |
| 178 MARY ANN DR, Canyon Lake, TX | $349,900 | 3 | 3 | 2,344 |
| 2872 Lakeview, Canyon Lake, TX | $349,900 | 3 | 2 | 1,680 |
Moving Cost Estimate
EXIT Agents in Canyon Lake


Listing Courtesy: Rodriguez Collective - (210) 910-6841
Last Updated: 2026-01-21