

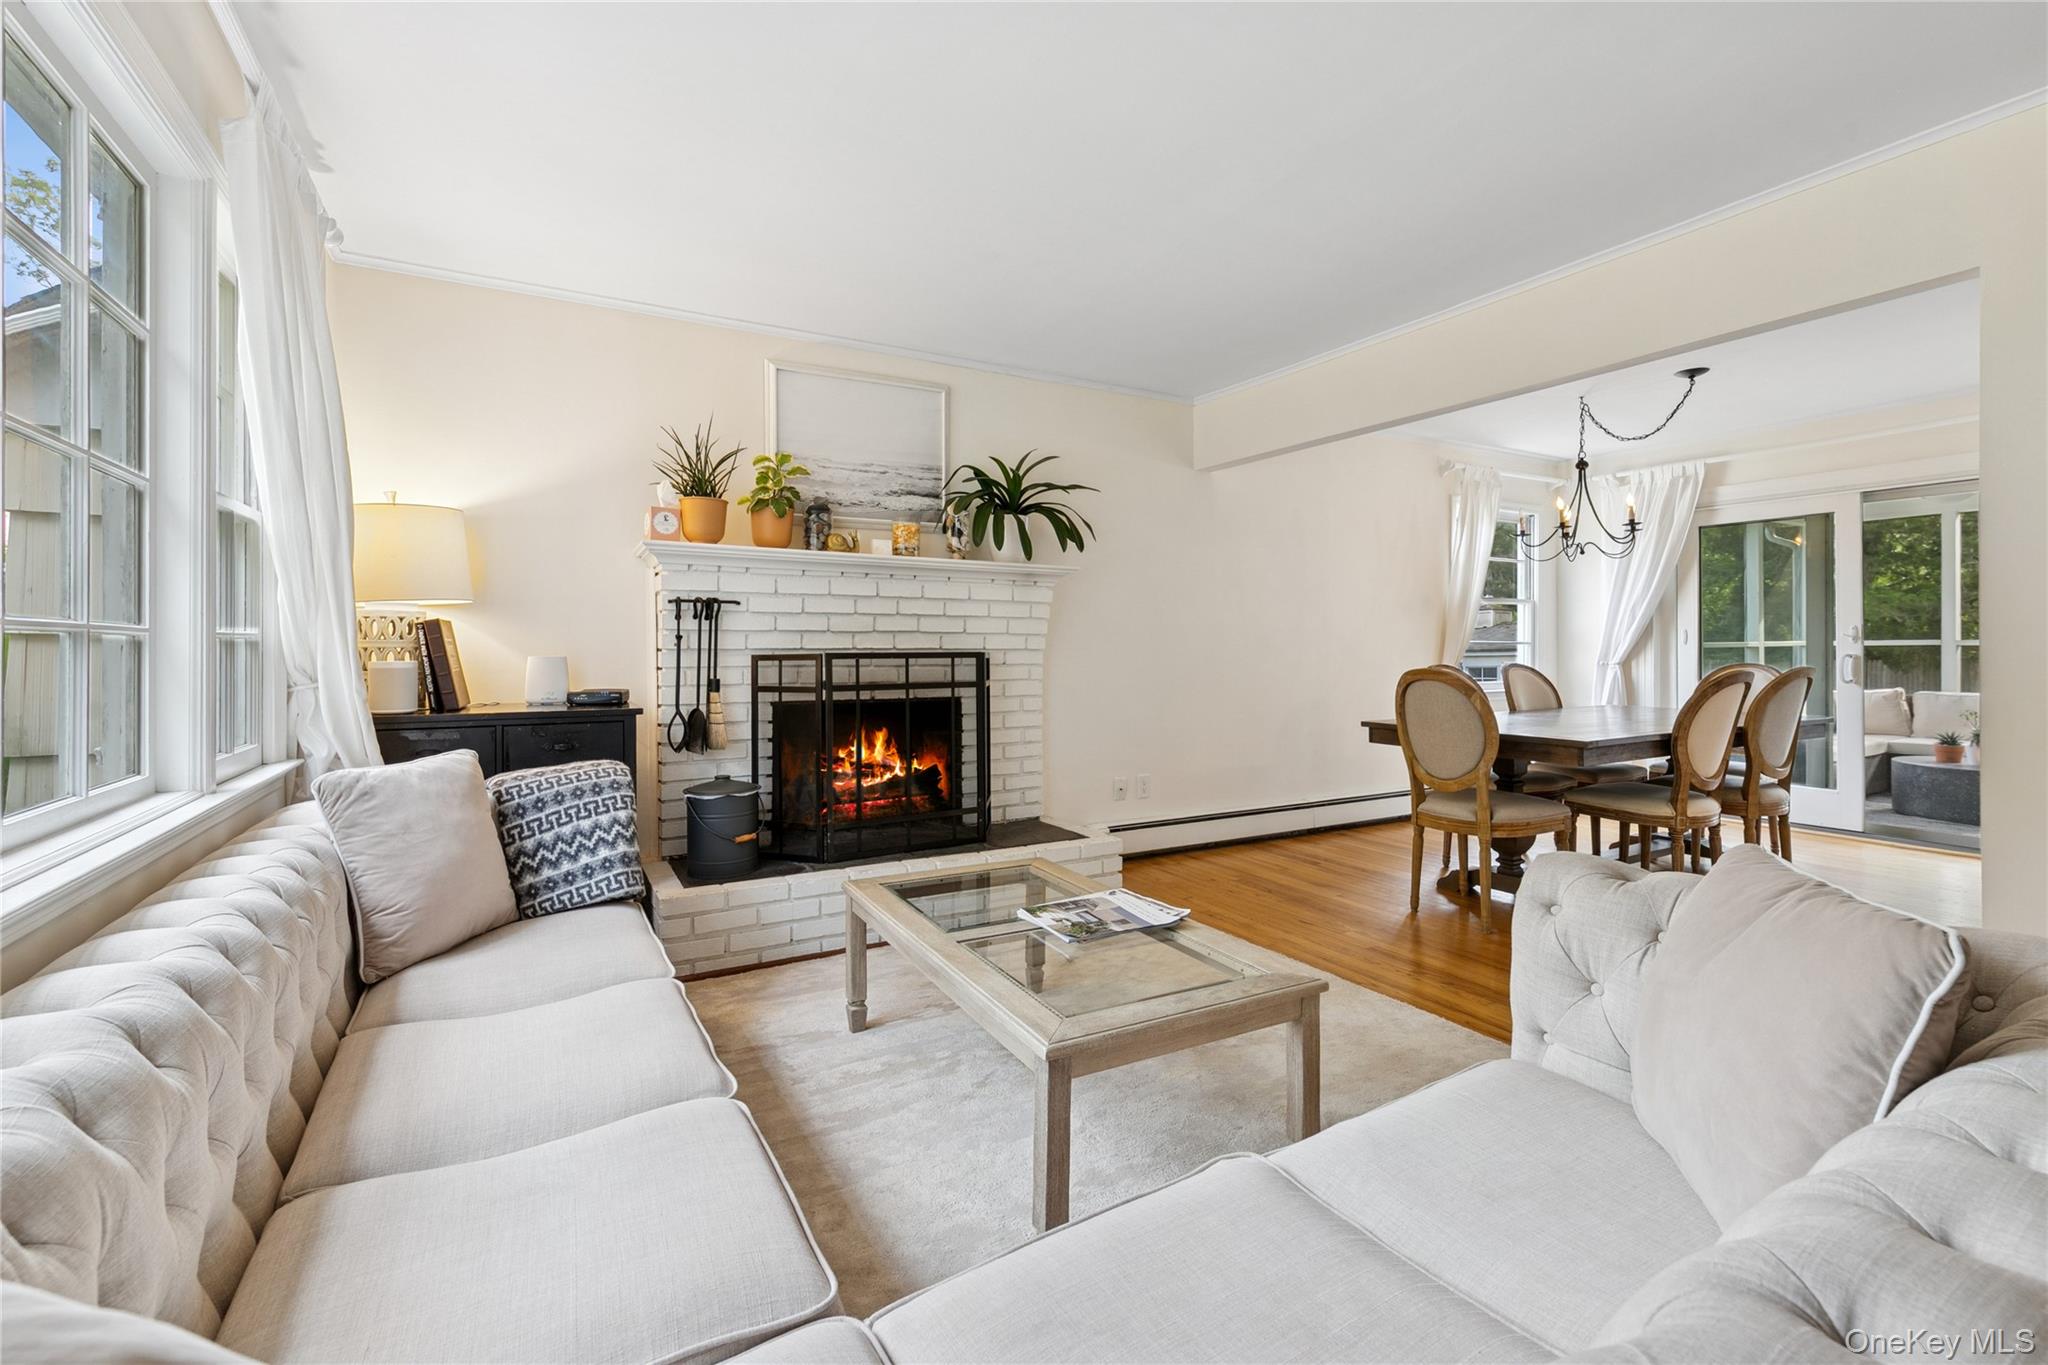
1181 FIREPLACE RD, East Hampton, NY 11937
Suffolk County
Key Facts
Description
Marketing Text Edit Discover Your East Hampton Sanctuary: 1181 Springs Fireplace Rd Experience contemporary Hamptons living at its finest at 1181 Springs Fireplace Road. This bright, stylish, turnkey residence combines sleek design with comfortable functionality and sophisticated Interiors. Enter to an abundance of natural light showcasing white walls, polished concrete floors, and expansive windows. The open-plan layout effortlessly connects the state-of-the-art kitchen with waterfall island, spacious living room with minimalist fireplace, and chic dining area. Three light-filled bedrooms and 2 spa-like bathrooms offer private sanctuaries, with the primary suite.
Property Information
Property Type
Residential Lease
Sub-Type
Single Family Residence
Style
A-Frame
Year Built
2017
Living Area
1,600 sq ft
Garage Spaces
2
Days on Market
76
MLS® Listing#
918314
Property Features
Interior
Appliances
Cooling
Heating
Flooring
Basement
Parking
Utilities
Sewer
Water Source
Schools
- Elementary:
- John M Marshall Elementary School
- Middle:
- East Hampton Middle School
- High:
- East Hampton High School
Affordability Calculator
$15,000
Estimated monthly payment
$399/mo
Principal $60,000 · Est. interest $83,705 over 30 yrs
Neighborhood Market Statistics
How this home compares to active listings in East Hampton, NY
- $977,143
- Median Listing Price
- 61
- Median Days on Market
- 1,946
- Median Sq Ft
- $545
- Median Price / Sq Ft
- 546
- Active Listings
- This home’s price is 92% below the area median.
- Its price per sq ft is 91% below the area median.
Market statistics compiled from active EXIT Realty® and MLS listings in East Hampton, NY.
Location

Getting Around
Points of Interest in East Hampton, NY
Showing the East Hampton area map.
Nearby Schools
Sewhampton
School · 0.3 mi away
Springs School
Elementary · 1.8 mi away
Amagansett School
Elementary · 4.7 mi away
East Hampton High School
Secondary · 5.7 mi away
East Hampton Middle School
Secondary · 5.8 mi away
John M Marshall Elementary School
Elementary · 6.2 mi away
Ross School
Elementary · 7.0 mi away
CDCH Charter School
School · 7.3 mi away
Sag Harbor Elementary School
Elementary · 8.0 mi away
Sag Harbor Union Free School District Page
School · 8.0 mi away
Pierson High School
Secondary · 8.0 mi away
Harbor Waldorf School
School · 8.9 mi away
Our Sons and Daughters
School · 8.9 mi away
The Green School
School · 8.9 mi away
Wainscott School
Elementary · 9.2 mi away
Shelter Island School
School · 9.9 mi away
Montauk School
Elementary · 10.0 mi away
Sagaponack School
Elementary · 10.4 mi away
Oysterponds Elementary School
Elementary · 10.4 mi away
Bridgehampton School
School · 10.5 mi away
Commute Calculator
Nearby Homes


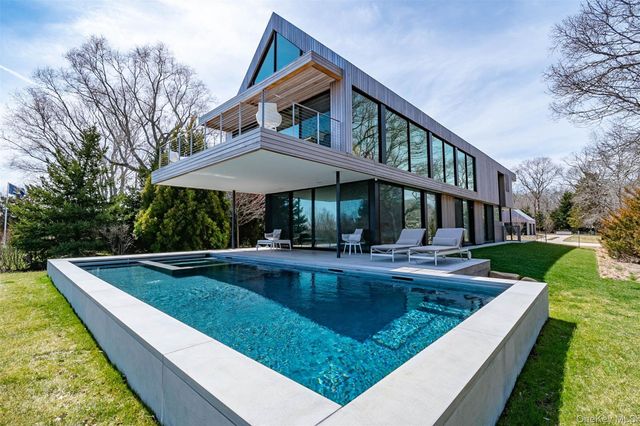
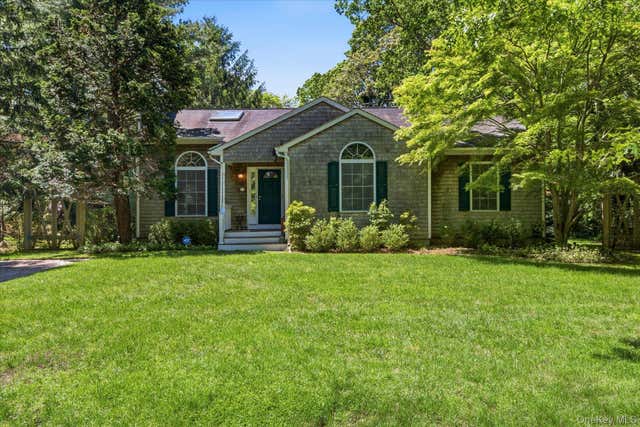
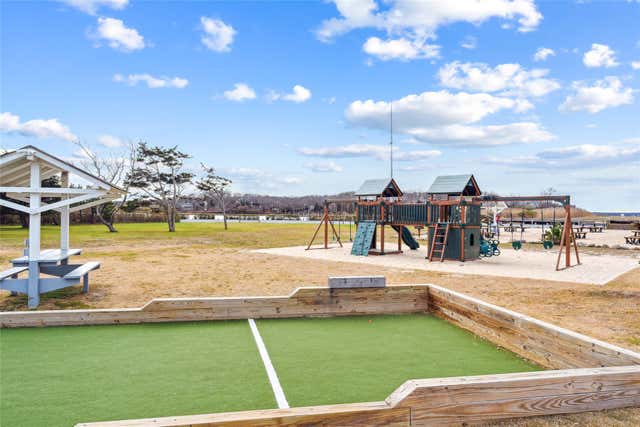

Similar Homes Nearby


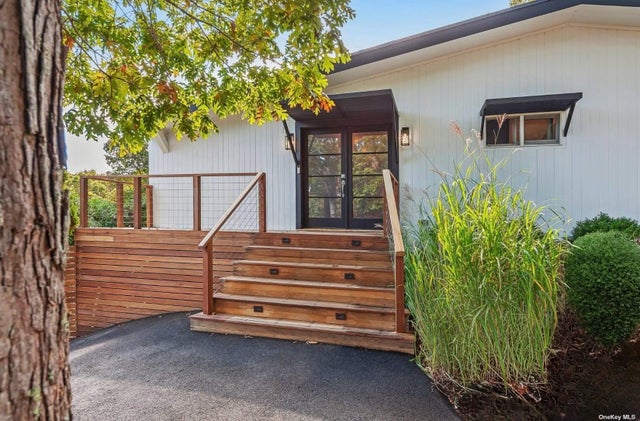

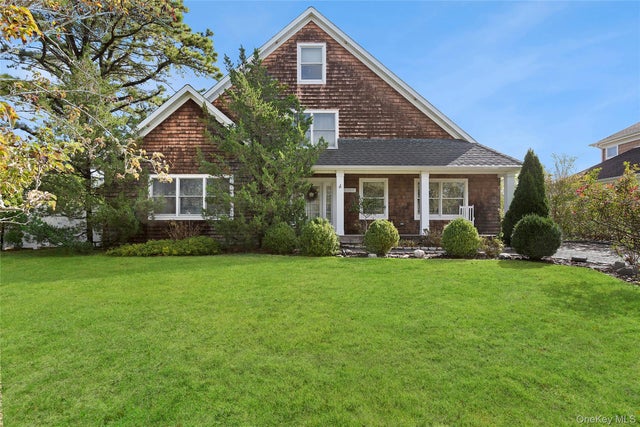
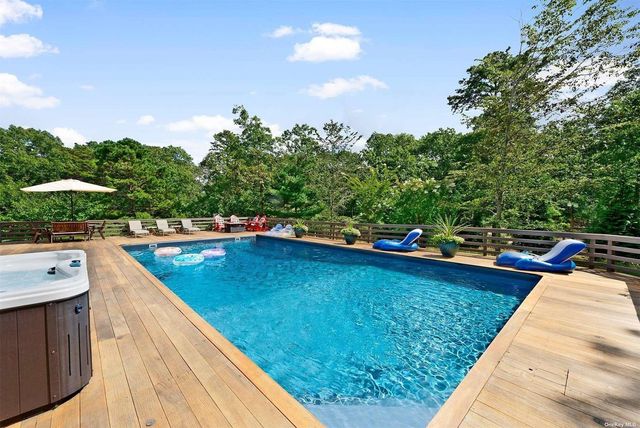
Similar Home Values
Comparable nearby listings and their asking prices.
| Address | Price | Beds | Baths | Sq Ft |
|---|---|---|---|---|
| 1 Canal Way, Hampton Bays, NY | $54,000/mo | 4 | 3 | 2,012 |
| 33 Oak Hill Lane, East Hampton, NY | $55,000/mo | 4 | 3 | 2,350 |
| 69 Three Mile Harbor Drive, East Hampton, NY | $55,000/mo | 5 | 6 | 4,000 |
| 40 Tuthill Point Road, East Moriches, NY | $60,000/mo | 4 | 4 | 3,500 |
| 23 Whiting Road, East Quogue, NY | $60,000/mo | 4 | 4 | 2,296 |
| 643 Stephen Hands Path, East Hampton, NY | $65,000/mo | 4 | 4 | 3,200 |
Moving Cost Estimate
EXIT Agents in East Hampton


Listing Courtesy: Douglas Elliman Real Estate - 6317250200
Presented by: Elizabeth Cordova Alata
 Fair Housing Notice