

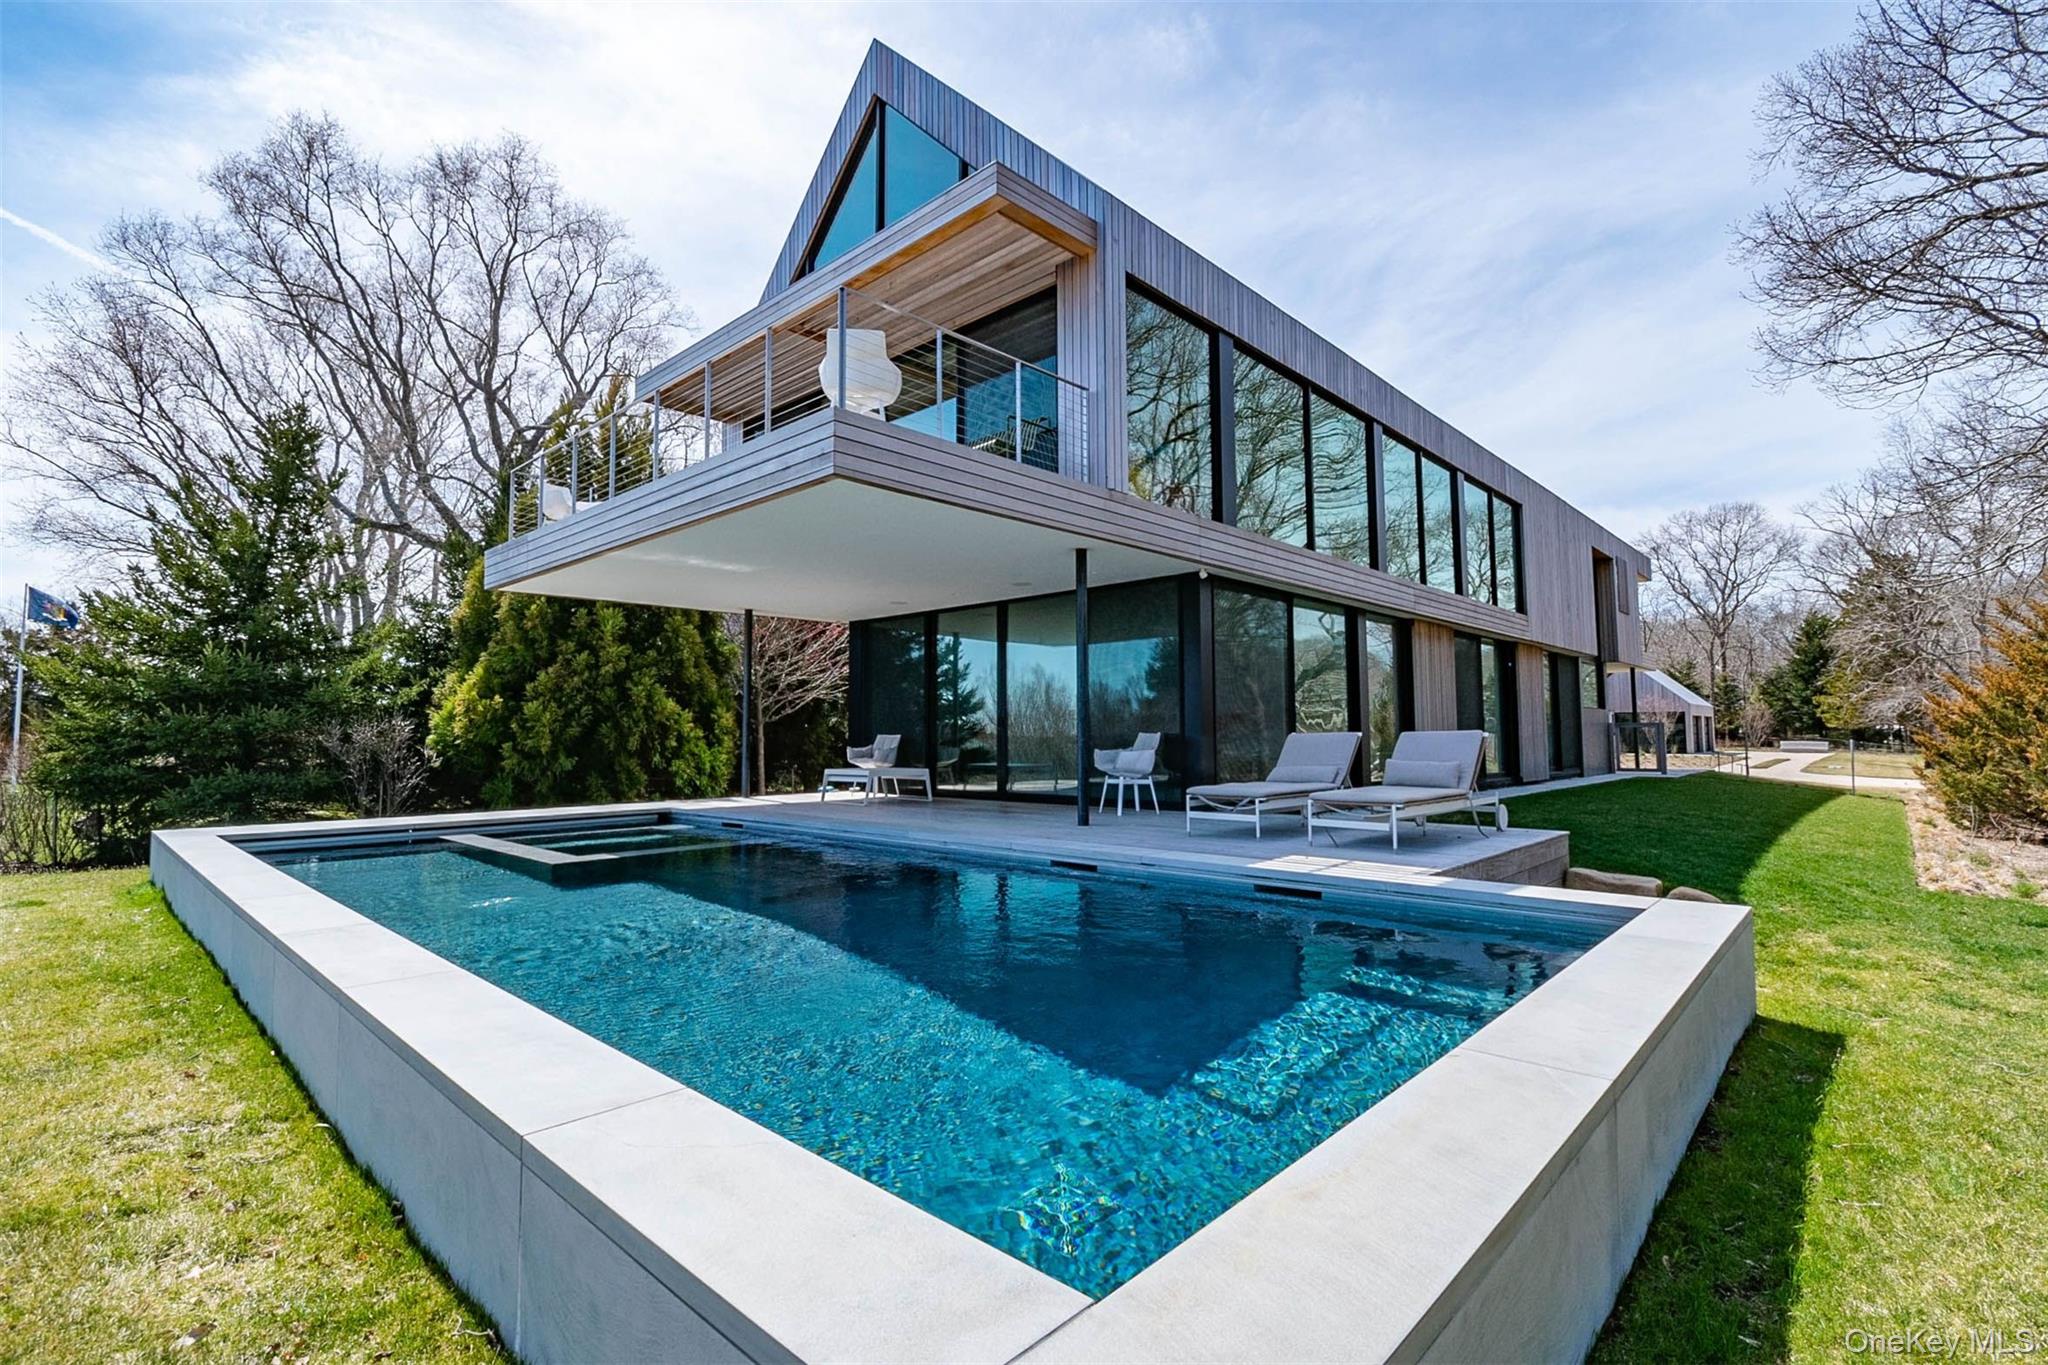
1080 Springs Fireplace Road, East Hampton, NY 11937
Suffolk County
Key Facts
Description
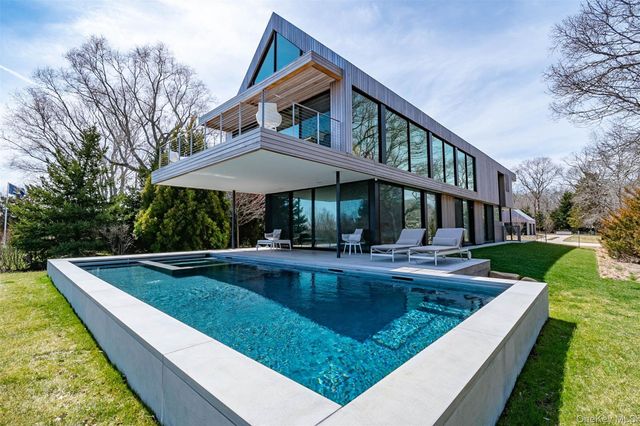
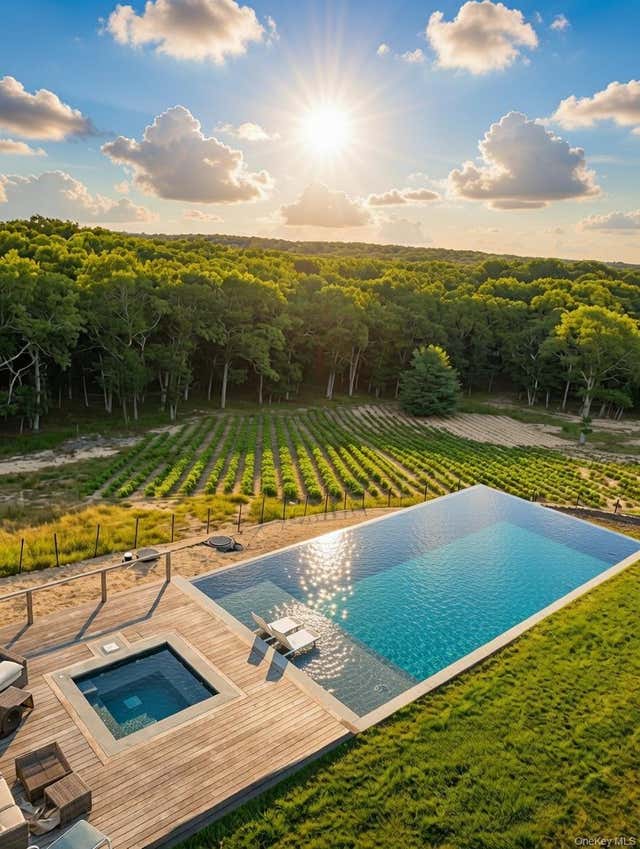
This stunning modern home designed by renowned Architecture firm Stelle Lomont Rouhani. Is truly a work of art, blending function and form seamlessly? Perfectly designed to maximize the spectacular water views from nearly every room in the home, while still offering an abundance of privacy. Comprised of 4 Bedrooms with 3 Full and 1 Half Bath. This elegant home is filled with natural light especially in the open-air vaulted ceiling living room with a private balcony and top-of-the-line kitchen. There is also a built-in wine refrigerator and laundry room. The first-floor master suite overlooks the heated Gunite pool and spa as well as offers breathtaking open water vistas.
Property Information
Property Type
Residential Lease
Sub-Type
Single Family Residence
Style
Modern
Year Built
2020
Stories
2
Living Area
3,000 sq ft
Lot Size
50,965 sq ft
Days on Market
24
MLS® Listing#
977393
Property Features
Interior
Exterior
Appliances
Cooling
Heating
Flooring
Fireplace
Basement
Pool
Parking
Patio
Fencing
Lot Features
Security
Community
Sewer
Water Source
Schools
- High:
- East Hampton High School
Financial Details
Parcel Number
0300-039-00-14-00-011-000
Directions
GPS
Affordability Calculator
$36,000
Estimated monthly payment
$958/mo
Principal $144,000 · Est. interest $200,893 over 30 yrs
Neighborhood Market Statistics
How this home compares to active listings in East Hampton, NY
- $977,143
- Median Listing Price
- 61
- Median Days on Market
- 1,946
- Median Sq Ft
- $545
- Median Price / Sq Ft
- 538
- Active Listings
- This home’s price is 82% below the area median.
- Its price per sq ft is 89% below the area median.
Market statistics compiled from active EXIT Realty® and MLS listings in East Hampton, NY.
Location

Points of Interest in East Hampton, NY
Showing the East Hampton area map.
Nearby Schools
Sewhampton
School · 0.2 mi away
Springs School
Elementary · 1.6 mi away
Amagansett School
Elementary · 4.4 mi away
East Hampton High School
Secondary · 5.6 mi away
East Hampton Middle School
Secondary · 5.6 mi away
John M Marshall Elementary School
Elementary · 6.0 mi away
Ross School
Elementary · 7.0 mi away
CDCH Charter School
School · 7.2 mi away
Sag Harbor Elementary School
Elementary · 8.1 mi away
Sag Harbor Union Free School District Page
School · 8.1 mi away
Pierson High School
Secondary · 8.1 mi away
The Green School
School · 8.9 mi away
Harbor Waldorf School
School · 9.0 mi away
Our Sons and Daughters
School · 9.0 mi away
Wainscott School
Elementary · 9.1 mi away
Montauk School
Elementary · 9.8 mi away
Shelter Island School
School · 10.2 mi away
Sagaponack School
Elementary · 10.3 mi away
Bridgehampton School
School · 10.5 mi away
St Therese Nursery School
School · 10.6 mi away
Commute Calculator
Nearby Homes



Similar Homes Nearby




Similar Home Values
Comparable nearby listings and their asking prices.
| Address | Price | Beds | Baths | Sq Ft |
|---|---|---|---|---|
| 38 Sherrill, East Hampton, NY | $130,000/mo | 5 | 7 | 3,700 |
| 26 Ruxton Road, East Hampton, NY | $135,000/mo | 4 | 5 | 3,550 |
| 10 Bay View Drive, Hampton Bays, NY | $150,000/mo | 5 | 5 | 4,200 |
| 29 Huntting Road, East Hampton, NY | $160,000/mo | 4 | 4 | 230,868 |
| 81 Skimhampton, East Hampton, NY | $185,000/mo | 6 | 9 | — |
| 314 Roosevelt Road, East Rochester, NY | $209,900 | 3 | 2 | 1,174 |
Moving Cost Estimate
EXIT Agents in East Hampton


Listing Courtesy: Douglas Elliman Real Estate - 6313299400
Presented by: Andrey Trigubovich
 Fair Housing Notice