

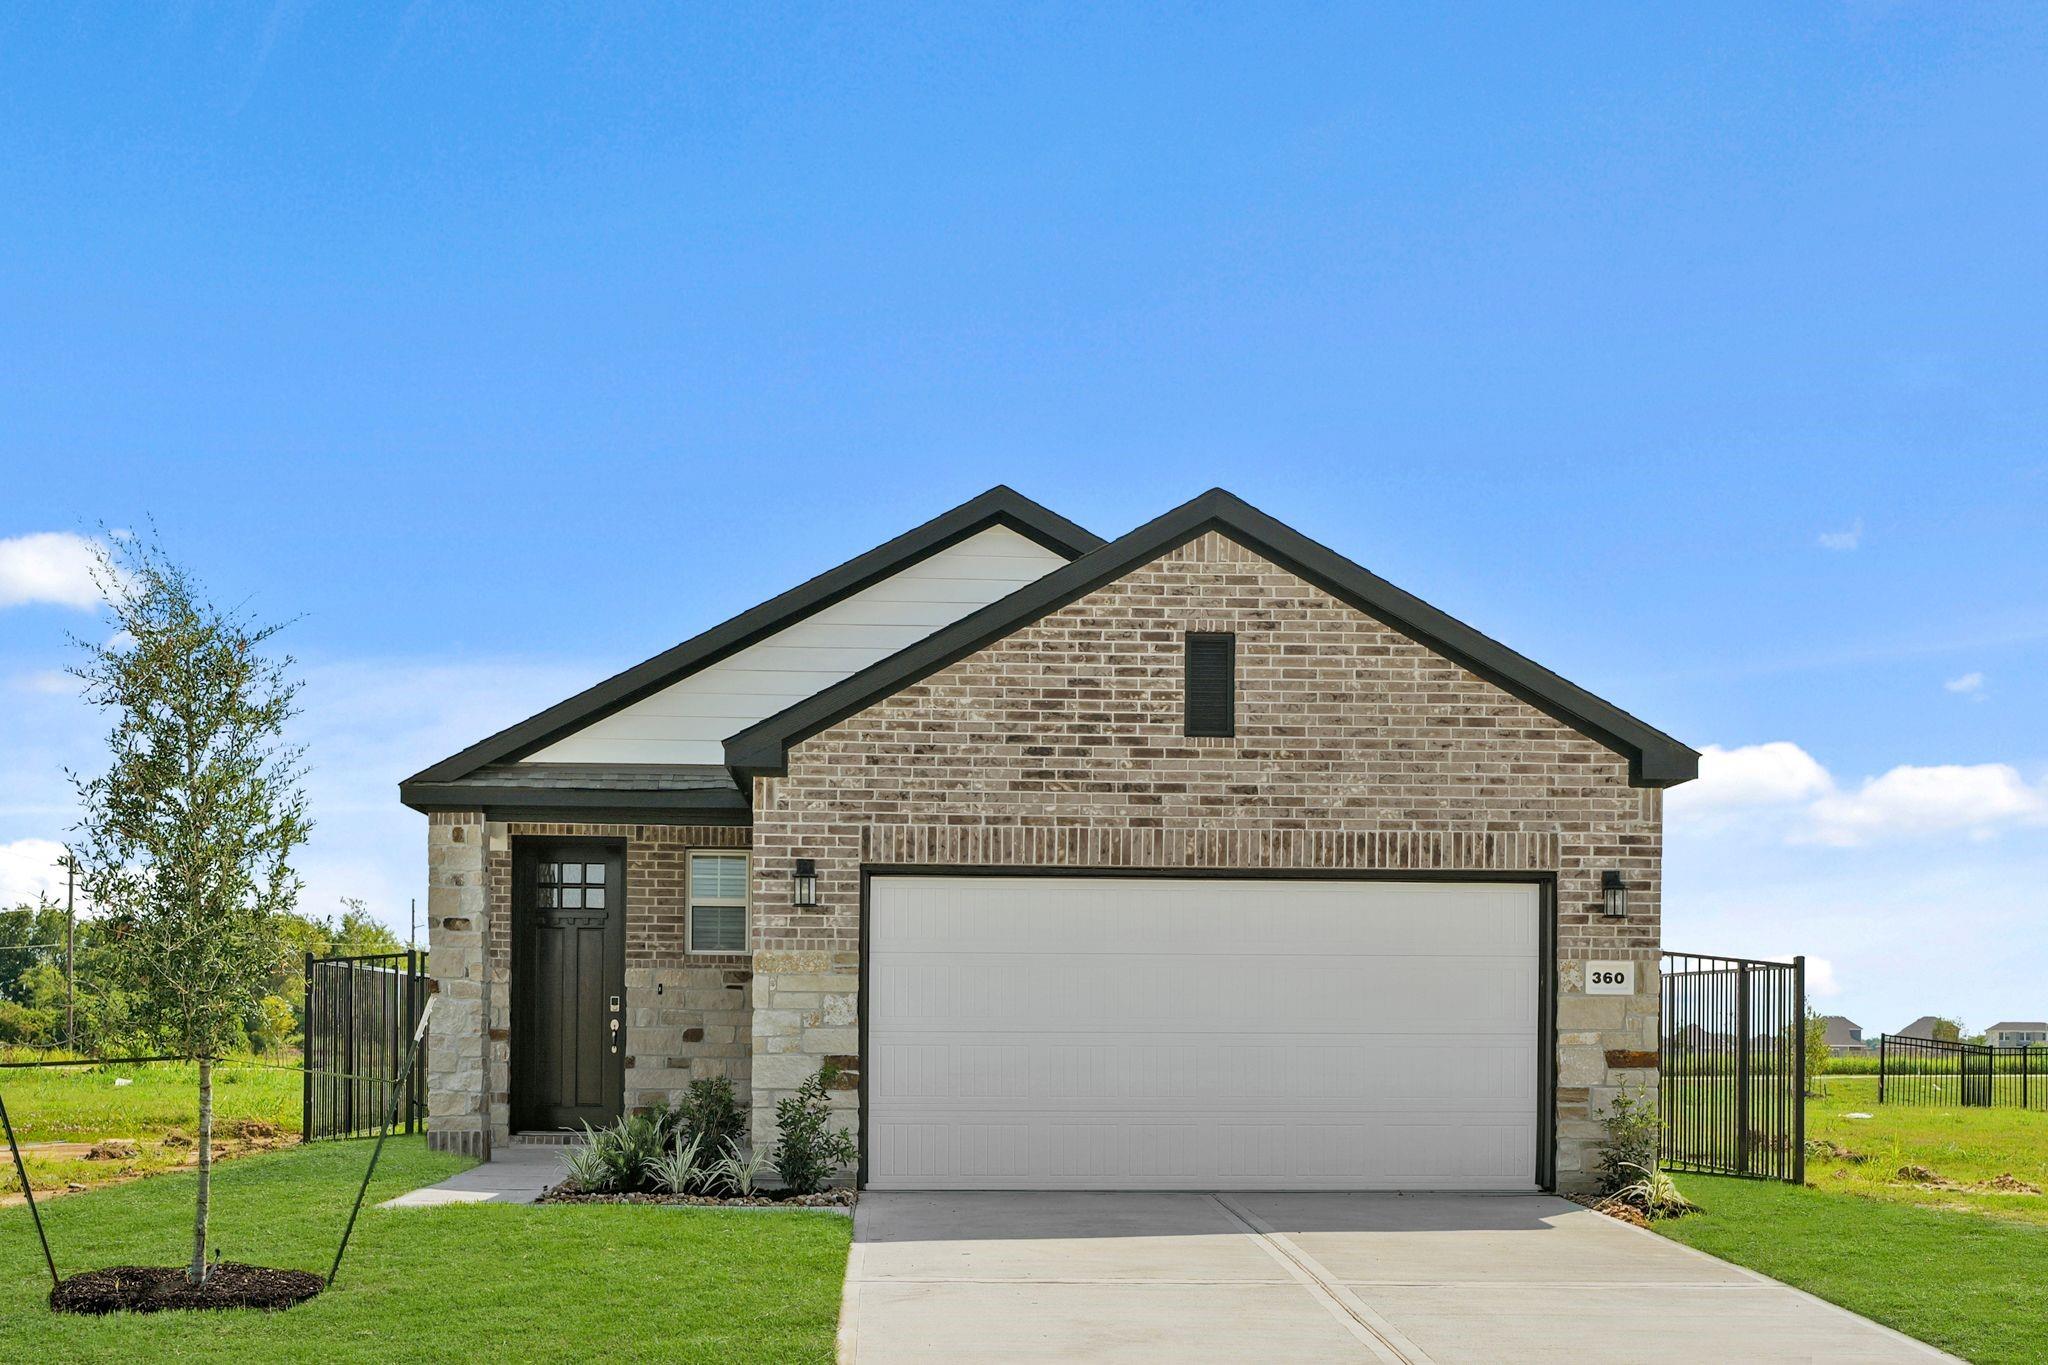
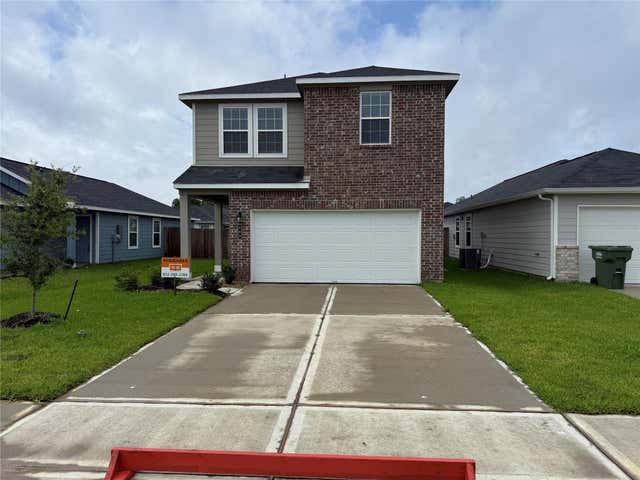
360 Long Branch Drive, Dayton, TX 77535
River Ranch Trails · Liberty County
Key Facts
Description
The attractive Aspen plan centers around a large open kitchen, complete with an island and a built-in pantry. An airy great room—ideal for relaxing and entertaining—is steps away, as is a dining area. There are three spacious bedrooms, including a primary suite with a walk-in closet and a private bath with dual vanities and a walk-in shower.
Property Information
Property Type
Residential
Sub-Type
Single Family Residence
Style
Traditional
Year Built
2025
Stories
1
Living Area
1,388 sq ft
Lot Size
0.14 acres
Garage Spaces
2
Parking Spaces
2
Days on Market
87
MLS® Listing#
92281503
Property Features
Interior
Appliances
Cooling
Heating
Flooring
Parking
Laundry
Patio
Fencing
Lot Features
Construction
Foundation
Roof
Windows
Water Source
Schools
- Elementary:
- Kimmie M. Brown Elementary School
- Middle:
- Woodrow Wilson Junior High School
- High:
- Dayton High School
Financial Details
HOA
$1,200 / Annually
Parcel Number
0072610001350DA
Directions
Driving Direction to Model Home from E/FM1960 Business.Turn right onto FM-1960 Rd E. Continue onto FM-1960 Rd E. Continue onto Farm to Market 1960 Rd., straight to stay on FM-1960 Rd E. Turn right and take the ramp onto TX-99, continue for 6.5 miles. Take the exit toward FM- 1413 E/FM1413 and turn left ontoFM-1413 E/FM1413 E. Continue for 2 miles. Turn left onto N Hwy 146 N and continue for 1 mile. Turn right onto River Ranch Blvd, the community will be on your right.
Affordability Calculator
$54,980
Estimated monthly payment
$1,463/mo
Principal $219,920 · Est. interest $306,808 over 30 yrs
Neighborhood Market Statistics
How this home compares to active listings in Dayton, TX
- $331,535
- Median Listing Price
- 63
- Median Days on Market
- 2,080
- Median Sq Ft
- $162
- Median Price / Sq Ft
- 375
- Active Listings
- This home’s price is 17% below the area median.
- Its price per sq ft is 22% above the area median.
Market statistics compiled from active EXIT Realty® and MLS listings in Dayton, TX.
Location

Points of Interest in Dayton, TX
Showing the Dayton area map.
Nearby Schools
John M. Stuart Career Tech P-Tech High School
Secondary · 0.6 mi away
First Baptist Academy
School · 0.7 mi away
Stepping Stones
School · 0.9 mi away
James Bowie Elementary School
Elementary · 0.9 mi away
Mirabeau B Lamar Elementary School
Elementary · 1.1 mi away
Walden Oak School II
School · 1.1 mi away
Ashbel Smith Elementary School
Elementary · 1.3 mi away
Learning Garden Academy
School · 1.3 mi away
Ross S Sterling High School
Secondary · 1.4 mi away
Cedar Bayou Junior High
Secondary · 1.4 mi away
Peter E Hyland Center
Secondary · 1.5 mi away
Communities in Schools - Baytown
School · 1.5 mi away
David Crockett Elementary School
Elementary · 1.6 mi away
Baytown Adult Learning Center
School · 1.6 mi away
Carver Elementary
Elementary · 1.8 mi away
Impact Early College High School
Secondary School · 1.8 mi away
Horace Mann Junior High School
Secondary · 1.9 mi away
Day School for Little People
Elementary · 1.9 mi away
Lorenzo de Zavala Elementary
Elementary · 2.0 mi away
Stephen F. Austin Elementary School
Elementary · 2.1 mi away
Commute Calculator
Nearby Homes
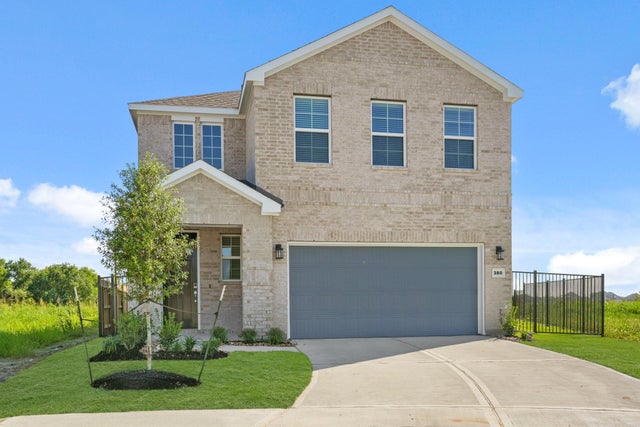


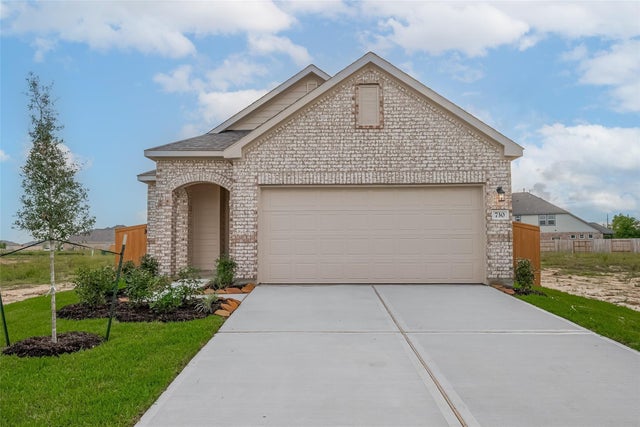
Similar Homes Nearby


Similar Home Values
Comparable nearby listings and their asking prices.
| Address | Price | Beds | Baths | Sq Ft |
|---|---|---|---|---|
| 808 Stoney Point Lane, Dayton, TX | $195,714 | 3 | 3 | 1,250 |
| 336 Ice Shore Trail, Dayton, TX | $195,990 | 3 | 2 | 1,318 |
| 826 Stoney Point Lane, Dayton, TX | $197,495 | 3 | 3 | 1,244 |
| 847 Timber Heights Drive, Dayton, TX | $197,990 | 3 | 2 | 1,318 |
| 814 Stoney Point Lane, Dayton, TX | $199,000 | 3 | 3 | 1,244 |
| 7472 County Road 605, Dayton, TX | $199,900 | 2 | 2 | 1,265 |
Moving Cost Estimate
EXIT Agents in Dayton


Listing Courtesy: Century Communities - 7132227000
Last Updated: 2026-04-16