

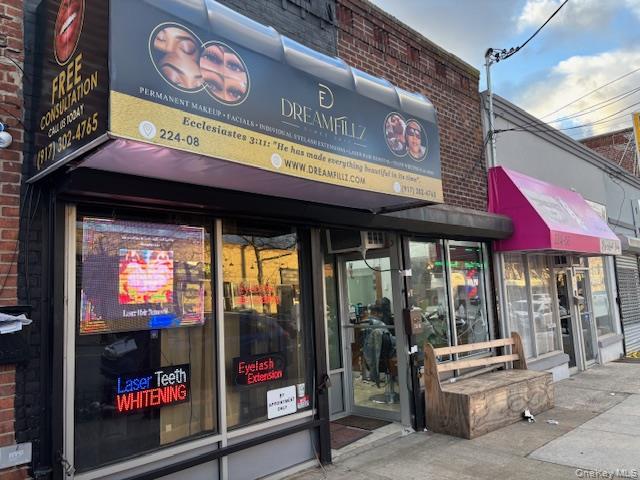
224-08 Linden Boulevard, Cambria Heights, NY 11411
Queens County
Key Facts
Description
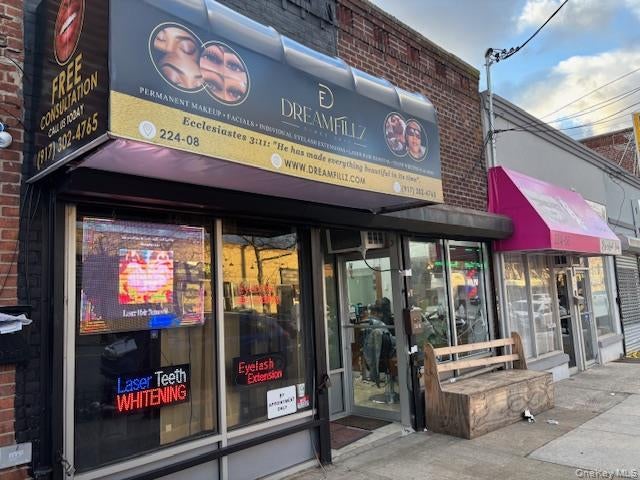
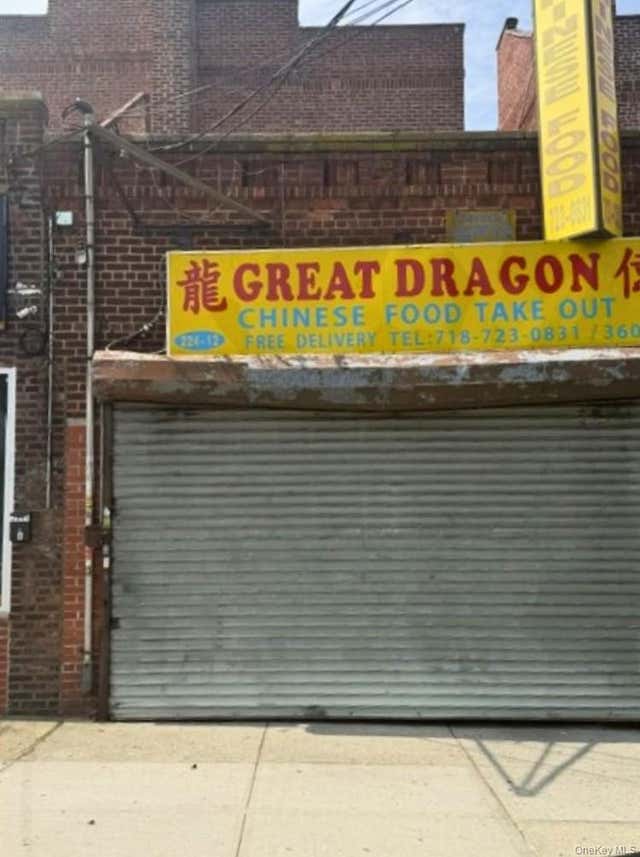
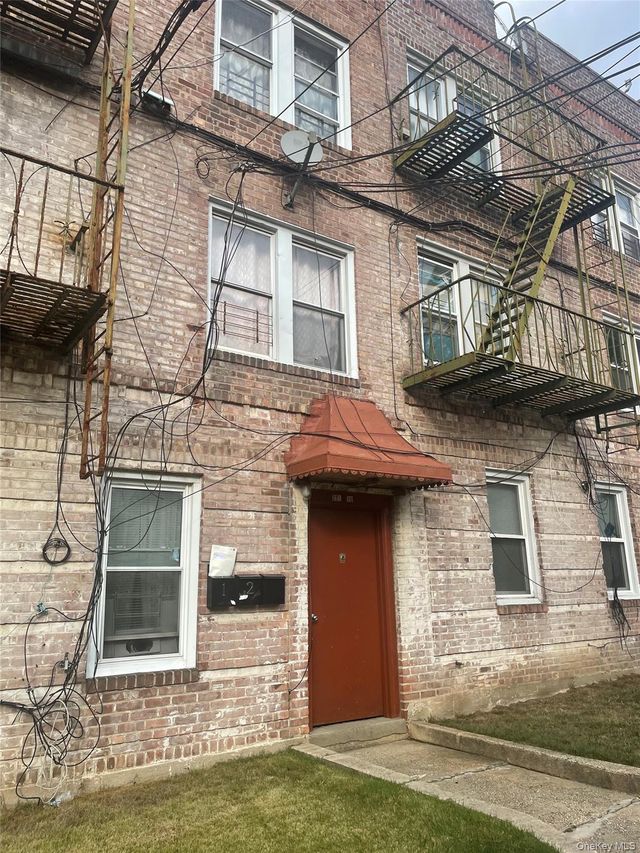
Mixed-use property featuring two ground-floor retail storefronts and three to four residential rental units. Full basement provides additional usable space. Currently configured for multiple income streams from both commercial and residential components. Located on Linden Boulevard in Cambria Heights with access to transportation, shopping, and major roadways. Suitable for owner-user or investment purposes.
Property Information
Property Type
Commercial Sale
Sub-Type
Multi Family
Year Built
1941
Stories
3
Living Area
3,246 sq ft
Days on Market
78
MLS® Listing#
958129
Property Features
Cooling
Heating
Basement
Parking
Construction
Utilities
Sewer
Water Source
Financial Details
Annual Taxes
$13,500
Parcel Number
12741-0004
Affordability Calculator
$260,000
Estimated monthly payment
$6,919/mo
Principal $1,039,999 · Est. interest $1,450,891 over 30 yrs
Neighborhood Market Statistics
How this home compares to active listings in Cambria Heights, NY
- $628,788
- Median Listing Price
- 65
- Median Days on Market
- 1,224
- Median Sq Ft
- $464
- Median Price / Sq Ft
- 315
- Active Listings
- This home’s price is 107% above the area median.
- Its price per sq ft is 14% below the area median.
Market statistics compiled from active EXIT Realty® and MLS listings in Cambria Heights, NY.
Location
- 224-08 Linden Boulevard, Cambria Heights, NY 11411
Points of Interest in Cambria Heights, NY
Showing the Cambria Heights area map.
Nearby Schools
New Greater Bethel Bible Institute
School · 0.3 mi away
Sacred Heart Catholic Academy
School · 0.3 mi away
McNair Elementary School PS MS 147 Queens
Elementary · 0.3 mi away
Cambria School of Excellence
Secondary · 0.4 mi away
Cambria Center for the Gifted Child
Elementary · 0.5 mi away
Institute for Health Professions at Cambria Heights
Secondary · 0.6 mi away
Benjamin Franklin High School for Finance & Information Technology
Secondary · 0.6 mi away
Mathematics Science Research and Technology Magnet High School
Secondary · 0.6 mi away
Campus Magnet High School
Secondary · 0.6 mi away
Teci Prep
School · 0.6 mi away
P. S. 176 Cambria Heights
Elementary · 0.7 mi away
Institution Mixte Hibiscus
Elementary · 0.8 mi away
Stepping Stone Pre & Grade
Elementary · 0.8 mi away
Doremi Arts & Languages
School · 0.8 mi away
P811q Public School
School · 0.9 mi away
P. S. 136q the Roy Wilkins School
Elementary · 0.9 mi away
Elmont Memorial High School
Secondary · 1.0 mi away
PS 132 Ralph Bunche
Elementary · 1.1 mi away
Martin de Porres School
Secondary · 1.1 mi away
Montessori Progressive Learning Center
Elementary · 1.1 mi away
Commute Calculator
Nearby Homes


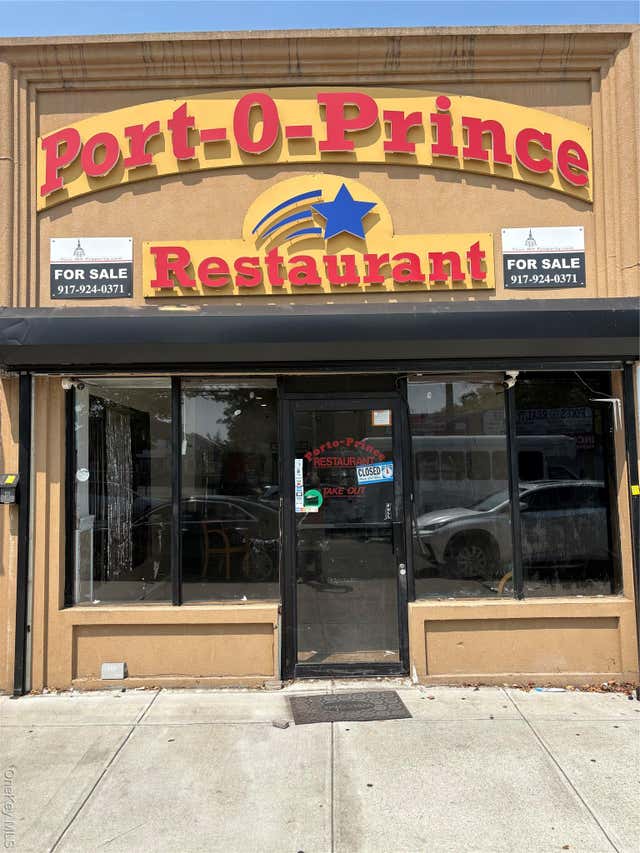
Similar Homes Nearby
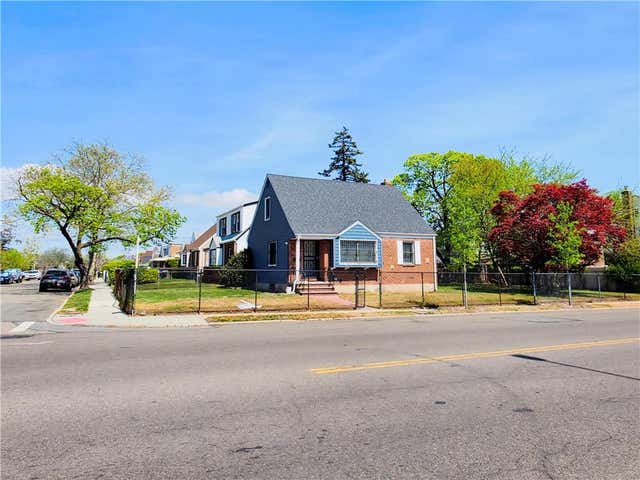

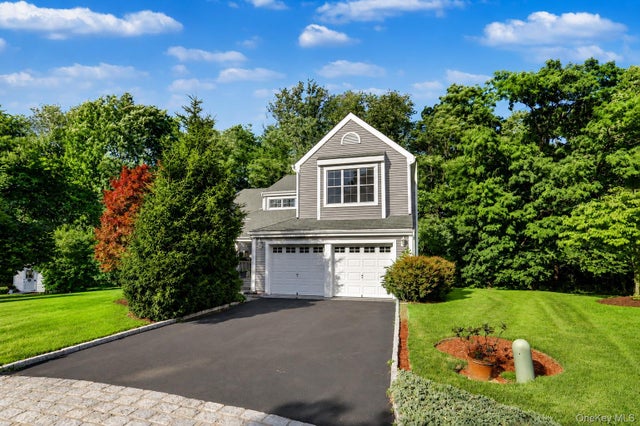
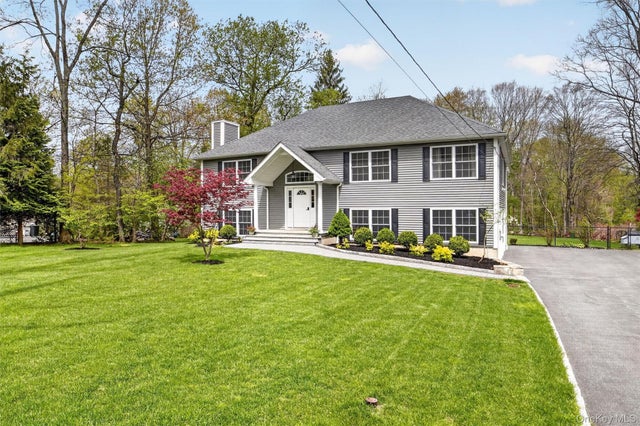
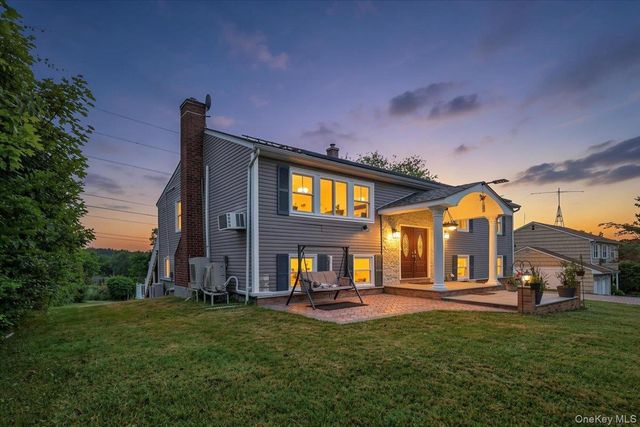
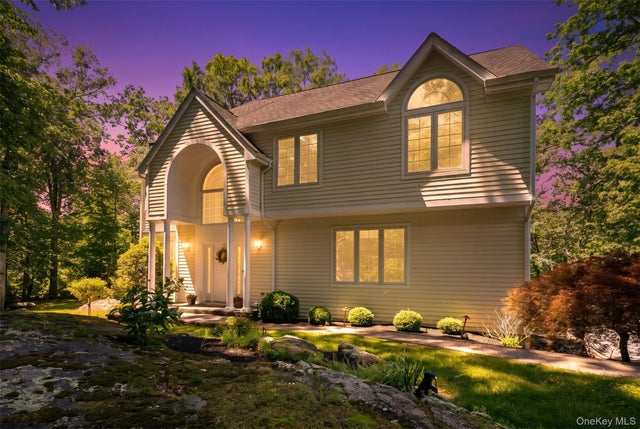
Similar Home Values
Comparable nearby listings and their asking prices.
| Address | Price | Beds | Baths | Sq Ft |
|---|---|---|---|---|
| 221-01 120th Avenue, Cambria Heights, NY | $920,000 | 3 | — | 1,163 |
| 2685 Gregory Street, Yorktown Heights, NY | $929,000 | 4 | 3 | 2,850 |
| 3176 Woodfield Court, Yorktown Heights, NY | $949,000 | 4 | 3 | 3,102 |
| 872 Taconic Woods Road, Yorktown Heights, NY | $949,000 | 4 | 3 | 2,500 |
| 3346 Nutly Circle, Yorktown Heights, NY | $949,999 | 4 | 3 | 3,289 |
| 875 Hanover Street, Yorktown Heights, NY | $950,000 | 4 | 3 | 2,872 |
Moving Cost Estimate
EXIT Agents in Cambria Heights


Listing Courtesy: Exit Realty United - 5163524600
 Fair Housing Notice