

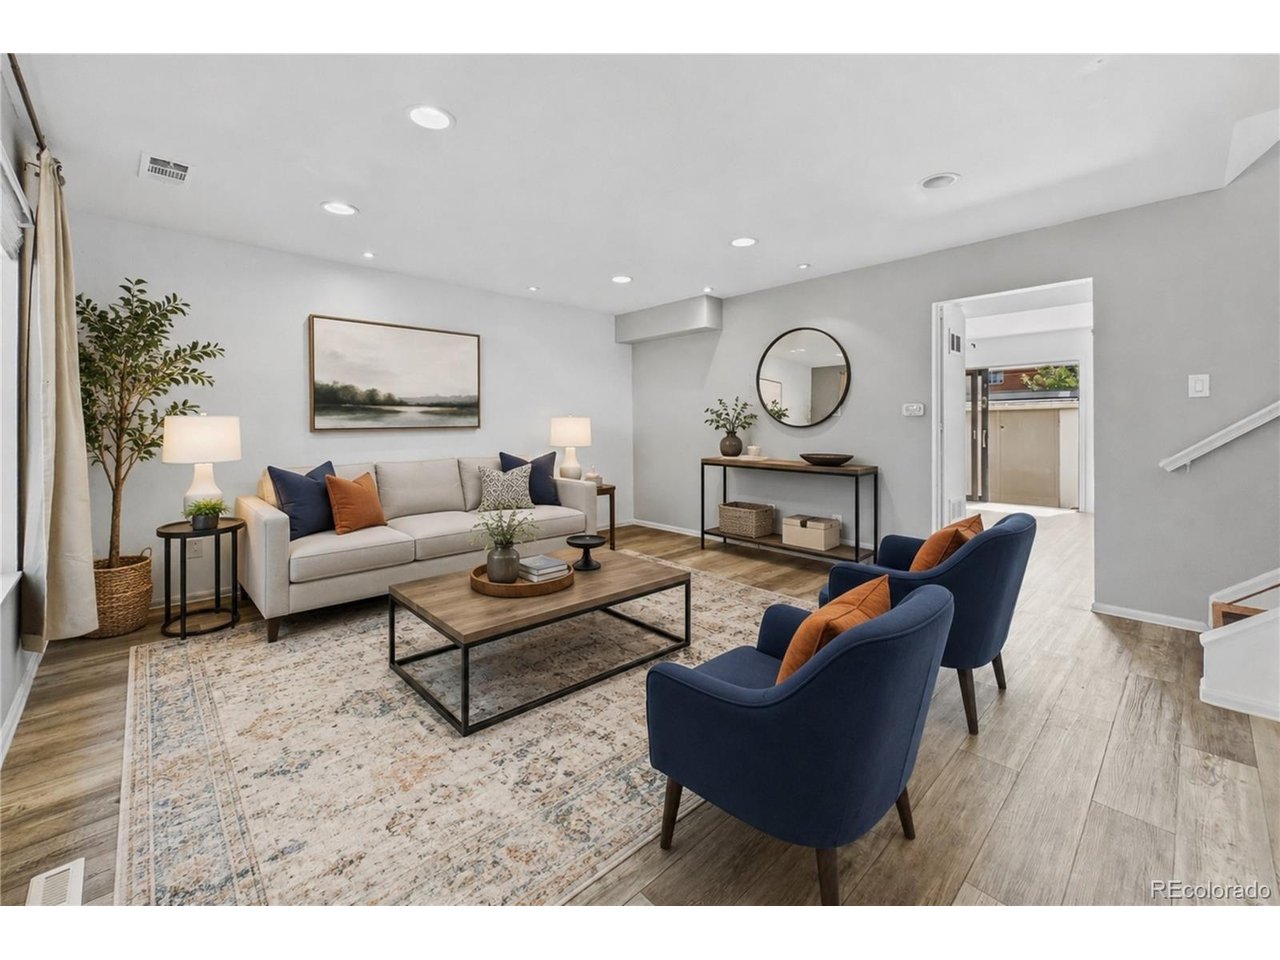
3816 S Yosemite St 139, Denver, CO 80237
Cherry Creek Townhiomes · Denver County
Key Facts
Description
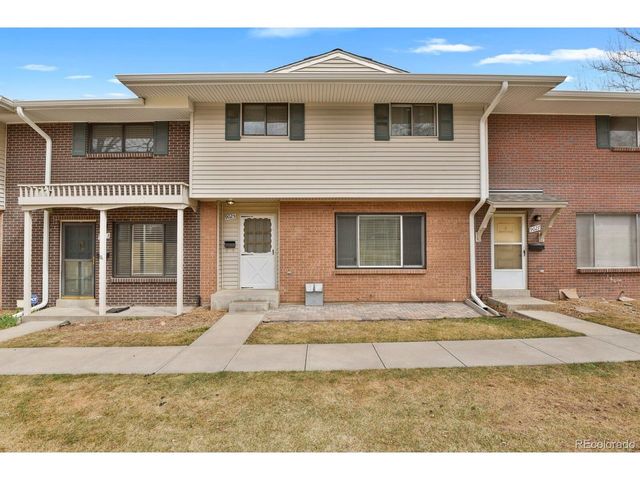
Prepare to be captivated by this beautifully designed 4-bedroom, 3-bathroom townhome, offering the perfect blend of modern luxury and effortless living just minutes from the vibrant Denver Tech Center. From the moment you step inside, you are greeted by a bright and airy space that is thoughtfully designed for both sophisticated entertaining and cozy everyday relaxation. At the heart of the home is a seamless culinary space where the kitchen flows effortlessly into the dining area. Boasting an abundance of rich cabinetry, great finishes, and a highly functional layout, it is an absolute dream for hosting memorable dinner parties or enjoying quiet morning coffees. The versatile floor plan features four generously sized bedrooms, offering endless flexibility for a private home office, guest suites, or a growing household. Three beautifully appointed full bathrooms ensure ultimate convenience and privacy for everyone. Perfectly situated in one of Denver's most desirable and connected enclaves, this property redefines convenience. Enjoy unparalleled access to major employers, upscale shopping, gourmet dining, tranquil parks, and the light rail for an effortless commute. This is a rare opportunity to embrace premium, low-maintenance living without compromising on space, style, or location. Welcome home!
Property Information
Property Type
Residential
Sub-Type
Townhouse
Structure Type
Townhouse
Year Built
1965
Living Area
1,584 sq ft
Garage Spaces
2
Days on Market
3
MLS® Listing#
9644383
Property Features
Appliances
Cooling
Heating
Basement
Parking
Fencing
Lot Features
Construction
Roof
Windows
Security
Community
Utilities
Sewer
Water Source
Rooms
- Upper
- Bedroom 2Upper
- Bedroom 3Upper
- Bedroom 4Upper
- Dining RoomMain
- Family RoomMain
- KitchenMain
- LaundryMain
- Living RoomMain
Schools
- Elementary:
- Holm
- Middle:
- Hamilton
- High:
- Thomas Jefferson
Financial Details
HOA
$460 / Monthly
Cherry Creek Townhouse Corp.
Annual Taxes
$1,895
Tax year 2025
Affordability Calculator
$67,000
Estimated monthly payment
$1,783/mo
Principal $268,000 · Est. interest $373,884 over 30 yrs
Neighborhood Market Statistics
How this home compares to active listings in Denver, CO
- $526,901
- Median Listing Price
- 72
- Median Days on Market
- 1,334
- Median Sq Ft
- $369
- Median Price / Sq Ft
- 7,948
- Active Listings
- This home’s price is 36% below the area median.
- Its price per sq ft is 43% below the area median.
Market statistics compiled from active EXIT Realty® and MLS listings in Denver, CO.
Location

Points of Interest in Denver, CO
Showing the Denver area map.
Nearby Schools
Samuels Elementary School
Elementary · 0.5 mi away
Holm Elementary School
Elementary · 0.8 mi away
Hamilton Middle School
Secondary · 1.0 mi away
Colorado Media School
Secondary · 1.0 mi away
Cherry Creek School
School · 1.1 mi away
Cherry Creek High School
Secondary · 1.1 mi away
Joe Shoemaker School
Elementary · 1.2 mi away
Campus Middle School
Secondary · 1.3 mi away
Belleview Elementary School
Elementary · 1.4 mi away
Southmoor Elementary School
Elementary · 1.5 mi away
Crescent View Academy
School · 1.7 mi away
Holly Ridge Primary
Elementary · 1.7 mi away
Denver Jewish Day School
Secondary · 1.8 mi away
CLE International
School · 1.9 mi away
Greenwood Village Kindercare
School · 2.0 mi away
Thomas Jefferson High School
Secondary · 2.0 mi away
Fastrackids International
School · 2.1 mi away
Holly Hills Elementary School
Elementary · 2.1 mi away
Polton Community Elementary School
Elementary · 2.1 mi away
Christian Vocational Training School
School · 2.1 mi away
Commute Calculator
Nearby Homes

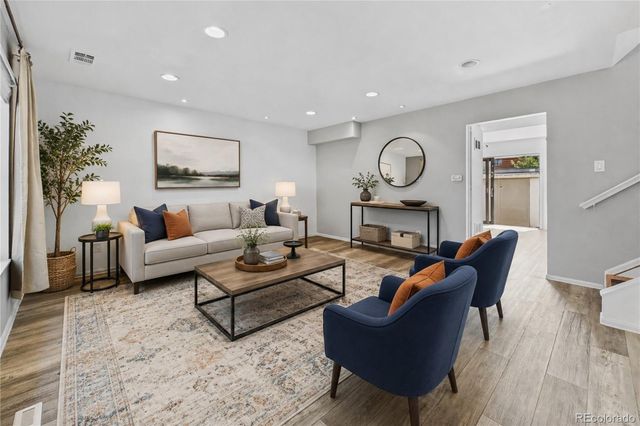

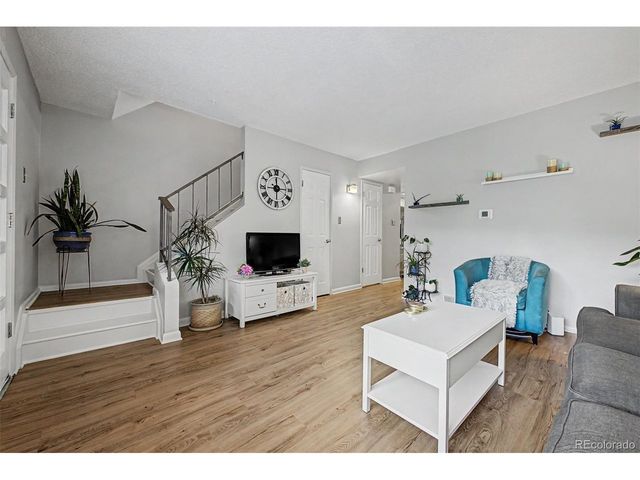
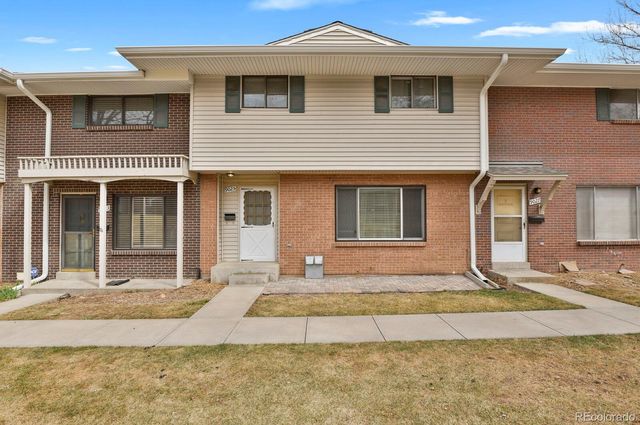
Similar Homes Nearby
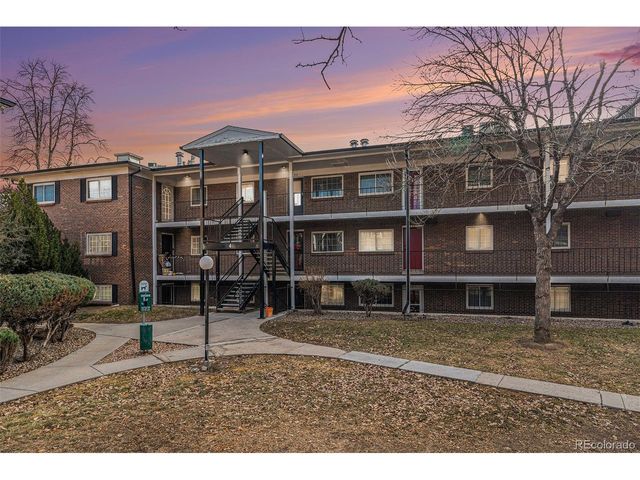
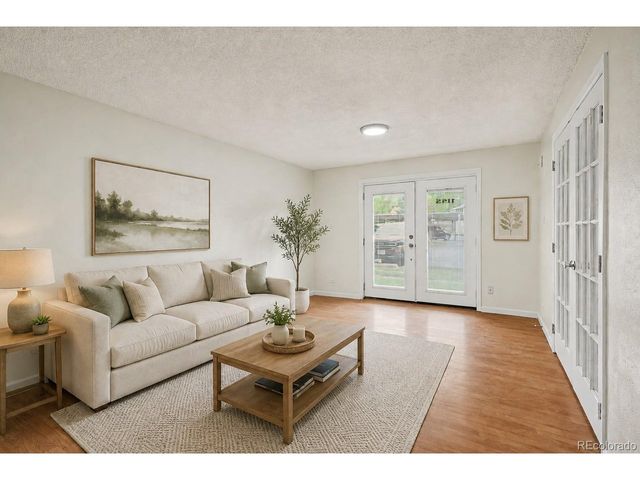
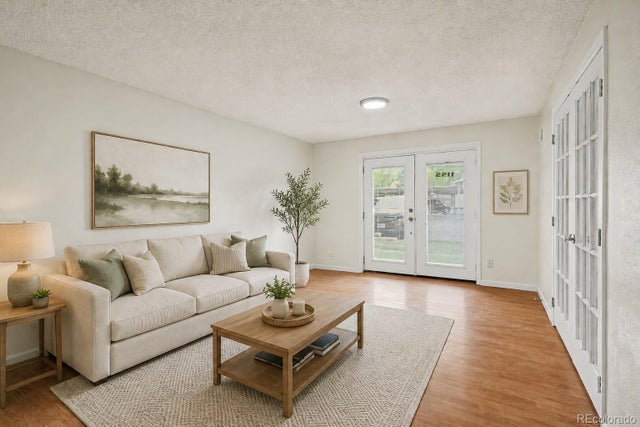
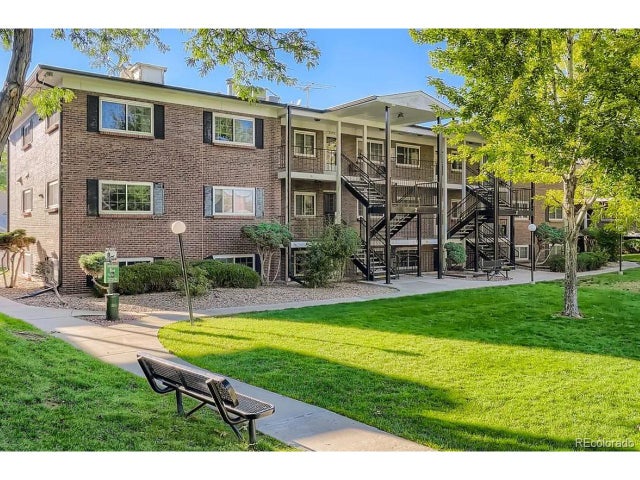
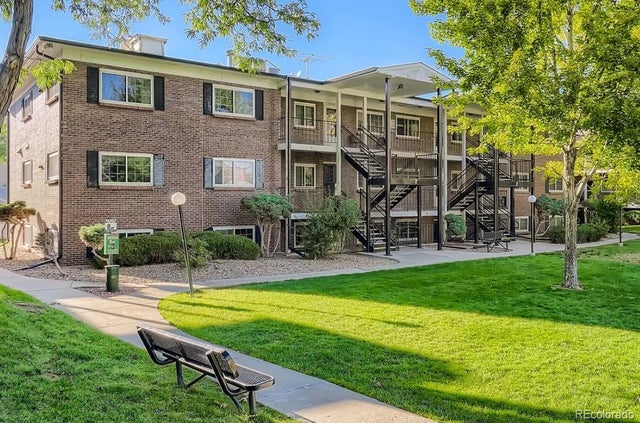
Similar Home Values
Comparable nearby listings and their asking prices.
| Address | Price | Beds | Baths | Sq Ft |
|---|---|---|---|---|
| 6800 E Tennessee Ave 411, Denver, CO | $239,964 | 3 | 2 | 1,040 |
| 6800 E Tennessee Avenue 411, Denver, CO | $239,964 | 3 | 2 | 1,040 |
| 2375 S Linden Ct 115, Denver, CO | $240,000 | 3 | 2 | 1,062 |
| 2375 S Linden Court 115, Denver, CO | $240,000 | 3 | 2 | 1,062 |
| 6800 E Tennessee Ave 212, Denver, CO | $245,000 | 3 | 2 | 1,040 |
| 6800 E Tennessee Avenue 212, Denver, CO | $245,000 | 3 | 2 | 1,040 |


