

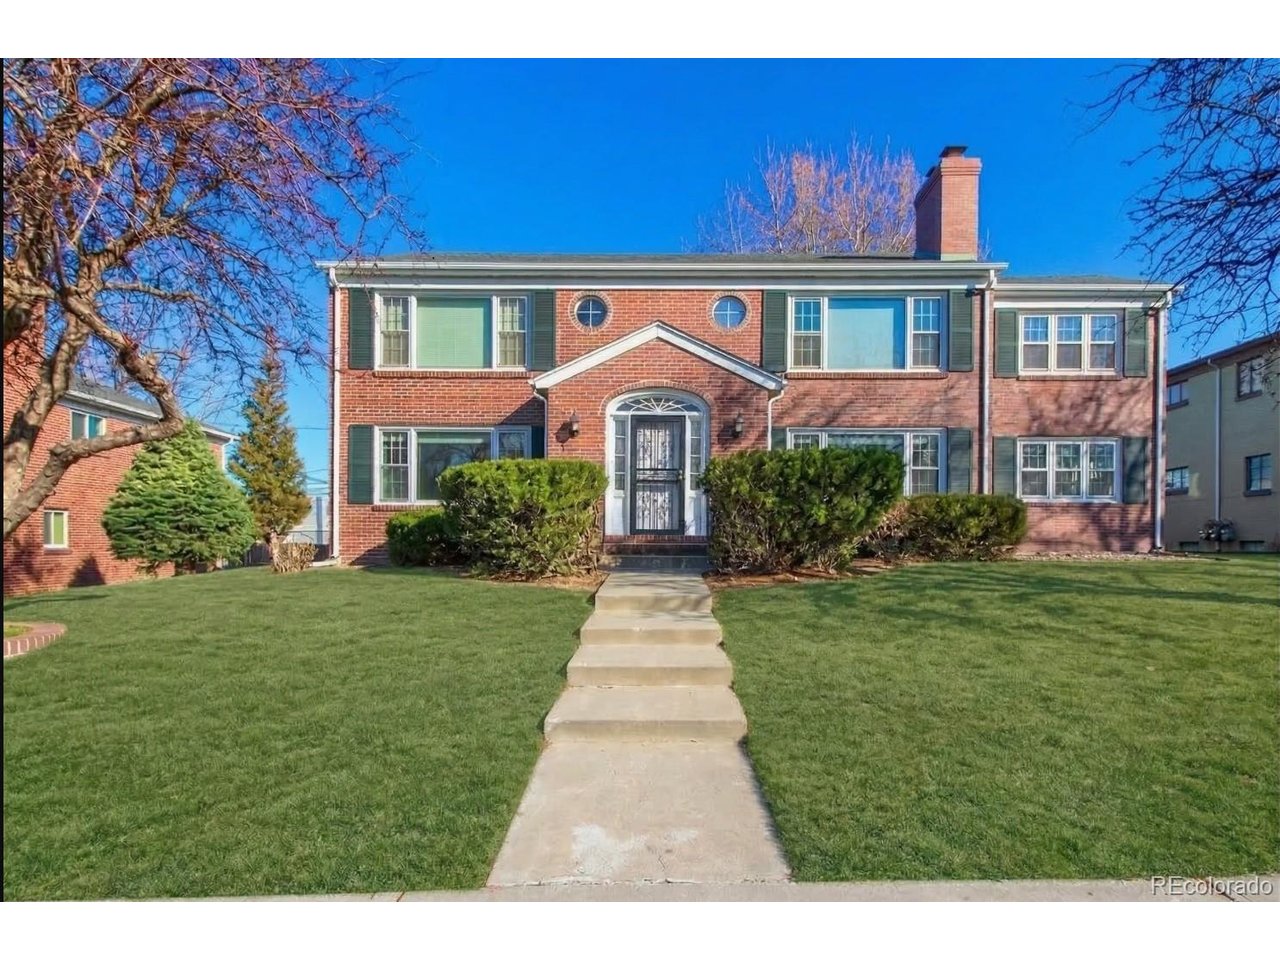
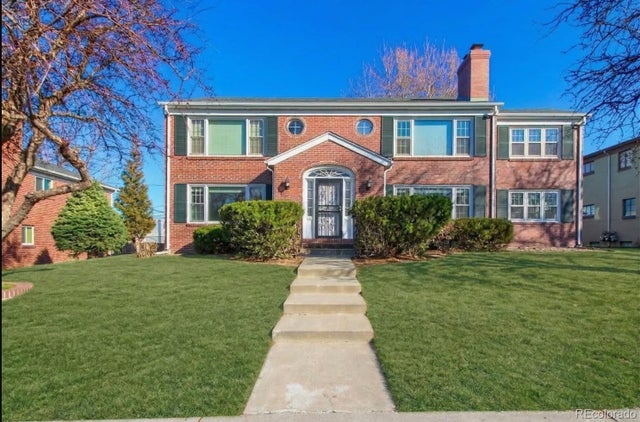
928 S Harrison St, Denver, CO 80209
Belcaro · Denver County
Key Facts
Description
Belcaro Flex Living /Live In One/ Lease the Other/ Multi-Generational Opportunity! Positioned in one of Denver's most established and valuable neighborhoods, this Belcaro duplex offers a rare blend of lifestyle, flexibility, and long-term financial advantage. Each residence is thoughtfully laid out with 2 bedrooms, 2 bathrooms, a spacious den, in-unit laundry, and access to a 3-car carport, creating immediate livability for a wide range of buyers. Whether you're looking to live comfortably in one unit while generating income from the other, accommodate extended family with privacy and separation, or simply secure a foothold in a premier neighborhood with built-in support for your monthly expenses, this property delivers. For those thinking ahead, the opportunity becomes even more compelling. A contractor has already evaluated the property and provided a plan to convert each den into a true third bedroom, creating two 3-bedroom, 2-bath residences. This not only enhances usability for larger households or multi-generational living but also meaningfully strengthens rental income potential over time. The seller is offering a credit toward this improvement, with the contractor available to complete the work. The location quietly does much of the heavy lifting-tucked between Cherry Creek, Bonnie Brae, and Washington Park, where demand, convenience, and long-term value have consistently held strong. This is more than an investment property. It's a flexible living solution in a neighborhood where opportunities like this are increasingly hard to find anywhere near this price point.
Property Information
Property Type
Residential
Sub-Type
Single Family Residence
Style
Contemporary
Year Built
1954
Living Area
3,618 sq ft
Lot Size
0.22 acres
Garage Spaces
3
Zoning
S-SU-F
Days on Market
12
MLS® Listing#
9678431
Property Features
Interior
Exterior
Appliances
Cooling
Heating
Parking
Patio
Fencing
Lot Features
Construction
Roof
Windows
Security
Utilities
Sewer
Water Source
Rooms
- Main
- Bedroom 2Main
- Bedroom 3Upper
- Bedroom 4Upper
- Dining RoomUpper
- KitchenUpper
- Living RoomUpper
Schools
- Elementary:
- Cory
- Middle:
- Merrill
- High:
- South
Financial Details
HOA
None
Annual Taxes
$6,735
Tax year 2024
Affordability Calculator
$205,000
Estimated monthly payment
$5,455/mo
Principal $820,000 · Est. interest $1,143,973 over 30 yrs
Neighborhood Market Statistics
How this home compares to active listings in Denver, CO
- $527,515
- Median Listing Price
- 72
- Median Days on Market
- 1,332
- Median Sq Ft
- $369
- Median Price / Sq Ft
- 8,107
- Active Listings
- This home’s price is 94% above the area median.
- Its price per sq ft is 23% below the area median.
Market statistics compiled from active EXIT Realty® and MLS listings in Denver, CO.
Location

Points of Interest in Denver, CO
Showing the Denver area map.
Nearby Schools
Stephen Knight Center for Early Education
Elementary · 0.5 mi away
Knight Fundamental School
School · 0.5 mi away
Bartending and Casino College
School · 0.5 mi away
St. John Vianney Theological Seminary
School · 0.6 mi away
School in the Woods Montessori
Elementary · 0.7 mi away
Merrill Middle School
Secondary · 0.8 mi away
Cory Elementary School
Elementary · 0.9 mi away
The Denver School of Modern Greek
School · 0.9 mi away
St Vincent de Paul School
Elementary · 0.9 mi away
JCC Denver
School · 1.0 mi away
Ellis Elementary School
Elementary · 1.0 mi away
McMeen Elementary School
Elementary · 1.1 mi away
Hillel Academy
School · 1.2 mi away
Graland Country Day School
Secondary · 1.2 mi away
Montessori School of Denver
Elementary · 1.3 mi away
Washington Park Early Learning Center
School · 1.3 mi away
South High School
Secondary · 1.4 mi away
Congregation Rodef Shalom
Elementary · 1.4 mi away
St John's School
Secondary · 1.4 mi away
Rmsel
Secondary · 1.5 mi away
Commute Calculator
Nearby Homes




Similar Homes Nearby

Similar Home Values
Comparable nearby listings and their asking prices.
| Address | Price | Beds | Baths | Sq Ft |
|---|---|---|---|---|
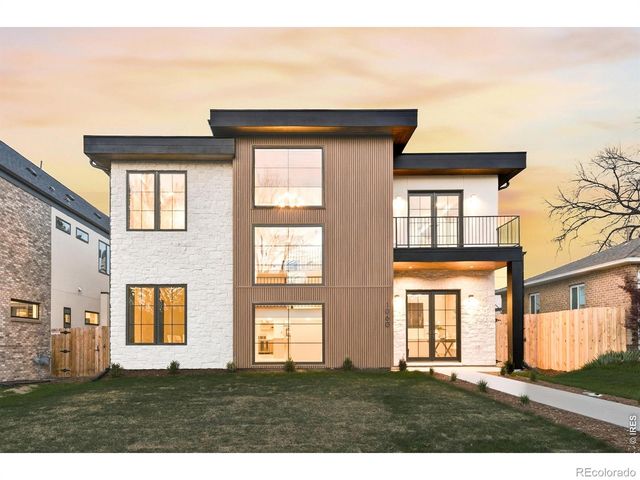
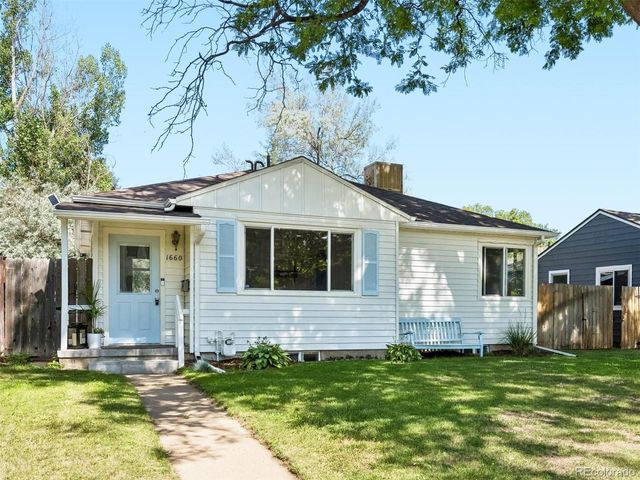
| 1660 S Cook St, Denver, CO | $719,000 | 4 | 2 | 1,665 |
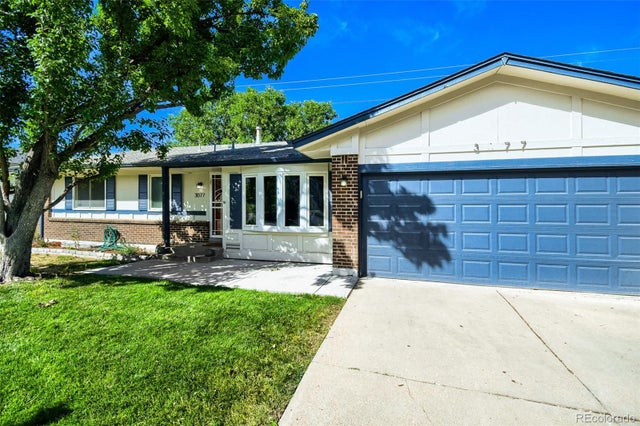
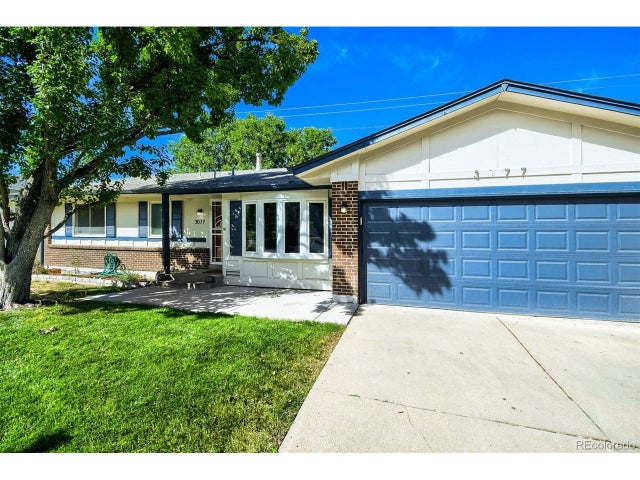
| 3077 S Rosemary Street, Denver, CO | $719,000 | 4 | 3 | 2,495 |
| 3077 S Rosemary St, Denver, CO | $719,000 | 4 | 3 | 2,495 |
| 1660 S Cook Street, Denver, CO | $719,000 | 4 | 2 | 1,665 |
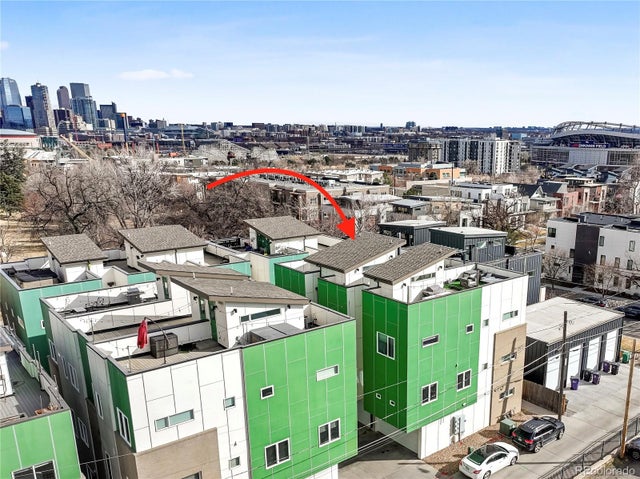
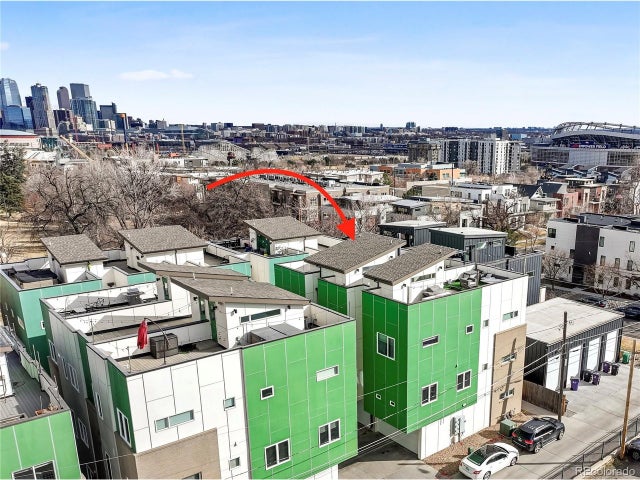
| 2211 Eliot Street, Denver, CO | $719,900 | 3 | 4 | 1,658 |
| 2211 Eliot St, Denver, CO | $719,900 | 3 | 4 | 1,658 |


