

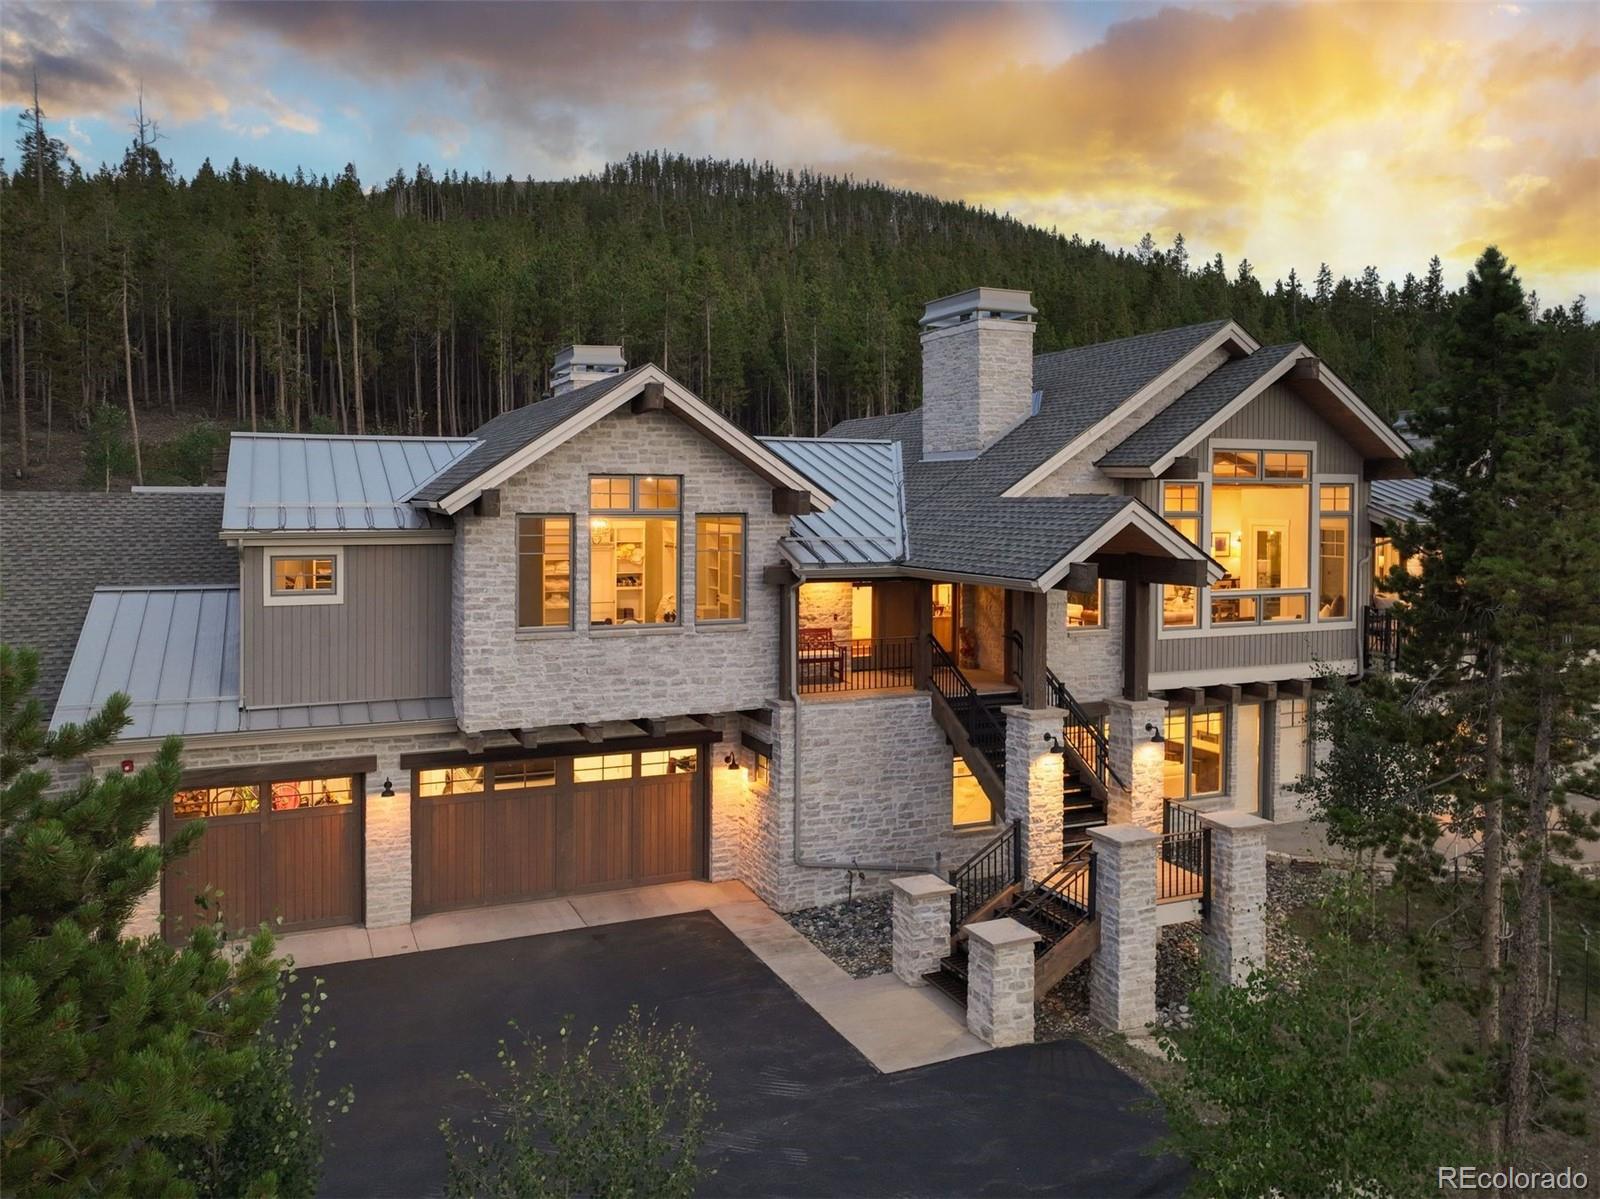
1129 Discovery Hill Drive, Breckenridge, CO 80424
Highlands at Breck - Discovery Hill · Summit County
Key Facts
Description
Perched on a private ridgeline with sweeping views from the Gore Range to the dramatic Ten Mile Range, this modern residence sets a new standard for mountain living offering the perfect balance of privacy, peaceful retreat and easy access to one of the best mountain towns in the country! Clean architectural lines, high ceilings and abundant windows providing beautiful natural light pair perfectly with rustic reclaimed beams, multiple fireplaces and natural wood flooring to create a warm yet sophisticated atmosphere. The thoughtful layout offers a special main-floor primary suite with a gorgeous stone fireplace, a spacious walk-in closet, an expansive bath and an additional room with incredible views that is uniquely designed as an office/reading/yoga room with professional built-ins for storage. A cozy sitting room with a wood-burning fireplace is a perfect sanctuary for morning coffee, reading, or family game nights. The kitchen is a chef’s dream with its high-end refrigerator, double oven, 6-burner cooktop with griddle and 2 dishwashers. Enjoy a spacious second living area complete with a wet bar, temperature-controlled wine wall, and a dedicated bunk room. This home is thoughtfully designed for both comfort and convenience, featuring two laundry areas and an elevator for effortless access between levels. A versatile bonus room provides endless possibilities for an additional home office, fitness space, or media room, and the oversized 3-car garage offers abundant storage for vehicles and gear. Every room on the upper level provides direct access to the outdoors. designed for year-round enjoyment. Recently reimagined outdoor spaces feature lush gardens, a hot tub, and multiple seating areas. Nestled on three private acres, the property delivers exceptional seclusion, a serene connection to its natural surroundings, and the most spectacular sunset views. Meticulously maintained, never rented, and beautifully appointed, this home is as timeless as it is unique.
Property Information
Property Type
Residential
Sub-Type
Single Family Residence
Structure Type
House
Year Built
2017
Living Area
4,941 sq ft
Lot Size
2.93 acres
Garage Spaces
3
Parking Spaces
3
Ownership
Individual
Zoning
B38
Days on Market
56
MLS® Listing#
9846606
Property Features
Interior
Appliances
Cooling
Heating
Flooring
Fireplace
Basement
Parking
Patio
Fencing
Construction
Roof
Sewer
Water Source
Rooms
- Main
- Basement
- Basement
- Main
- Main
- Basement
- Basement
- BedroomBasement
- BedroomMain
- BedroomBasement
- BedroomBasement
- Bonus RoomBasement
- Dining RoomMain
- KitchenMain
- LaundryBasement
- LaundryMain
- Living RoomMain
- Living RoomBasement
Schools
- Elementary:
- Breckenridge
- Middle:
- Summit
- High:
- Summit
Financial Details
HOA
$175 / Annually
Highlands at Breckenridge
Annual Taxes
$21,664
Tax year 2025
Parcel Number
6512407
Directions
Head North on HWY 9, take right on Tiger Road. Take right on Gold Run Road to Hamilton Ct. Take right on Discovery Hill drive, house will be on your right.
Affordability Calculator
$1,230,000
Estimated monthly payment
$32,733/mo
Principal $4,920,000 · Est. interest $6,863,838 over 30 yrs
Neighborhood Market Statistics
How this home compares to active listings in Breckenridge, CO
- $1,000,000
- Median Listing Price
- 64
- Median Days on Market
- 1,907
- Median Sq Ft
- $906
- Median Price / Sq Ft
- 290
- Active Listings
- This home’s price is 515% above the area median.
- Its price per sq ft is 37% above the area median.
Market statistics compiled from active EXIT Realty® and MLS listings in Breckenridge, CO.
Location

Points of Interest in Breckenridge, CO
Showing the Breckenridge area map.
Nearby Schools
Upper Blue Elementary School
Elementary · 2.0 mi away
Little Red Schoolhouse
School · 2.2 mi away
Breckenridge Montessori
Elementary · 2.6 mi away
Breckenridge Elementary School
Elementary · 3.0 mi away
Summit High School
Secondary · 3.7 mi away
Summit Cove Elementary School
Elementary · 5.0 mi away
Frisco Elementary School
Elementary · 5.1 mi away
Summit School District
School · 5.7 mi away
Snowy Peaks High School
Secondary · 5.7 mi away
Summit Middle School
Secondary · 5.7 mi away
The Peak School
School · 5.8 mi away
Keystone Science School
School · 5.9 mi away
Kidz Cabin
Elementary · 7.4 mi away
Dillon Valley Elementary School
Elementary · 8.4 mi away
Silverthorne Elementary School
Elementary · 10.3 mi away
Bristlecone Realty Group
School · 16.2 mi away
Vail Mountain School
Secondary · 18.2 mi away
South Park High School
Secondary · 20.4 mi away
Minturn Middle School
School · 21.1 mi away
Red Sandstone Elementary School
Elementary · 21.5 mi away
Commute Calculator
Nearby Homes

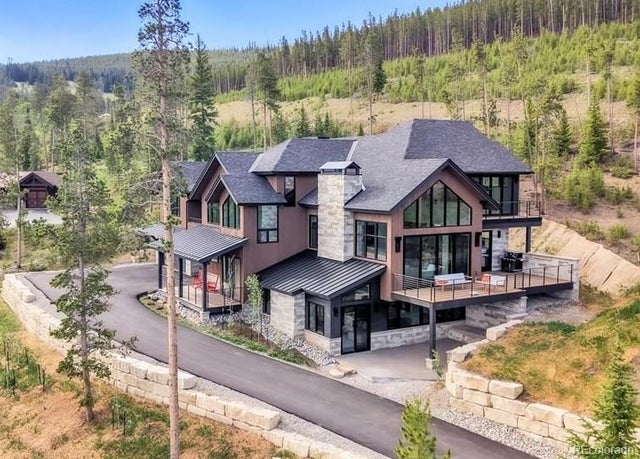


Similar Homes Nearby
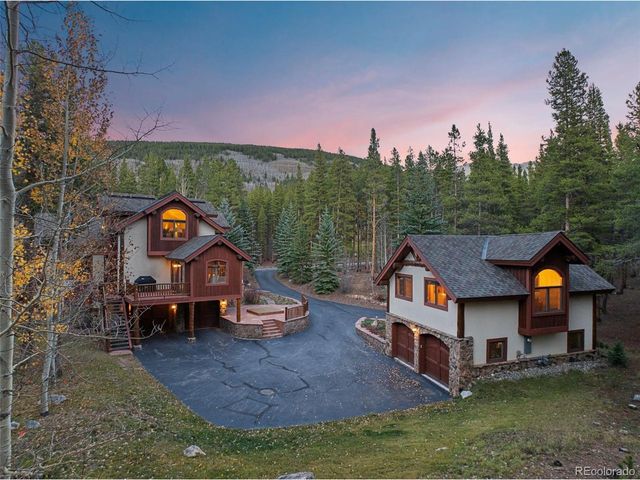

Similar Home Values
Comparable nearby listings and their asking prices.
| Address | Price | Beds | Baths | Sq Ft |
|---|---|---|---|---|
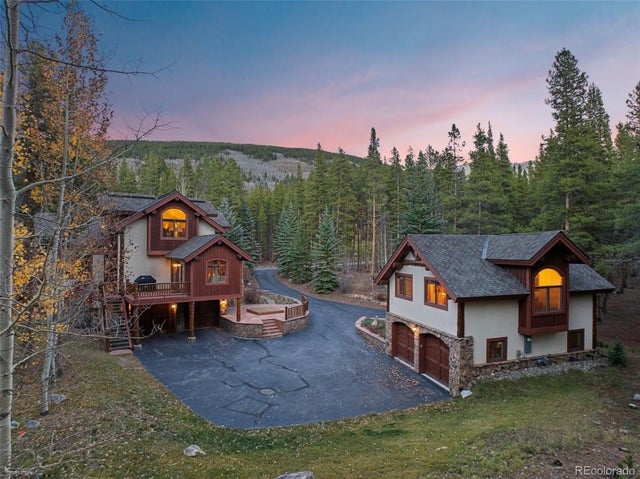
| 211 Tarnwood Dr, Breckenridge, CO | $4,349,000 | 5 | 7 | 6,014 |
| 211 Tarnwood Drive, Breckenridge, CO | $4,349,000 | 5 | 7 | 6,014 |
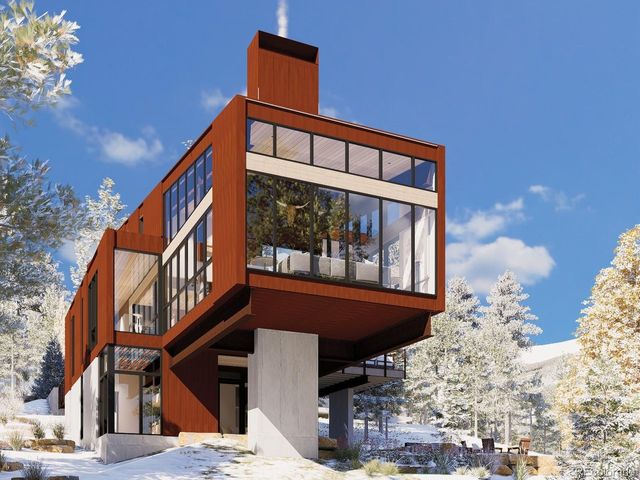
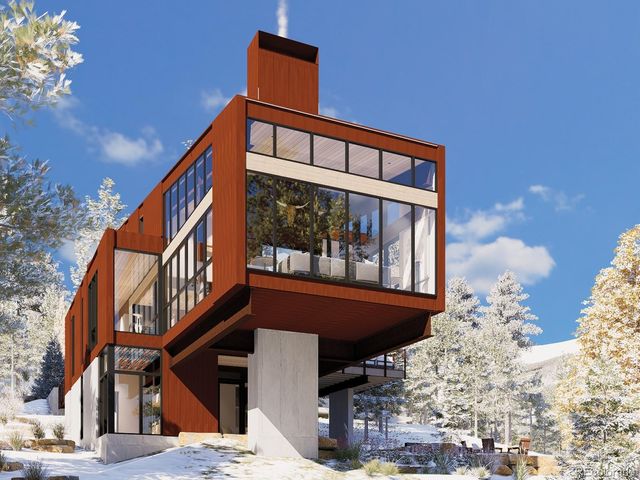
| 96 Tin Cup Cir, Breckenridge, CO | $4,695,000 | 4 | 5 | 3,616 |
| 96 Tin Cup Circle, Breckenridge, CO | $4,695,000 | 4 | 5 | 3,616 |
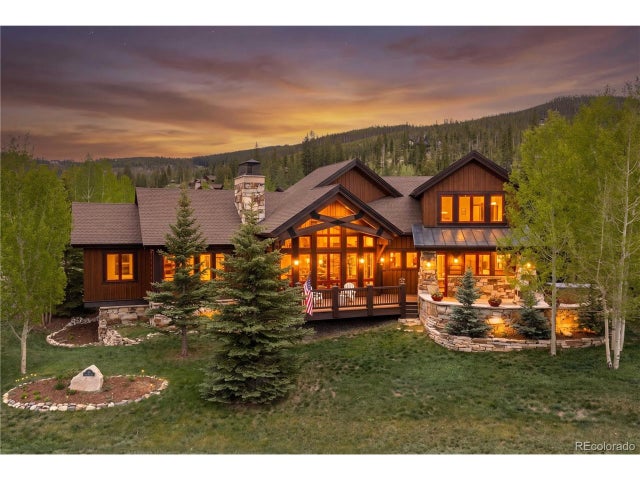
| 1031 Boreas Pass Road, Breckenridge, CO | $4,985,000 | 4 | 5 | 4,278 |
| 315 Lake Edge Dr, Breckenridge, CO | $5,000,000 | 5 | 5 | 5,676 |
Moving Cost Estimate
EXIT Agents in Breckenridge


Listing Courtesy: Slifer Smith & Frampton - Summit County - rdesantis@slifersummit.com,970-333-8693
This publication is designed to provide information with regard to the subject matter covered. It is displayed with the understanding that the publisher and authors are not engaged in rendering real estate, legal, accounting, tax, or other professional services and that the publisher and authors are not offering such advice in this publication. If real estate, legal, or other expert assistance is required, the services of a competent, professional person should be sought. The information contained in this publication is subject to change without notice. METROLIST, INC., DBA RECOLORADO MAKES NO WARRANTY OF ANY KIND WITH REGARD TO THIS MATERIAL, INCLUDING, BUT NOT LIMITED TO, THE IMPLIED WARRANTIES OF MERCHANTABILITY AND FITNESS FOR A PARTICULAR PURPOSE. METROLIST, INC., DBA RECOLORADO SHALL NOT BE LIABLE FOR ERRORS CONTAINED HEREIN OR FOR ANY DAMAGES IN CONNECTION WITH THE FURNISHING, PERFORMANCE, OR USE OF THIS MATERIAL.
PUBLISHER'S NOTICE: All real estate advertised herein is subject to the Federal Fair Housing Act and the Colorado Fair Housing Act, which Acts make it illegal to make or publish any advertisement that indicates any preference, limitation, or discrimination based on race, color, religion, sex, handicap, familial status, or national origin.
METROLIST, INC., DBA RECOLORADO will not knowingly accept any advertising for real estate that is in violation of the law. All persons are hereby informed that all dwellings advertised are available on an equal opportunity basis.
Licensed in the state of Colorado
Data Terms of Use
The information contained in this publication is subject to change without notice. METROLIST, INC. MAKES NO WARRANTY OF ANY KIND WITH REGARD TO THIS MATERIAL, INCLUDING, BUT NOT LIMITED TO, THE IMPLIED WARRANTIES OF MERCHANTABILITY AND FITNESS FOR A PARTICULAR PURPOSE. METROLIST, INC. SHALL NOT BE LIABLE FOR ERRORS CONTAINED HEREIN OR FOR ANY DAMAGES IN CONNECTION WITH THE FURNISHING, PERFORMANCE, OR USE OF THIS MATERIAL.
 PUBLISHER'S NOTICE: All real estate advertised herein is subject to the Federal Fair Housing Act and the Colorado Fair Housing Act, which Acts make it illegal to make or publish any advertisement that indicates any preference, limitation, or discrimination based on race, color, religion, sex, handicap, familial status, or national origin.
METROLIST, INC. will not knowingly accept any advertising for real estate that is in violation of the law. All persons are hereby informed that all dwellings advertised are available on an equal opportunity basis.
©2017 METROLIST, INC. All Rights Reserved 7100 E. Belleview Ave. #110 Greenwood Village, CO 80111 USA
ALL RIGHTS RESERVED WORLDWIDE. No part of this publication may be reproduced, adapted, translated, stored in a retrieval system or transmitted in any form or by any means, electronic, mechanical, photocopying, recording, or otherwise, without the prior written permission of the publisher. The information contained herein including but not limited to all text, photographs, digital images, virtual tours, may be seeded and monitored for protection and tracking.