

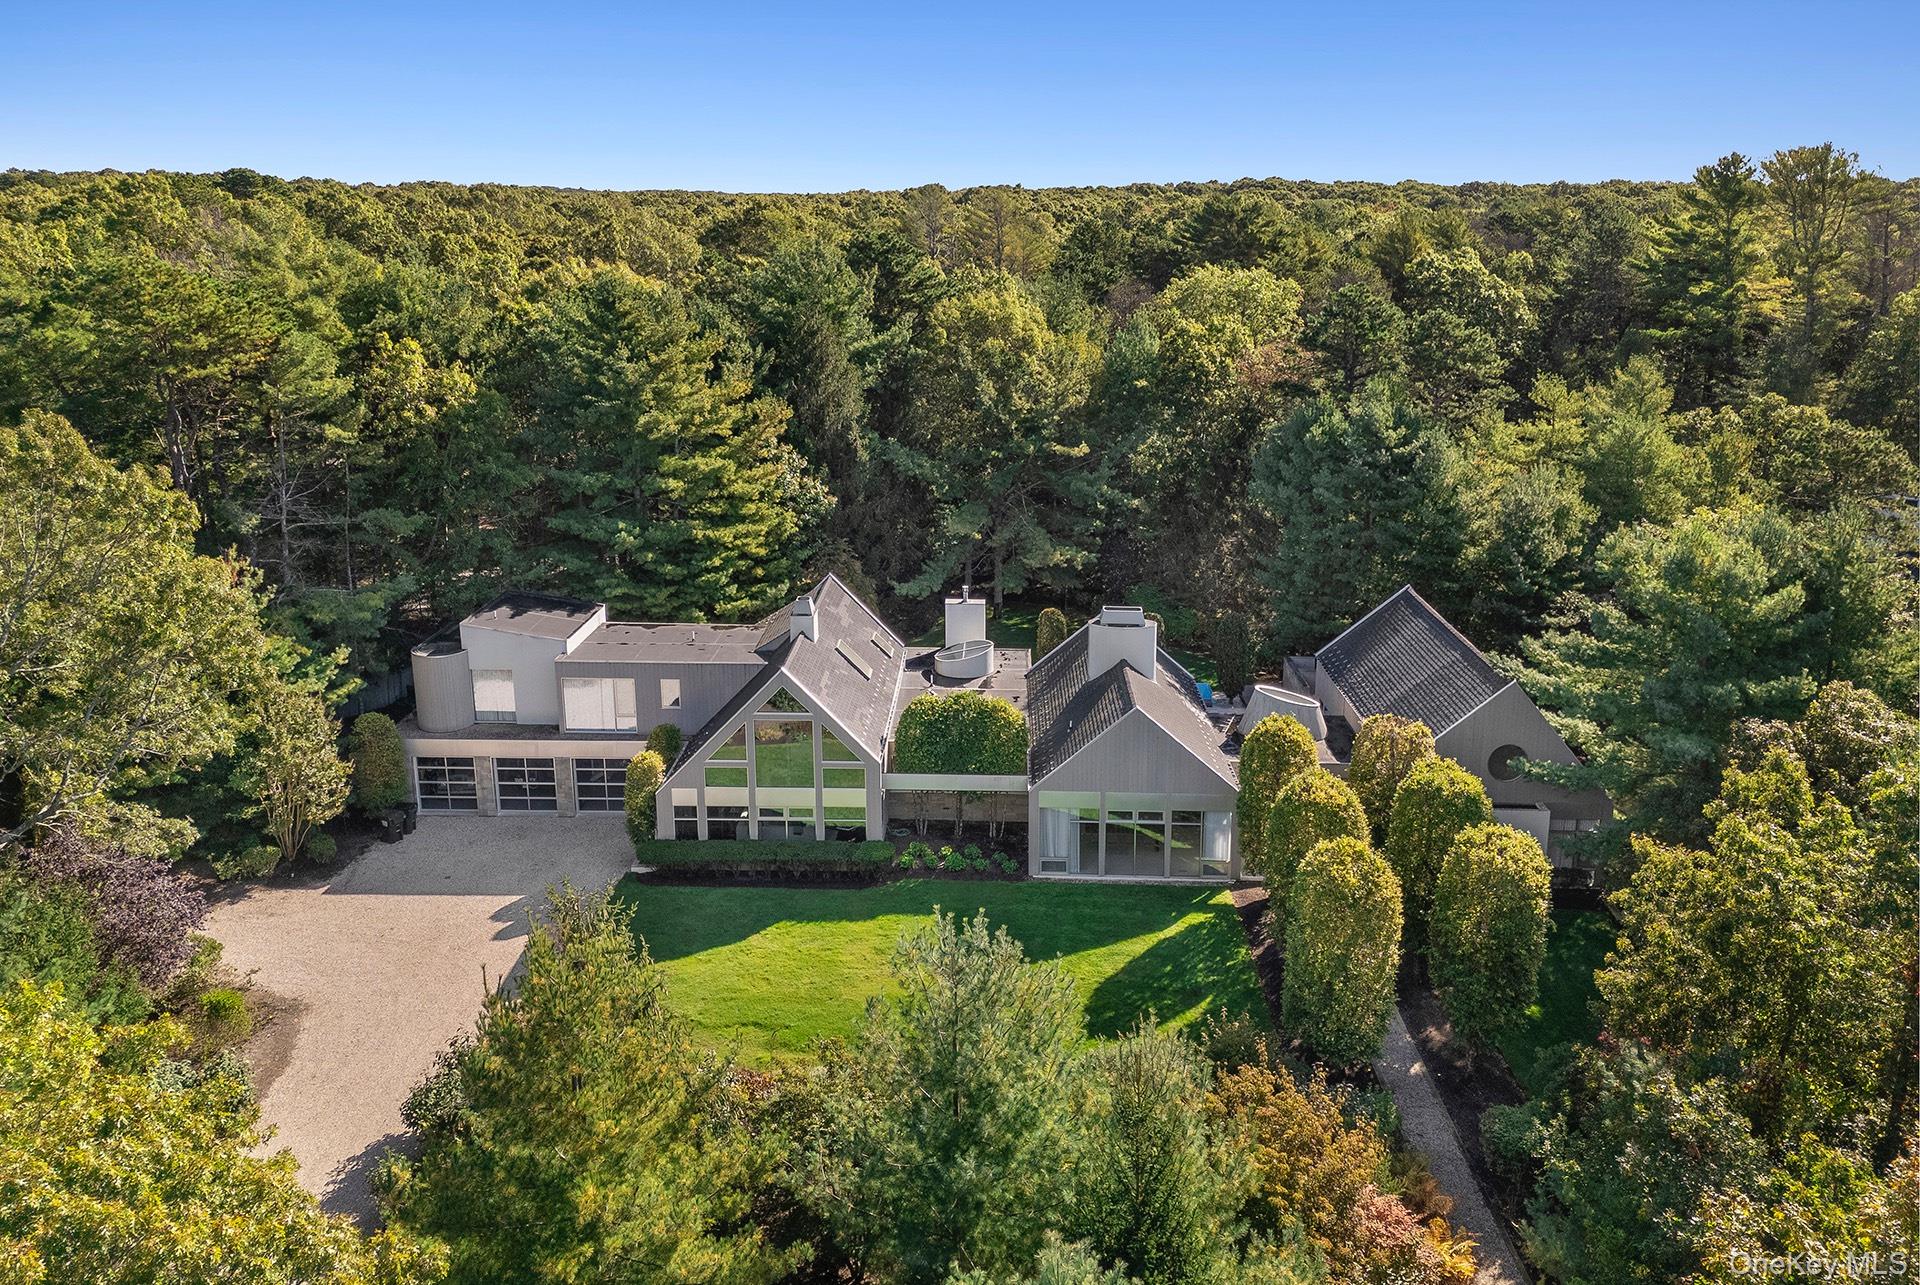
7 Rolling Wood Lane, East Hampton, NY 11937
Suffolk County
Key Facts
Description
Rental Registration #: 24-1387 Welcome to 7 Rolling Wood, a world-class Hamptons retreat designed by renowned architect Bruce Nagel. Ideally located between East Hampton Village and Sag Harbor, this exceptional estate offers convenient access to top-tier dining, shopping, and beaches, while set on two private, meticulously landscaped acres. Spanning 7,000+ sq ft, the residence is composed of three interconnected modern barns, blending contemporary design with classic barn-inspired architecture to create a seamless flow between living, entertaining, and private spaces. A dramatic great room with soaring ceilings, walls of glass, and a striking fireplace anchors the home, opening to expansive patios surrounding a heated gunite saltwater pool. Outdoor living is enhanced by multiple dining and lounge areas, including a gas firepit with a separate sitting area for relaxed evenings. The primary suite is set in its own private structure, featuring 25-foot ceilings, a fireplace with a sitting area, a spa-like bath with a soaking tub, and a secluded courtyard with a spa. Five additional en suite bedrooms are located in a separate guest wing, along with a library/sitting room with a wood-burning fireplace and views of the landscaped grounds. The chef's kitchen is fully equipped with dual Wolf ovens, Sub-Zero refrigerators, double dishwashers, stone countertops, a wet bar, and a beverage center. The finished lower level includes a media lounge, office, gym with Peloton, sauna and bath, wine cellar, and double-stacked laundry. Additional amenities include a gated entry, landscape lighting, reflecting pools, a three-car garage, an outdoor shower, and a house manager provided at the owner's expense. A rare offering combining modern design, privacy, and effortless Hamptons living.
Property Information
Property Type
Residential Lease
Sub-Type
Single Family Residence
Style
Modern
Living Area
7,000 sq ft
Lot Size
2.01 acres
Garage Spaces
3
Days on Market
1
MLS® Listing#
987239
Property Features
Appliances
Cooling
Heating
Basement
Parking
Schools
- Elementary:
- John M Marshall Elementary School
- Middle:
- East Hampton Middle School
- High:
- East Hampton High School
Financial Details
Parcel Number
0300-113-00-03-00-001-003
Affordability Calculator
$24,000
Estimated monthly payment
$639/mo
Principal $96,000 · Est. interest $133,929 over 30 yrs
Neighborhood Market Statistics
How this home compares to active listings in East Hampton, NY
- $977,143
- Median Listing Price
- 61
- Median Days on Market
- 1,946
- Median Sq Ft
- $545
- Median Price / Sq Ft
- 538
- Active Listings
- This home’s price is 88% below the area median.
- Its price per sq ft is 97% below the area median.
Market statistics compiled from active EXIT Realty® and MLS listings in East Hampton, NY.
Location

Points of Interest in East Hampton, NY
Showing the East Hampton area map.
Nearby Schools
Ross School
Elementary · 2.2 mi away
East Hampton High School
Secondary · 2.3 mi away
CDCH Charter School
School · 2.8 mi away
East Hampton Middle School
Secondary · 3.0 mi away
John M Marshall Elementary School
Elementary · 3.0 mi away
Sag Harbor Elementary School
Elementary · 3.4 mi away
Sag Harbor Union Free School District Page
School · 3.4 mi away
Pierson High School
Secondary · 3.4 mi away
Springs School
Elementary · 3.9 mi away
The Green School
School · 4.0 mi away
Harbor Waldorf School
School · 4.1 mi away
Our Sons and Daughters
School · 4.1 mi away
Wainscott School
Elementary · 4.6 mi away
Amagansett School
Elementary · 4.8 mi away
Sewhampton
School · 4.8 mi away
Bridgehampton School
School · 5.5 mi away
Sagaponack School
Elementary · 5.6 mi away
Ross Lower School
School · 5.9 mi away
Hayground School
School · 6.1 mi away
Shelter Island School
School · 7.6 mi away
Commute Calculator
Nearby Homes



Similar Homes Nearby


Similar Home Values
Comparable nearby listings and their asking prices.
| Address | Price | Beds | Baths | Sq Ft |
|---|---|---|---|---|
| 40 Dune Road, Hampton Bays, NY | $125,000/mo | 6 | 4 | 2,579 |
| 38 Sherrill, East Hampton, NY | $130,000/mo | 5 | 7 | 3,700 |
| 10 Bay View Drive, Hampton Bays, NY | $150,000/mo | 5 | 5 | 4,200 |
Moving Cost Estimate
EXIT Agents in East Hampton


Listing Courtesy: Brown Harris Stevens Hamptons - 6313246400
Presented by: James L. Blueweiss
 Fair Housing Notice