

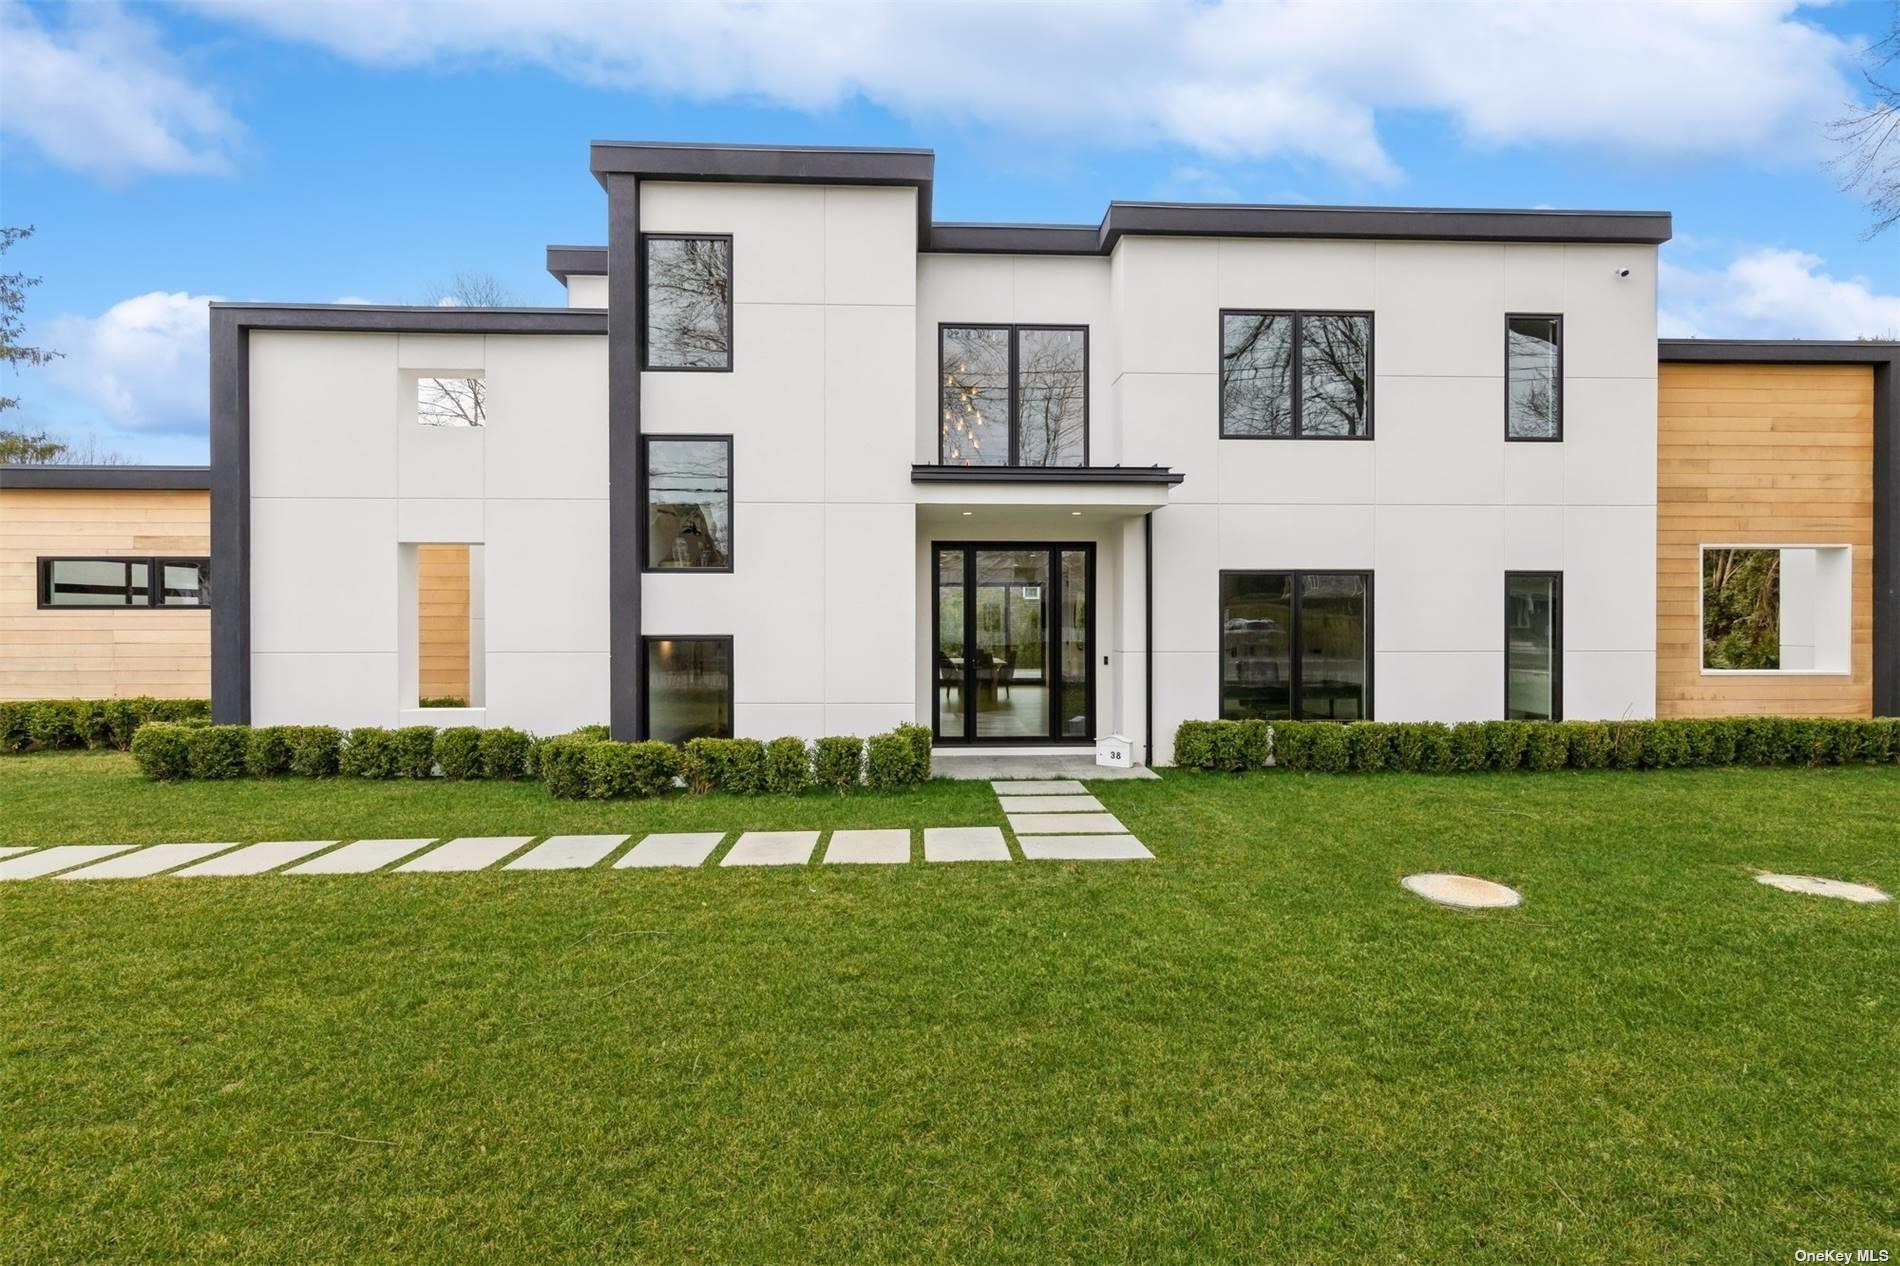
38 Sherrill, East Hampton, NY 11937
Suffolk County
Key Facts
Description
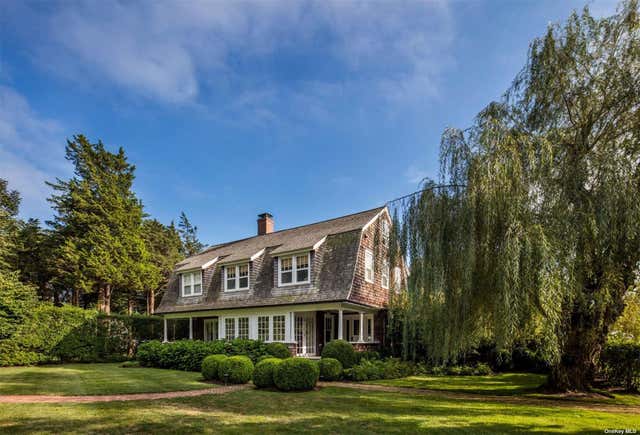
This custom built designer home is truly a piece of art, with impeccable interior/architectural design, and fully customized. The first and second floors are total 3700sqft, with open concept floor plans, offering ample room for entertaining, and lounging. In addition, the living area lined by walls of glass, opens up to a poolside patio with a spacious outdoor setting. Home appliances and fixtures are all top of the line, including wet bars in the main house, and pool house. TV's and Tempur-Pedic mattresses are offered in every bedroom. There is also a 1150sqft lower level with a big screen TV, and fully equipped gym: including a peloton bike and treadmill. Call now to schedule a private showing!
Property Information
Property Type
Residential Lease
Sub-Type
Single Family Residence
Style
Contemporary
Year Built
2023
Living Area
3,700 sq ft
Days on Market
1096
MLS® Listing#
L3517442
Property Features
Exterior
Appliances
Cooling
Heating
Basement
Parking
Windows
Security
Sewer
Water Source
Rooms
- Lower
- Second
Schools
- Elementary:
- John M Marshall Elementary School
- Middle:
- East Hampton Middle School
- High:
- East Hampton High School
Directions
In East Hampton Village (Cross Street is Newtown lane)
Affordability Calculator
$26,000
Estimated monthly payment
$692/mo
Principal $104,000 · Est. interest $145,089 over 30 yrs
Neighborhood Market Statistics
How this home compares to active listings in East Hampton, NY
- $977,143
- Median Listing Price
- 61
- Median Days on Market
- 1,946
- Median Sq Ft
- $545
- Median Price / Sq Ft
- 538
- Active Listings
- This home’s price is 87% below the area median.
- Its price per sq ft is 94% below the area median.
Market statistics compiled from active EXIT Realty® and MLS listings in East Hampton, NY.
Location

Points of Interest in East Hampton, NY
Showing the East Hampton area map.
Nearby Schools
East Hampton Middle School
Secondary · 0.2 mi away
East Hampton High School
Secondary · 0.5 mi away
John M Marshall Elementary School
Elementary · 0.5 mi away
CDCH Charter School
School · 2.2 mi away
Ross School
Elementary · 2.7 mi away
Amagansett School
Elementary · 2.8 mi away
Wainscott School
Elementary · 3.9 mi away
Springs School
Elementary · 3.9 mi away
The Green School
School · 4.4 mi away
Sagaponack School
Elementary · 5.3 mi away
Sewhampton
School · 5.4 mi away
Sag Harbor Union Free School District Page
School · 5.4 mi away
Pierson High School
Secondary · 5.4 mi away
Sag Harbor Elementary School
Elementary · 5.5 mi away
Bridgehampton School
School · 5.8 mi away
Harbor Waldorf School
School · 5.9 mi away
Our Sons and Daughters
School · 5.9 mi away
Hayground School
School · 6.7 mi away
Ross Lower School
School · 6.8 mi away
Shelter Island School
School · 10.3 mi away
Commute Calculator
Nearby Homes


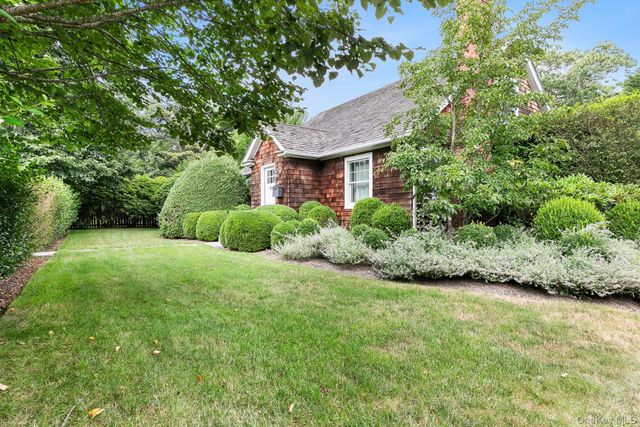
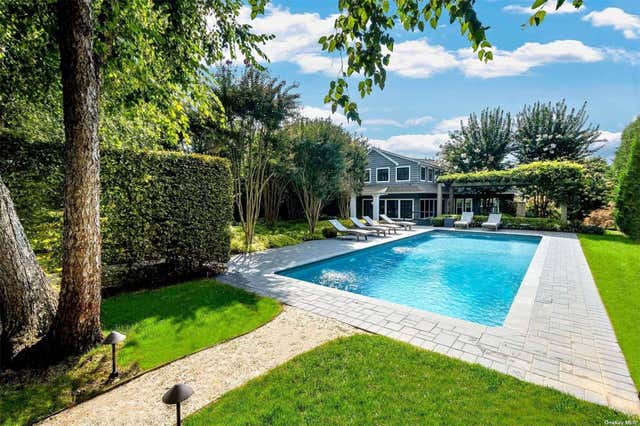

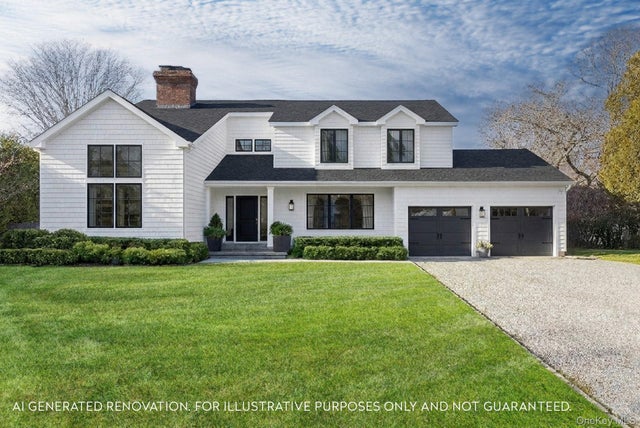
Similar Homes Nearby


Similar Home Values
Comparable nearby listings and their asking prices.
| Address | Price | Beds | Baths | Sq Ft |
|---|---|---|---|---|
| 47 Huntting Lane, East Hampton, NY | $95,000/mo | 4 | 7 | 4,000 |
| 156 Maggie Drive, East Quogue, NY | $95,000/mo | 4 | 4 | 2,700 |
| 20 & 22 Hedges Banks Drive, East Hampton, NY | $100,000/mo | 4 | 8 | 8,400 |
| 98 Sherrill Road, East Hampton, NY | $100,000/mo | 4 | 2 | 2,000 |
| 7 Rolling Wood Lane, East Hampton, NY | $120,000/mo | 6 | 7 | 7,000 |
| 40 Dune Road, Hampton Bays, NY | $125,000/mo | 6 | 4 | 2,579 |
Moving Cost Estimate
EXIT Agents in East Hampton


Listing Courtesy: Douglas Elliman Real Estate - 6315375900
Presented by: Erin Hand
 Fair Housing Notice