

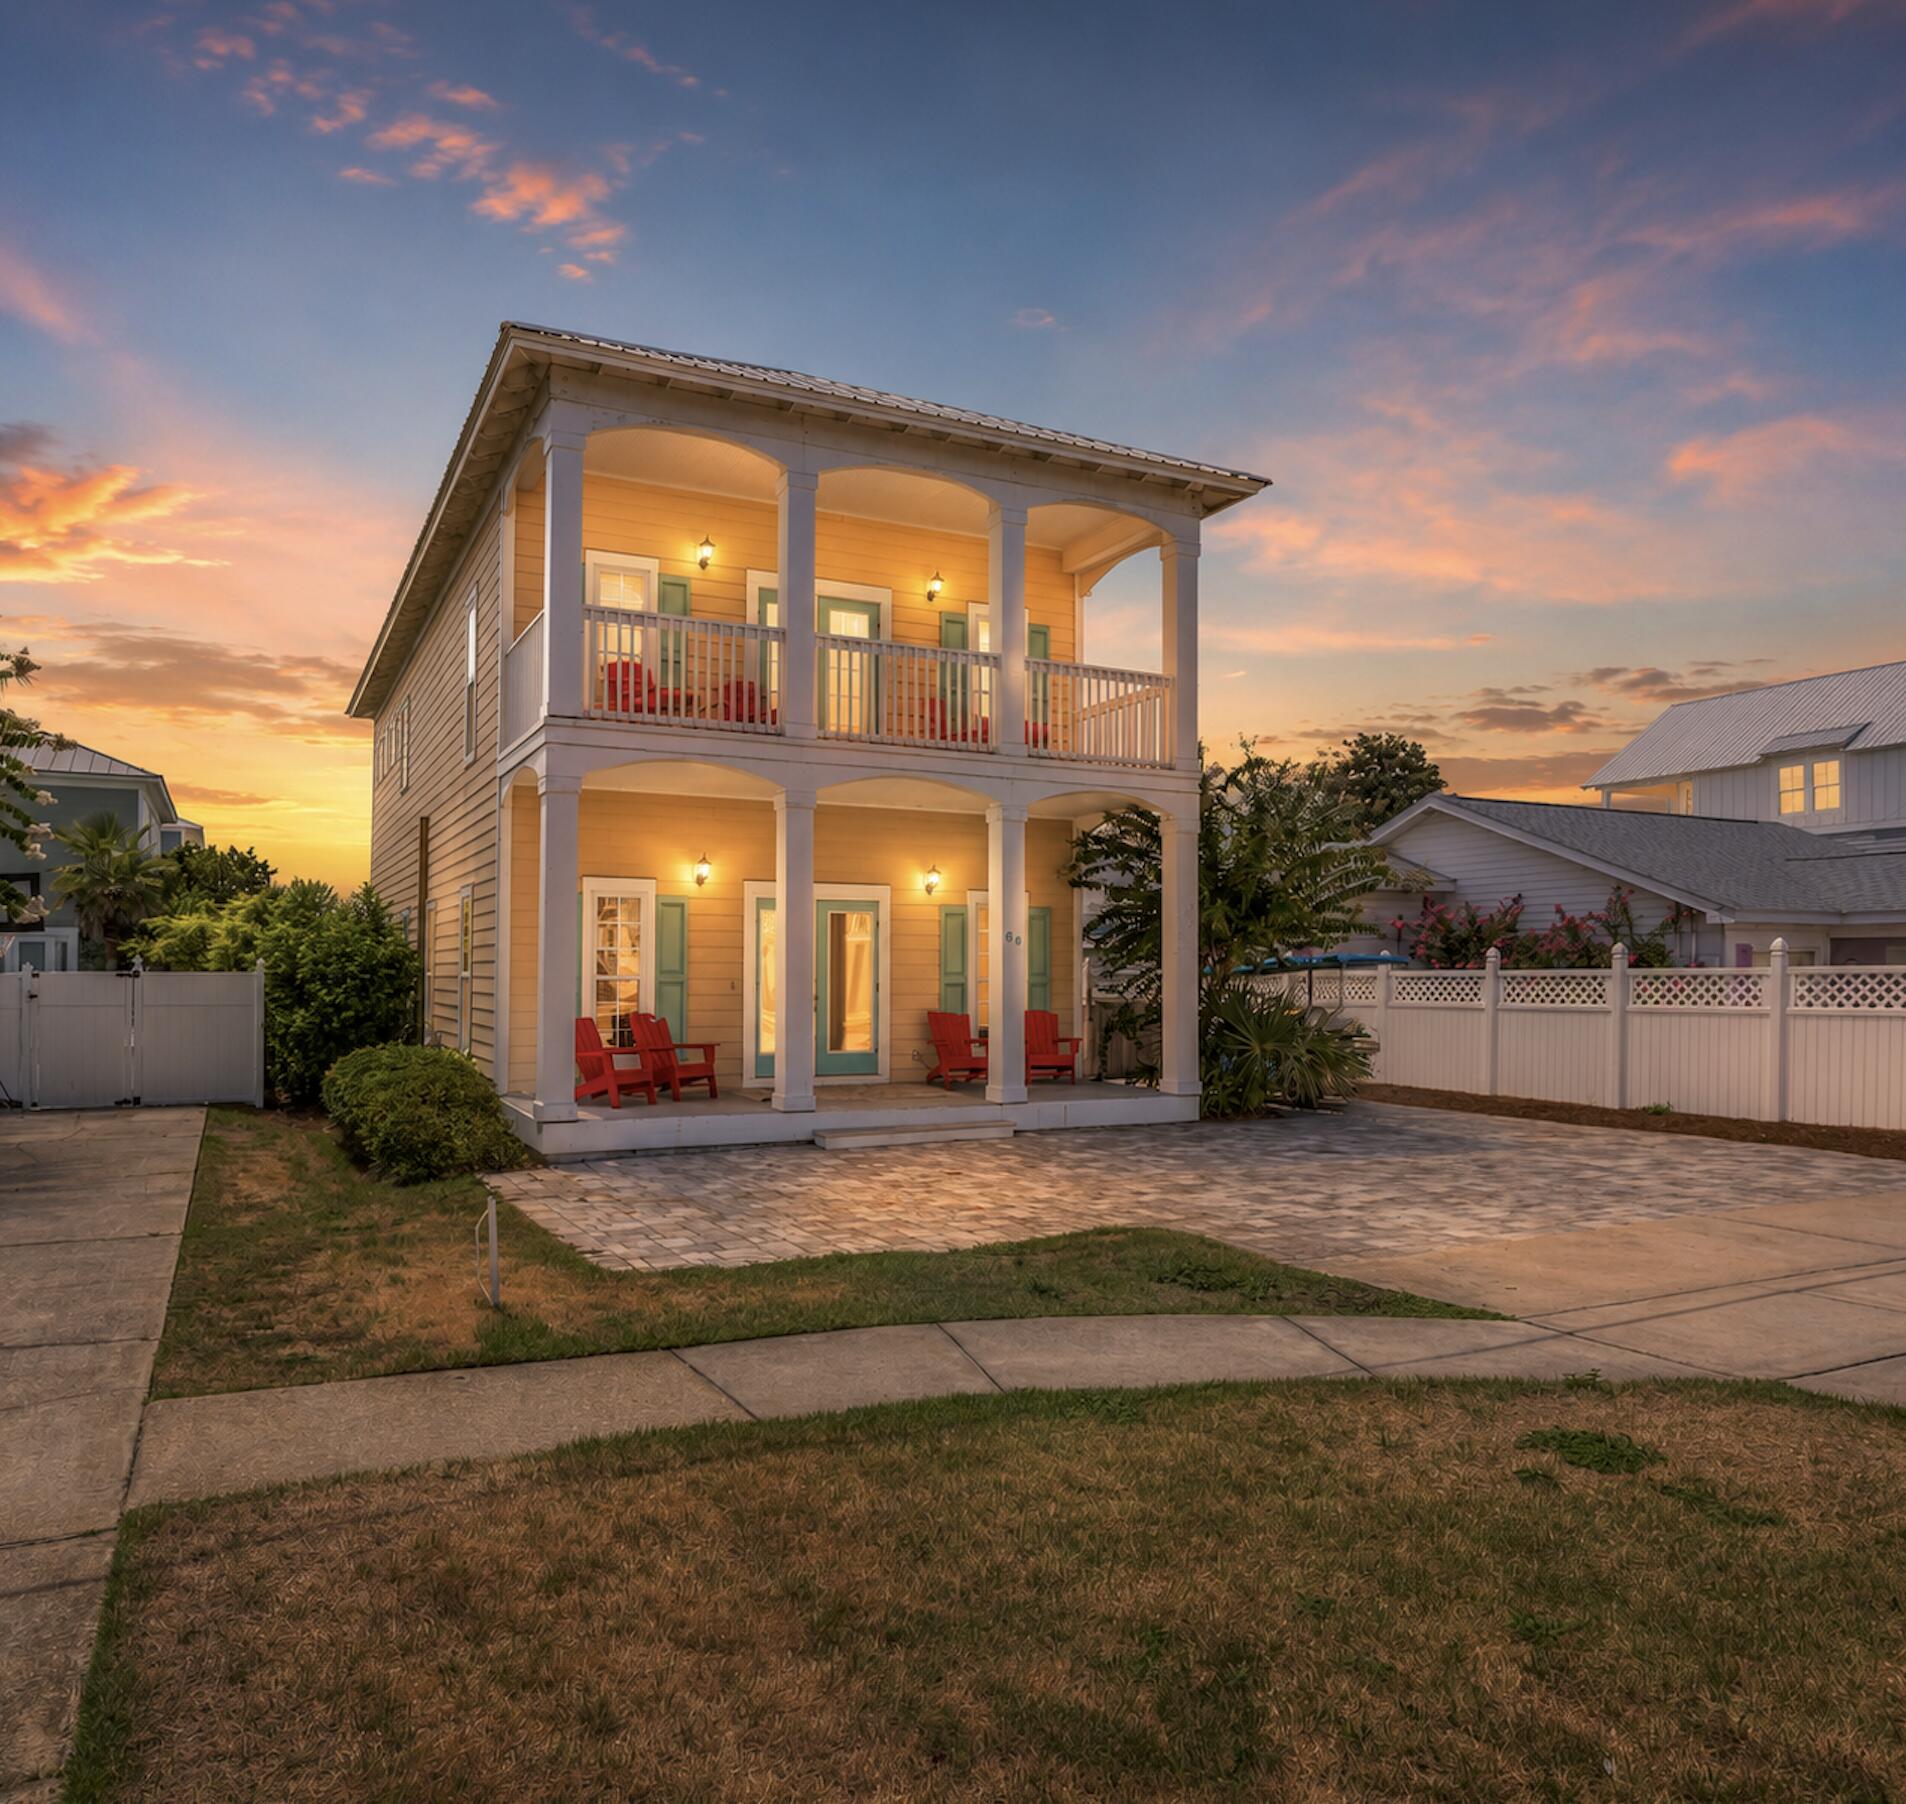
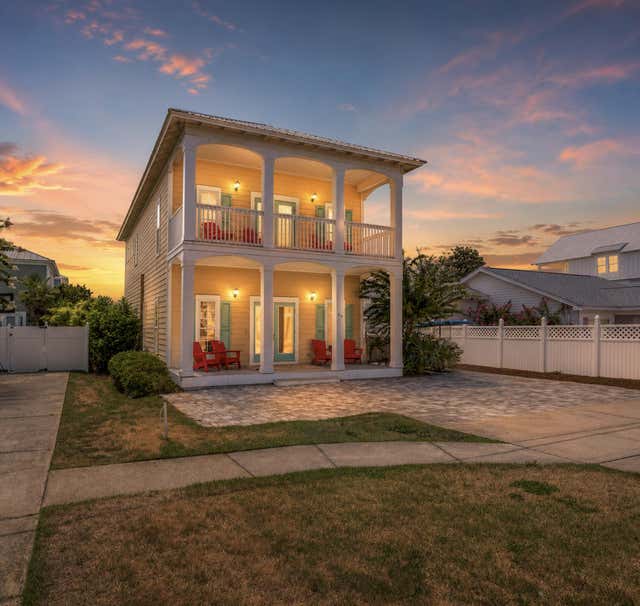
68 Tarpon Street, Destin, FL 32541
CRYSTAL BEACH · Okaloosa County
Key Facts
Description
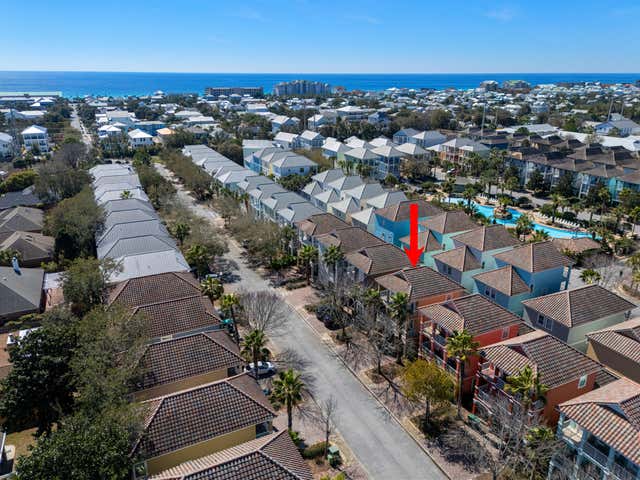
Welcome to Crystal Mansion ( 2025= $187,582) a stunning coastal retreat in the highly sought-after beachside community of Crystal Beach with no HOA, just steps from the brand-new Tarpon Beach Park and the sugar-white sands of the Gulf. This impressive 7-bedroom, 6-bathroom residence offers approximately 3,580 square feet of beautifully designed living space, thoughtfully divided between the main home and a two-story carriage house. The properties are connected by an expanded private courtyard featuring a heated pool, creating the perfect setting for relaxing afternoons and unforgettable gatherings. Inside, the home boasts a spacious open-concept floor plan on the main level, ideal for entertaining. Large bedroom suites throughout provide comfort and privacy, making it perfectly suited for hosting multi families or large groups. Recent upgrades elevate this property to true turnkey status, including a brand-new kitchen, new flooring throughout the first level, fresh interior paint,and updated furnishings and décor. Every detail has been thoughtfully curated to blend modern luxury with laid-back coastal charm. The carriage house offers a unique and highly desirable layout with two levels and a private entrance, providing additional flexibility for guests, extended family, or enhanced rental appeal. With excellent management already in place and an unbeatable location just moments from the beach, dining, and shopping, Crystal Mansion presents an exceptional opportunity as a premier vacation rental investment or private coastal getaway.
Property Information
Property Type
Residential
Sub-Type
Single Family Residence
Style
Beach House
Year Built
2004
Living Area
3,580 sq ft
Lot Size
0.17 acres
Lot Dimensions
50X150
Parking Spaces
5
Zoning
Resid Single Family
Days on Market
154
MLS® Listing#
994866
Property Features
Interior
Exterior
Appliances
Cooling
Heating
Flooring
Fireplace
Pool
Patio
Fencing
Construction
Foundation
Roof
Windows
Security
Utilities
Sewer
Water Source
Rooms
- 11 x 9.6First
- Bedroom14.4 x 10Second
- Bedroom14.4 x 10First
- Bedroom12 x 11Second
- Bedroom17 x 16Second
- Bedroom14.4 x 10.4First
- Family Room23 x 13.5First
- Kitchen18 x 12First
- Master Bathroom11 x 7Second
- Master Bedroom22 x 14Second
- Master Bedroom14.4 x 11.8First
- Master Bedroom23 x 13.5Second
Schools
- Elementary:
- Destin
- Middle:
- Destin
- High:
- Fort Walton Beach
Financial Details
Annual Taxes
$16,136
Tax year 2025
Parcel Number
00-2S-22-0580-0004-0100
Directions
Add this address to Google Maps- 68 TARPON ST DESTIN 32541
Affordability Calculator
$379,000
Estimated monthly payment
$10,086/mo
Principal $1,516,000 · Est. interest $2,114,955 over 30 yrs
Neighborhood Market Statistics
How this home compares to active listings in Destin, FL
- $640,217
- Median Listing Price
- 116
- Median Days on Market
- 1,500
- Median Sq Ft
- $461
- Median Price / Sq Ft
- 715
- Active Listings
- This home’s price is 196% above the area median.
- Its price per sq ft is 15% above the area median.
Market statistics compiled from active EXIT Realty® and MLS listings in Destin, FL.
Location

Points of Interest in Destin, FL
Showing the Destin area map.
Nearby Schools
Destin Middle School
Secondary · 1.2 mi away
Destin High School
Secondary · 1.7 mi away
Gateway Academy
School · 3.8 mi away
Asheford Institute of Antiques
School · 4.3 mi away
Destin Elementary School
Elementary · 4.6 mi away
Bluewater Elementary School
Elementary · 7.4 mi away
Naval School Explosive Ordnance Disposal
School · 8.5 mi away
Niceville Head Start
School · 8.8 mi away
Addie R Lewis School
Elementary · 8.8 mi away
St. Paul Lutheran Church and School of Niceville
School · 9.3 mi away
Emerald Coast Middle School
School · 9.4 mi away
Van R Butler Elementary School
Elementary · 9.4 mi away
James E. Plew Elementary School
Elementary · 9.4 mi away
Niceville High School
Secondary · 9.5 mi away
Eglin Elementary School
Elementary · 9.5 mi away
Ashnick Academy
School · 9.6 mi away
Emerald Coast Autism Center
School · 10.1 mi away
Niceville High School
Secondary · 10.1 mi away
Kids Discovery
School · 10.2 mi away
C. W. Ruckel Middle School
Secondary · 10.2 mi away
Commute Calculator
Nearby Homes
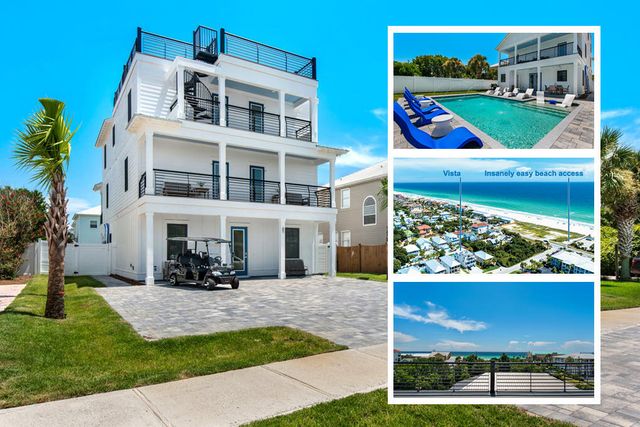


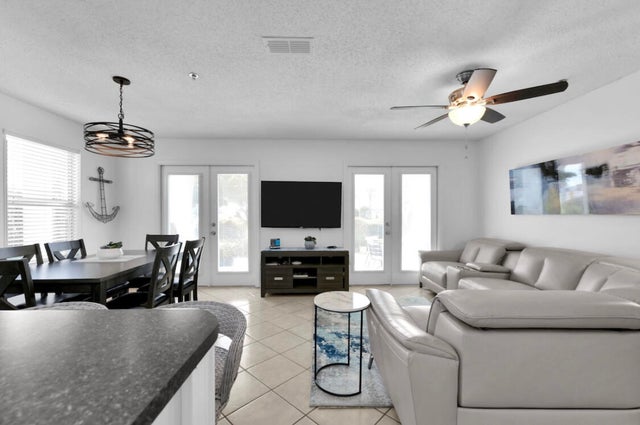

Similar Homes Nearby


Similar Home Values
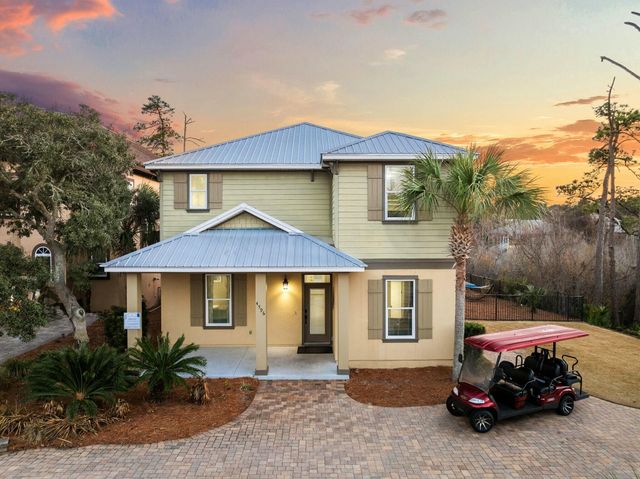
Comparable nearby listings and their asking prices.
| Address | Price | Beds | Baths | Sq Ft |
|---|---|---|---|---|
| 230 Kono Way, Destin, FL | $1,339,000 | 6 | 4 | 2,600 |
| 4596 Paradise Isle, Destin, FL | $1,394,000 | 6 | 6 | 2,756 |
| 4455 Ocean View Drive, Destin, FL | $1,774,000 | 6 | 5 | 2,888 |
| 91 Cobia Street, Destin, FL | $1,825,000 | 6 | 4 | 2,542 |
| 91 Matthew Boulevard, Destin, FL | $1,900,000 | 6 | 6 | 2,560 |
| 77 Mark Street, Destin, FL | $1,940,000 | 6 | 5 | 2,678 |
Moving Cost Estimate
EXIT Agents in Destin


Listing Courtesy: REV Realty - 8504283338