

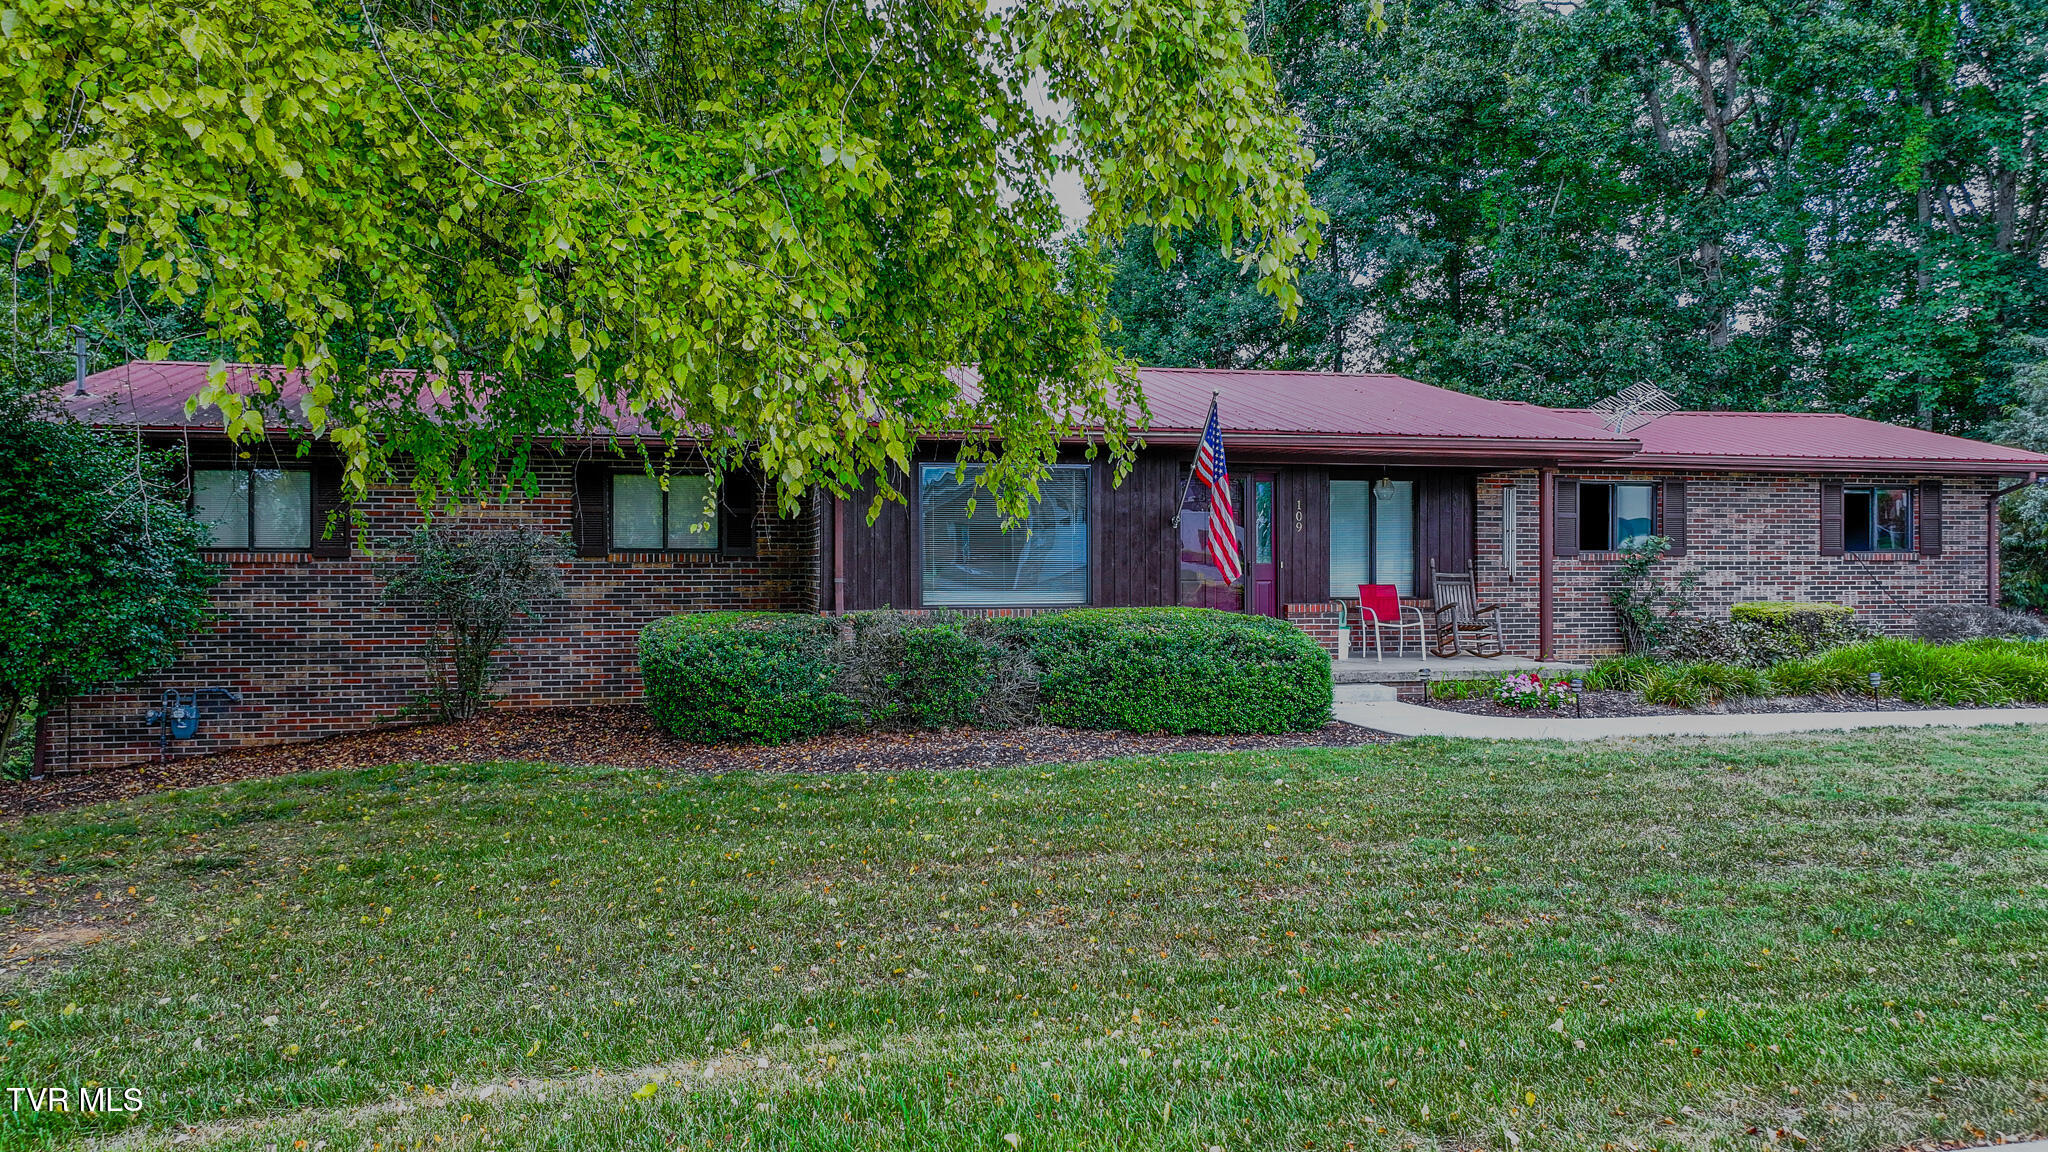
109 Headtown Road, Jonesborough, TN 37659
Irish Acres · Washington County
Key Facts
Description
Prepare to be captivated by the undeniable curb appeal of this exquisite brick ranch, gracefully situated on a picturesque corner lot. Thoughtfully reimagined with a modern open floor plan, the home effortlessly blends timeless charm with contemporary elegance. Step inside to discover a light-filled main level boasting three generously sized bedrooms and two beautifully updated full baths. The expansive living and dining areas flow seamlessly together, creating an inviting atmosphere ideal for both everyday living and entertaining. Throughout the home, brand new flooring enhances every space with a fresh, sophisticated touch. The attached two-car garage provides convenient entry into a dedicated laundry area—complete with washer and dryer that convey—before leading you to the finished basement. Downstairs, you'll find a versatile retreat adorned with brand new wood-look tile and a stylish half bath, offering endless possibilities for relaxation, recreation, or a home office. On the opposite side of the basement, an immaculate workshop awaits, featuring its own small garage door—perfect for storing your zero-turn mower or pursuing your favorite hobbies in comfort, rain or shine. Step outside to unwind on the expansive back deck, where you can soak in the tranquility of your surroundings or envision your own outdoor oasis. Ideally located, this home offers easy access to both downtown Jonesborough and Johnson City, combining convenience with serene suburban living. This exceptional property is being offered ''As-Is''—a rare opportunity to make this stunning residence your forever home. IT IS THE SOLE RESPONSIBILITY OF BUYER AND BUYER AGENT TO VERIFY ALL INFORMATION CONTAINED HEREIN
Property Information
Property Type
Residential
Sub-Type
Single Family Residence
Structure Type
House
Year Built
1986
Living Area
3,198 sq ft
Lot Size
0.51 acres
Lot Dimensions
100 x 205.7 IRR (.47AC)
Garage Spaces
2
Zoning
RES
Days on Market
28
MLS® Listing#
9983260
Property Features
Interior
Appliances
Cooling
Heating
Flooring
Fireplace
Basement
Parking
Patio
Construction
Foundation
Roof
Security
Utilities
Sewer
Water Source
Schools
- Elementary:
- Jonesborough
- Middle:
- Jonesborough
- High:
- David Crockett
Financial Details
HOA
None
Parcel Number
052 230.00
Directions
Head west on I-26 W Use the right 2 lanes to take exit 19 for TN-381 S Continue straight onto TN-381 S Turn right onto Knob Creek Rd Turn left onto Claude Simmons Rd Turn right onto Headtown Rd Destination will be on the right
Affordability Calculator
$105,800
Estimated monthly payment
$2,816/mo
Principal $423,200 · Est. interest $590,402 over 30 yrs
Neighborhood Market Statistics
How this home compares to active listings in Jonesborough, TN
- $468,182
- Median Listing Price
- 66
- Median Days on Market
- 1,997
- Median Sq Ft
- $216
- Median Price / Sq Ft
- 163
- Active Listings
- This home’s price is 13% above the area median.
- Its price per sq ft is 23% below the area median.
Market statistics compiled from active EXIT Realty® and MLS listings in Jonesborough, TN.
Location

Points of Interest in Jonesborough, TN
Showing the Jonesborough area map.
Nearby Schools
Jonesborough Elementary School
Elementary · 0.4 mi away
Jonesboro Middle School
Secondary · 0.5 mi away
Midway Elementary School
Elementary · 1.5 mi away
Alternative School
School · 1.5 mi away
Woodland Elementary
Elementary · 2.8 mi away
Asbury Optional High School
Secondary · 3.2 mi away
Boones Creek Elementary School
Elementary · 3.7 mi away
Jeremiah School
School · 4.1 mi away
Cherokee Elementary School
Elementary · 4.1 mi away
David Crockett High School
Secondary · 4.3 mi away
Liberty Bell Middle School
Secondary · 4.4 mi away
University School
School · 4.5 mi away
Towne Acres Elementary School
Elementary · 4.6 mi away
Science Hill High School
Secondary · 4.7 mi away
North Side Elementary School
Elementary · 5.2 mi away
City Town Village Township Government Public Schools
School · 5.2 mi away
Tri-Cities Christian Schools
School · 5.3 mi away
Indian Trail Middle School
Secondary · 5.5 mi away
Fairmont Elementary
Elementary · 5.6 mi away
Johnson City Schools
School · 5.7 mi away
Commute Calculator
Nearby Homes
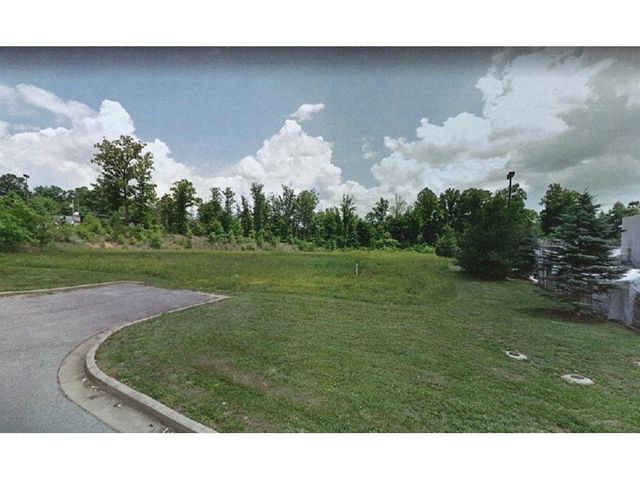

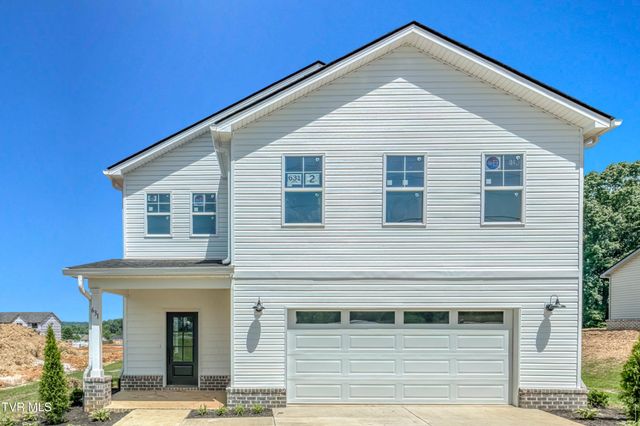
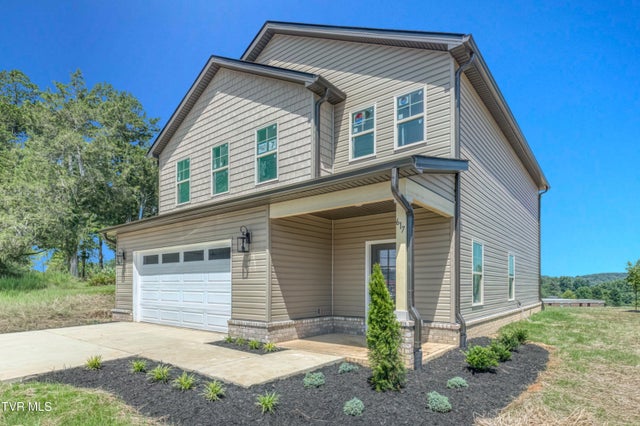

Similar Homes Nearby
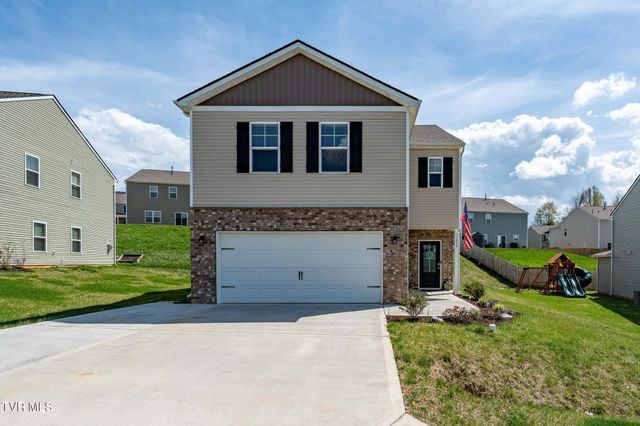


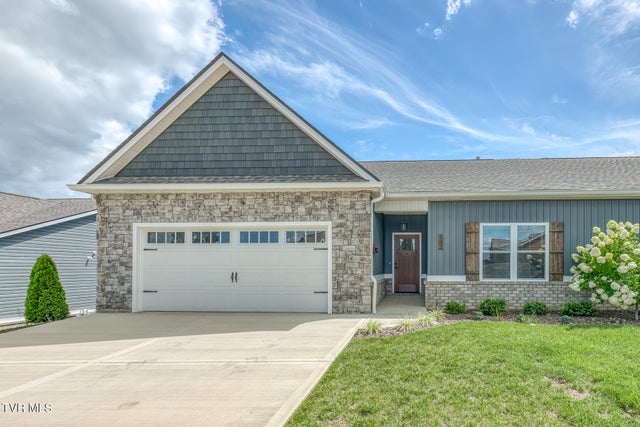
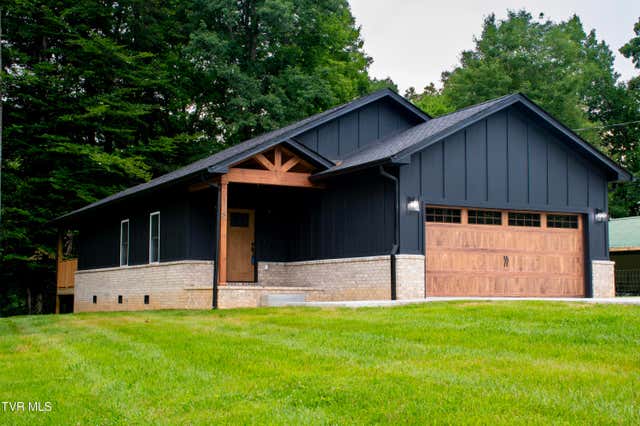

Similar Home Values
Comparable nearby listings and their asking prices.
| Address | Price | Beds | Baths | Sq Ft |
|---|---|---|---|---|
| 859 Barley Loop, Jonesborough, TN | $374,900 | 4 | 3 | 2,174 |
| 936 Pampas Drive, Jonesborough, TN | $379,000 | 4 | 3 | 2,193 |
| 2035 Highway 107, Jonesborough, TN | $390,000 | 3 | 2 | 2,022 |
| 237 Union Church Road, Jonesborough, TN | $399,000 | 2 | 2 | 1,634 |
| 178 Woodland Circle, Jonesborough, TN | $399,900 | 3 | 2 | 1,382 |
| 625 Cherry Marie Drive, Jonesborough, TN | $399,900 | 2 | 2 | 1,436 |
Moving Cost Estimate
EXIT Agents in Jonesborough


Listing Courtesy: LPT Realty - Griffin Home Group - 4234820743
Presented by: Jim Griffin