

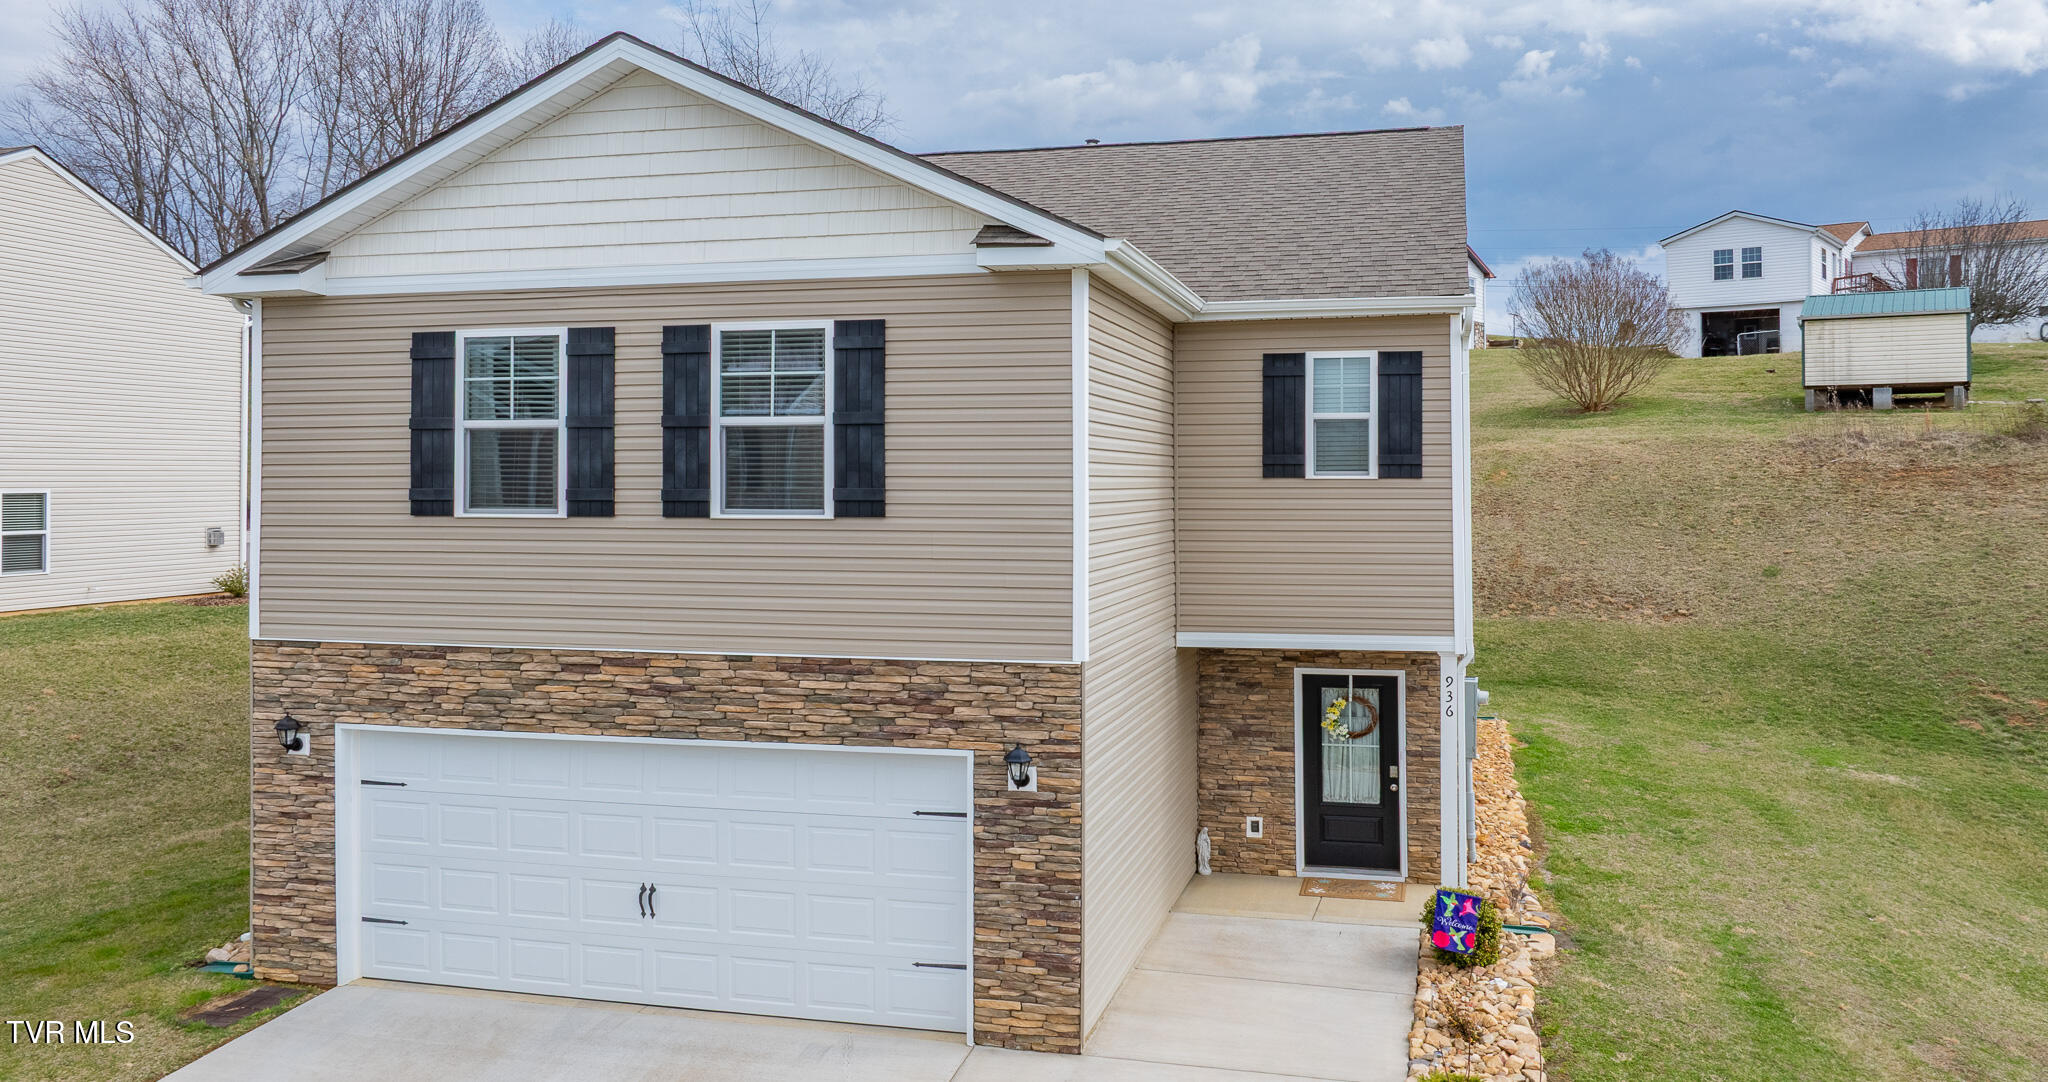
936 Pampas Drive, Jonesborough, TN 37659
The Meadows Ph 3 Sec 1 · Washington County
Key Facts
Description
Beautiful 4-Bedroom Home in The Meadows Welcome home to The Meadows, a highly sought-after, family-friendly neighborhood featuring walking trails, a playground, and convenient access to shopping and dining. This well-appointed 4-bedroom, 2.5-bath home offers the perfect blend of comfort, style, and functional space for modern living. The main level welcomes you with 9-foot ceilings, rich LVP flooring, and an open-concept layout ideal for everyday living or entertaining. The kitchen is a true standout, featuring granite countertops, a stylish tile backsplash, a large island with seating, and a walk-in pantry. A convenient half bath and access to the 2-car garage complete the first floor. Upstairs, the spacious primary suite provides a relaxing retreat with a large walk-in closet and a private en suite bath. Three additional bedrooms, a full guest bath, and an upstairs laundry room offer ease and practicality for busy households. A versatile loft area at the top of the stairs is perfect for a home office, playroom, or media space. Additional features include a tankless water heater, abundant storage, and a back patio with a gas hook-up--ideal for grilling or creating your own outdoor fireplace oasis. Washer and dryer are negotiable. Don't miss your chance to own this beautiful home in a desirable location. Schedule your tour today! IT IS THE SOLE RESPONSIBILITY OF BUYER AND BUYER AGENT TO VERIFY ALL INFORMATION CONTAINED HEREIN
Property Information
Property Type
Residential
Sub-Type
Single Family Residence
Structure Type
House
Year Built
2022
Living Area
2,193 sq ft
Lot Size
0.16 acres
Lot Dimensions
123 x 60 x 103 x 61
Garage Spaces
2
Zoning
Res
Days on Market
134
MLS® Listing#
9991901
Property Features
Interior
Appliances
Cooling
Heating
Flooring
Fireplace
Parking
Laundry
Construction
Foundation
Roof
Windows
Security
Sewer
Water Source
Schools
- Elementary:
- Jonesborough
- Middle:
- Jonesborough
- High:
- David Crockett
Financial Details
HOA
$25 / Monthly
Parcel Number
059c C 14900 000
Directions
From HWY 321, turn onto Ben Gamble Rd. Left onto Sweetgrass Ln, Right onto Pampas. GPS friendly.
Affordability Calculator
$75,800
Estimated monthly payment
$2,017/mo
Principal $303,200 · Est. interest $422,991 over 30 yrs
Neighborhood Market Statistics
How this home compares to active listings in Jonesborough, TN
- $470,588
- Median Listing Price
- 65
- Median Days on Market
- 2,000
- Median Sq Ft
- $216
- Median Price / Sq Ft
- 166
- Active Listings
- This home’s price is 19% below the area median.
- Its price per sq ft is 20% below the area median.
Market statistics compiled from active EXIT Realty® and MLS listings in Jonesborough, TN.
Location

Points of Interest in Jonesborough, TN
Showing the Jonesborough area map.
Nearby Schools
David Crockett High School
Secondary · 2.4 mi away
Jonesboro Middle School
Secondary · 2.5 mi away
Jonesborough Elementary School
Elementary · 2.5 mi away
Sulphur Springs Elementary School
Elementary · 4.3 mi away
Grandview Elementary School
Elementary · 4.3 mi away
Midway Elementary School
Elementary · 4.4 mi away
Alternative School
School · 4.4 mi away
Boones Creek Elementary School
Elementary · 5.2 mi away
Lamar Elementary School
Elementary · 5.6 mi away
Woodland Elementary
Elementary · 5.6 mi away
Daniel Boone High School
Secondary · 6.0 mi away
Asbury Optional High School
Secondary · 6.1 mi away
Washington College Academy
School · 6.4 mi away
Cherokee Elementary School
Elementary · 6.8 mi away
Ridgeview Elementary School
Elementary · 6.9 mi away
Jeremiah School
School · 7.0 mi away
West View Elementary School
Elementary · 7.0 mi away
Northeast State Aviation
School · 7.1 mi away
Towne Acres Elementary School
Elementary · 7.3 mi away
Liberty Bell Middle School
Secondary · 7.3 mi away
Commute Calculator
Nearby Homes

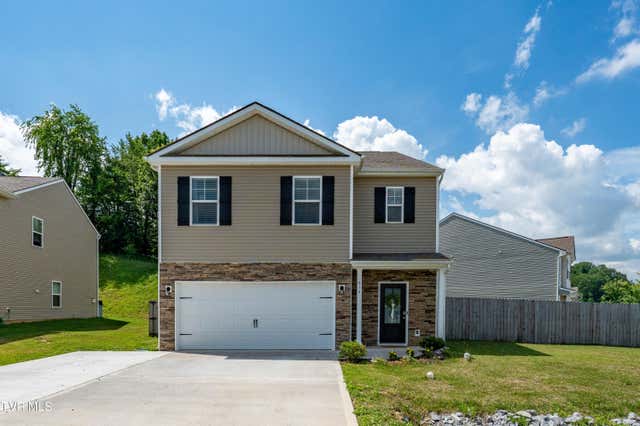

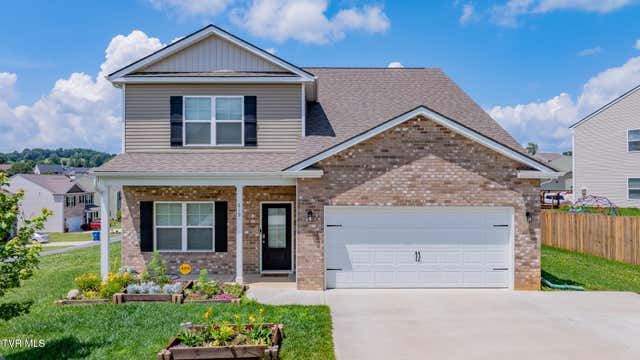

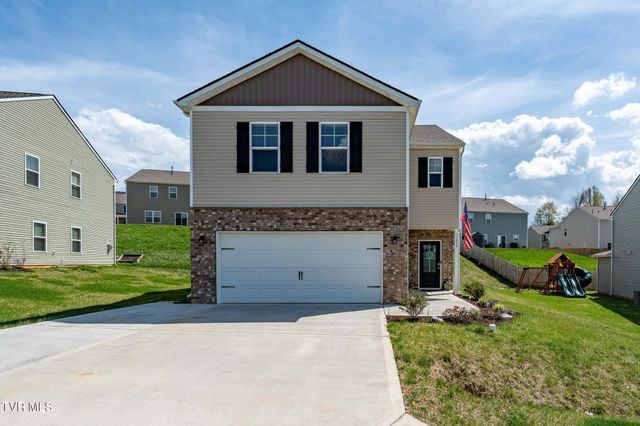
Similar Homes Nearby
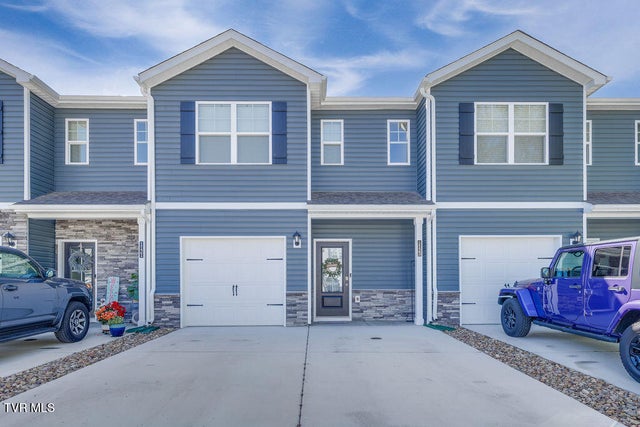

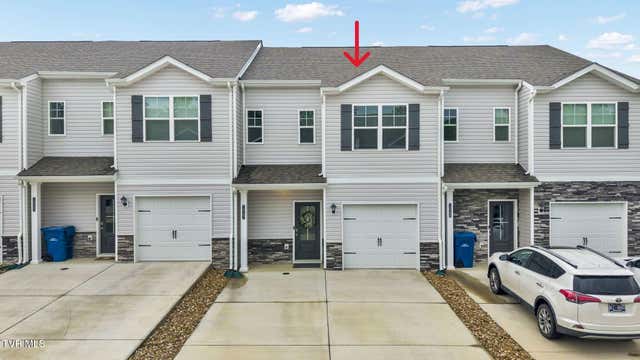
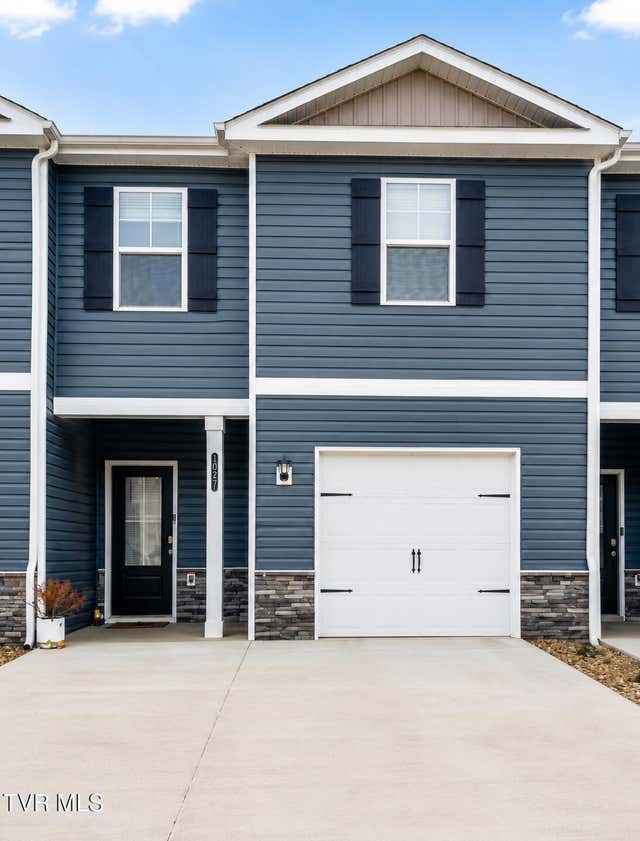
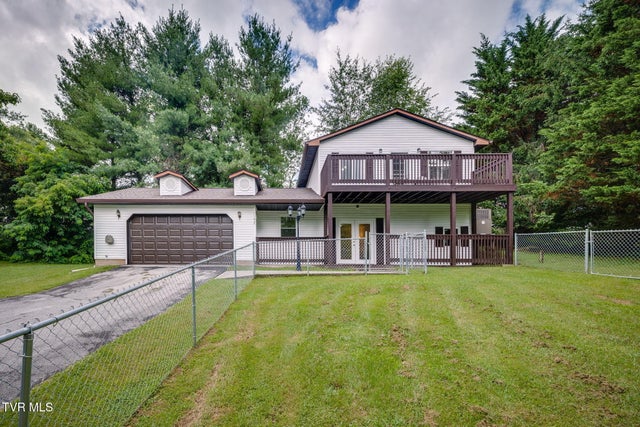
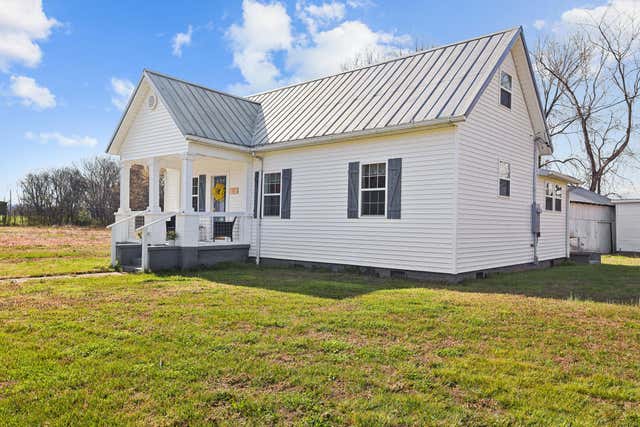
Similar Home Values
Comparable nearby listings and their asking prices.
| Address | Price | Beds | Baths | Sq Ft |
|---|---|---|---|---|
| 1123 Saylors Place 1123, Jonesborough, TN | $269,900 | 3 | 3 | 1,460 |
| 1851 Ida Sue Drive, Jonesborough, TN | $269,900 | 4 | 3 | 1,766 |
| 1047 Saylors Place 1047, Jonesborough, TN | $269,900 | 3 | 3 | 1,460 |
| 1027 Saylors Place, Jonesborough, TN | $279,900 | 4 | 3 | 1,644 |
| 1102 Miller Drive, Jonesborough, TN | $299,900 | 3 | 2 | 1,392 |
| 204 Enon Church Road, Jonesborough, TN | $299,929 | 3 | 1 | 1,350 |
Moving Cost Estimate
EXIT Agents in Jonesborough


Listing Courtesy: LPT Realty - Griffin Home Group - 4234820743
Presented by: Jim Griffin