

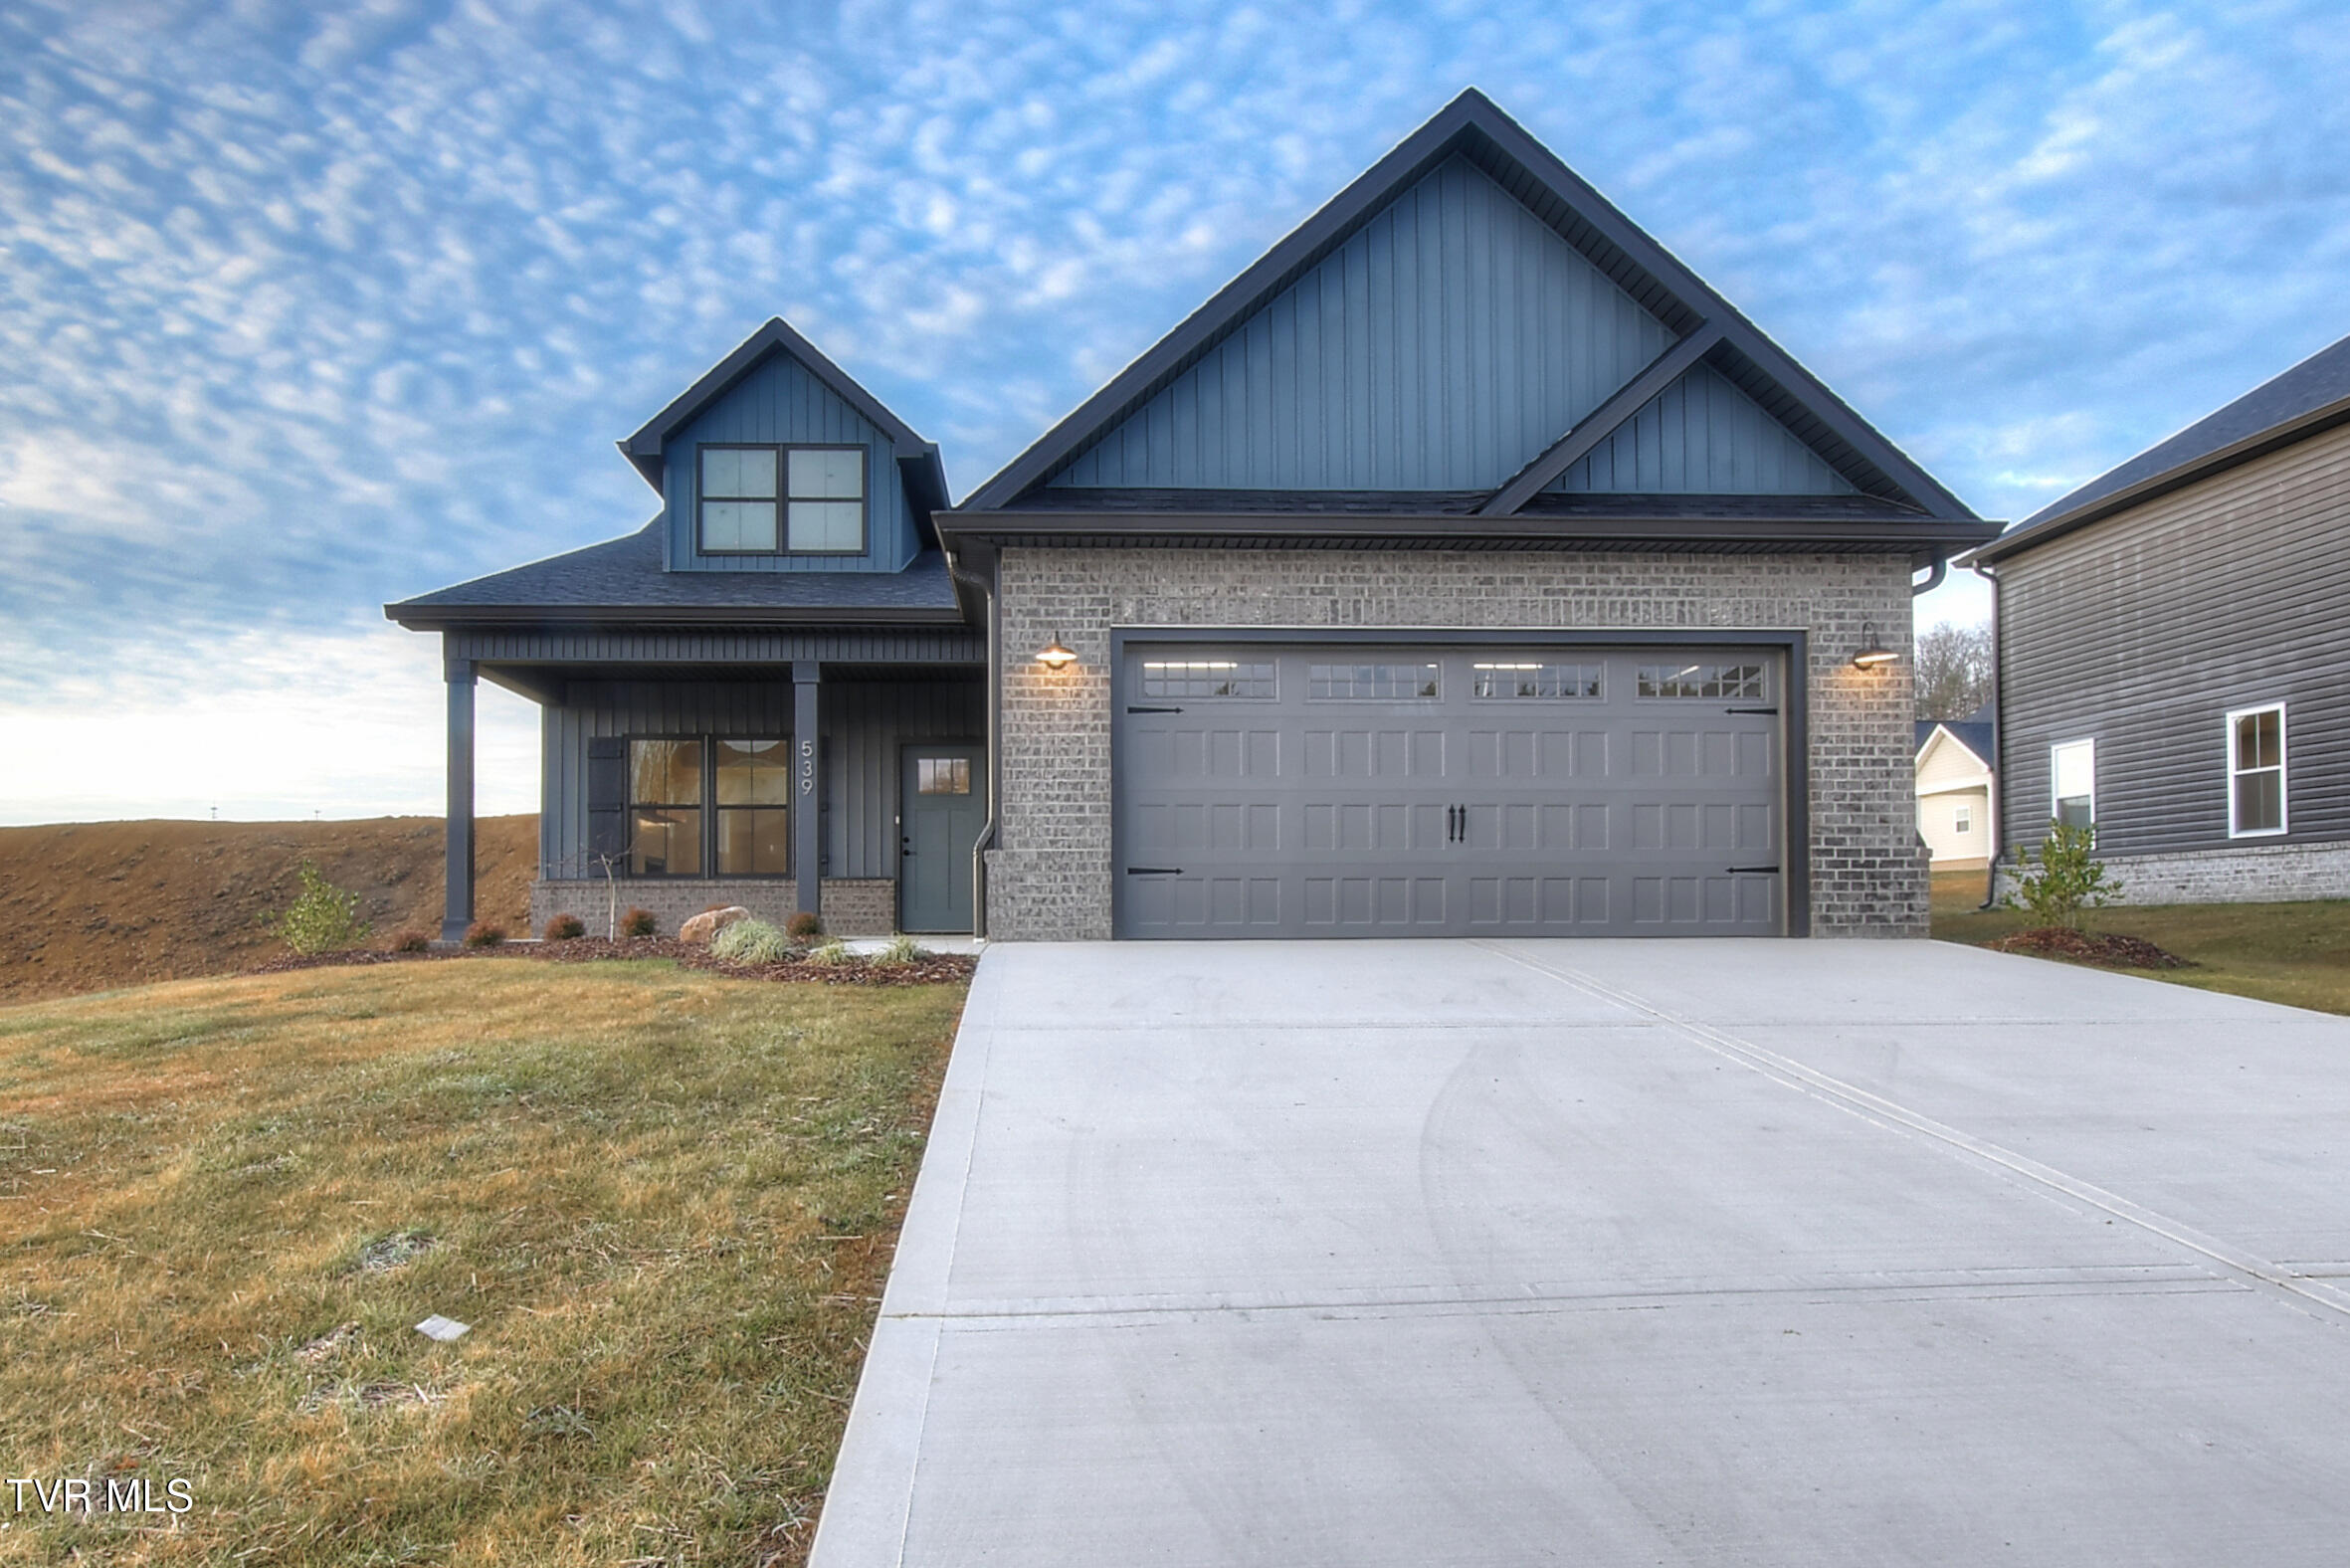
539 Catalina Court, Jonesborough, TN 37659
Mill Creek · Washington County
Key Facts
Description
Orth Homes presents the Maple plan offering the convenience of one level living with 3 Bedrooms, 2 baths and a 4 seasons sun room. This gorgeous home boasts an open floor plan with a split bedroom design and is conveniently located in Mill Creek Subdivision in Jonesborough. You will be WOW'd the moment you walk in with the large, open living room with soaring vaulted ceilings and floor to ceiling custom fireplace. The kitchen is every chef's dream with an abundance of shaker style cabinetry (soft close doors and drawers), quartz countertops, tiled backsplash and stainless appliances. Off the dining area is the sunroom that is perfect for an additional living space, office area or reading nook with a cup of coffee in the morning. The primary suite will impress with its dual vanity sinks, accent wall, walk in shower, quartz countertops, and a large walk in closet with laminate shelving. For added privacy, the 2 additional bedrooms are located on the other side of the home and offer ample closet space. Another full bathroom, laundry room and 2 car garage complete the home. Relax in the evenings on the covered patio overlooking the large back yard. Mill Creek is conveniently located in Jonesborough and features sidewalks and a community playroom. 1 year builder's warranty. Taxes to be assessed. All information herein deemed reliable but subject to buyers verification. Estimated completion November 2025.
Property Information
Property Type
Residential
Sub-Type
Single Family Residence
Structure Type
House
Year Built
2025
Living Area
1,735 sq ft
Lot Dimensions
0
Garage Spaces
2
Zoning
Residential
Days on Market
265
MLS® Listing#
9987156
Property Features
Interior
Appliances
Cooling
Heating
Flooring
Fireplace
Parking
Laundry
Patio
Construction
Foundation
Roof
Windows
Security
Community
Utilities
Sewer
Water Source
Schools
- Elementary:
- Jonesborough
- Middle:
- Jonesborough
- High:
- David Crockett
Financial Details
HOA
None
Parcel Number
059b B 092.00
Directions
Take Boones Creek Rd towards Jonesborough. Turn right onto 11-E. Go past Ingles and turn right onto New Hope Rd. Follow to Catalina Ct on left. See sign.
Affordability Calculator
$83,980
Estimated monthly payment
$2,235/mo
Principal $335,920 · Est. interest $468,638 over 30 yrs
Neighborhood Market Statistics
How this home compares to active listings in Jonesborough, TN
- $468,182
- Median Listing Price
- 66
- Median Days on Market
- 1,997
- Median Sq Ft
- $216
- Median Price / Sq Ft
- 163
- Active Listings
- This home’s price is 10% below the area median.
- Its price per sq ft is 12% above the area median.
Market statistics compiled from active EXIT Realty® and MLS listings in Jonesborough, TN.
Location

Points of Interest in Jonesborough, TN
Showing the Jonesborough area map.
Nearby Schools
David Crockett High School
Secondary · 2.5 mi away
Jonesboro Middle School
Secondary · 2.9 mi away
Jonesborough Elementary School
Elementary · 3.0 mi away
Sulphur Springs Elementary School
Elementary · 3.9 mi away
Grandview Elementary School
Elementary · 4.0 mi away
Midway Elementary School
Elementary · 4.8 mi away
Alternative School
School · 4.9 mi away
Boones Creek Elementary School
Elementary · 5.4 mi away
Lamar Elementary School
Elementary · 5.9 mi away
Daniel Boone High School
Secondary · 5.9 mi away
Woodland Elementary
Elementary · 6.0 mi away
Washington College Academy
School · 6.2 mi away
Asbury Optional High School
Secondary · 6.5 mi away
West View Elementary School
Elementary · 6.8 mi away
Ridgeview Elementary School
Elementary · 6.8 mi away
Northeast State Aviation
School · 7.1 mi away
Seventh-Day Adventist Church
School · 7.3 mi away
Cherokee Elementary School
Elementary · 7.3 mi away
Jeremiah School
School · 7.4 mi away
Towne Acres Elementary School
Elementary · 7.7 mi away
Commute Calculator
Nearby Homes
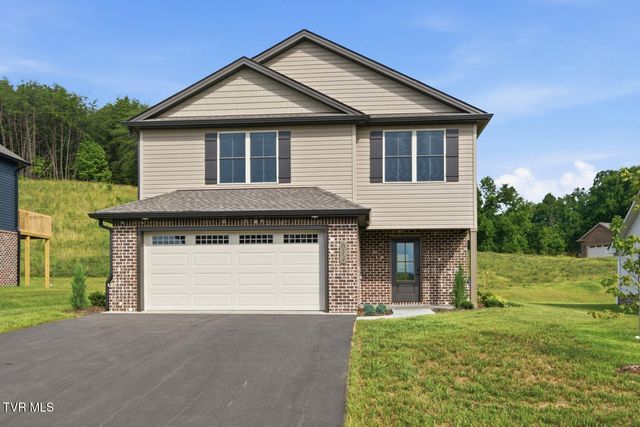


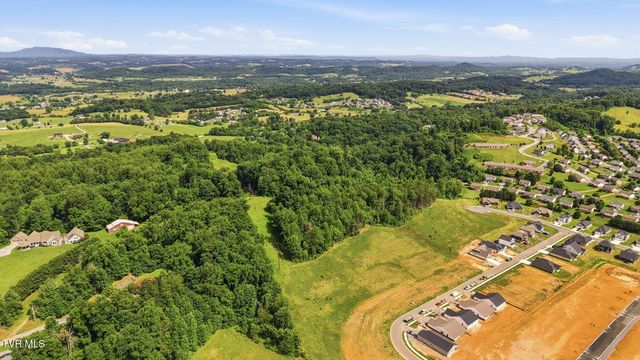
Similar Homes Nearby
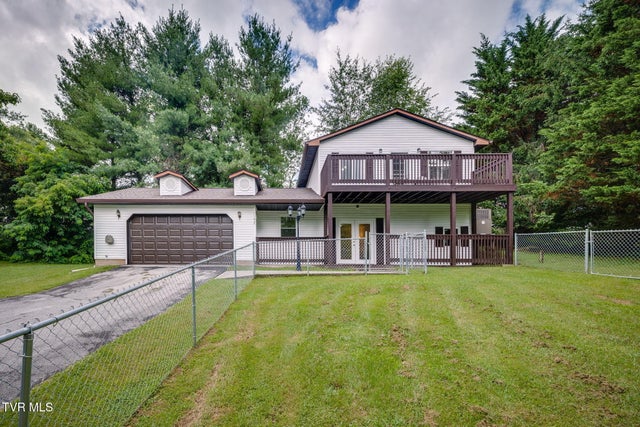
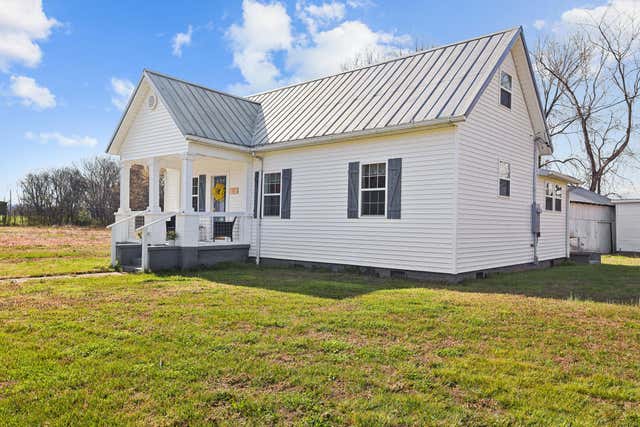
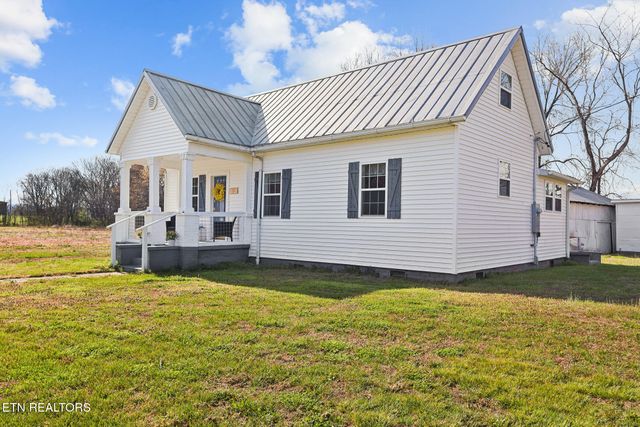
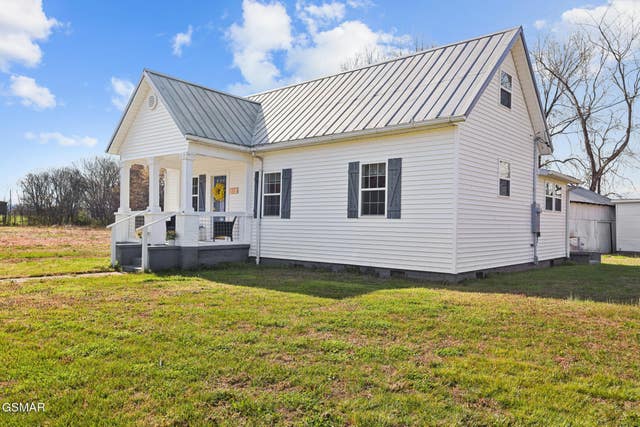
Similar Home Values
Comparable nearby listings and their asking prices.
| Address | Price | Beds | Baths | Sq Ft |
|---|---|---|---|---|
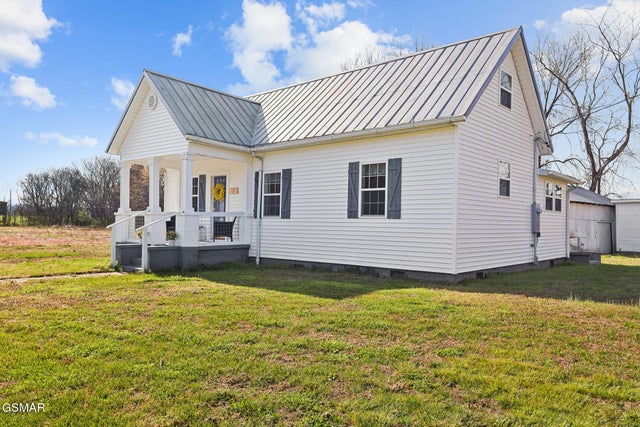
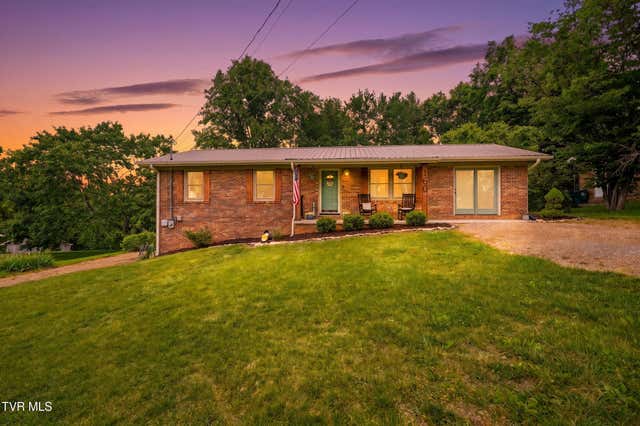
| 1102 Miller Drive, Jonesborough, TN | $299,900 | 3 | 2 | 1,392 |
| 204 Enon Church Road, Jonesborough, TN | $299,929 | 3 | 1 | 1,350 |
| 204 Enon Church Rd, Jonesborough, TN | $299,929 | 3 | 1 | 1,350 |
| 204 Enon Church Road, Jonesborough, TN | $299,929 | 3 | 1 | 1,350 |
| 204 Enon Church Road, Jonesborough, TN | $299,929 | 3 | 1 | 1,350 |
| 160 Roy Phillips Road, Jonesborough, TN | $310,000 | 4 | 2 | 1,325 |
Moving Cost Estimate
EXIT Agents in Jonesborough


Listing Courtesy: Property Executives Johnson City - 4239520226
Presented by: Meghan Masters