

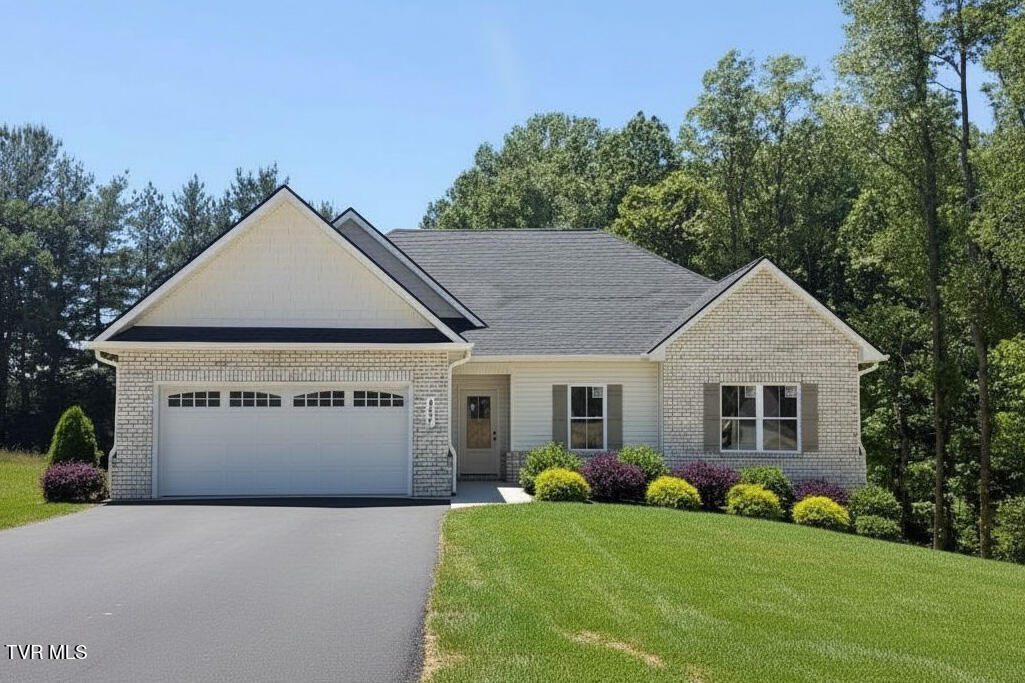
447 Tortoise Way, Jonesborough, TN 37659
Hairetown Estates · Washington County
Key Facts
Description
*Under Construction - Model Photos Shown* This is the kind of home folks ask us for all the time, one-level living, an open floor plan, quality finishes, and just enough land to breathe a little without feeling isolated from town. Situated on a beautiful .57 acre wooded lot, this thoughtfully designed 3 bedroom, 2.5 bath home offers approximately 1,864 square feet with a layout that feels even larger once you walk through it. And for buyers wanting even more privacy or room to spread out, the adjoining 1.03 acre wooded lot is also available for purchase for $85,000. One of the things that makes this home so appealing is the floor plan itself. The split-bedroom layout gives the primary suite privacy from the secondary bedrooms, which is something buyers truly appreciate for everyday living. There's also a proper foyer entry, so guests are welcomed into the home instead of stepping straight into the living room. The great room is spacious, warm, and full of natural light, with a tray ceiling, fireplace featuring a clean shiplap surround and wood mantle, and an entire wall of windows and doors leading out to the back porch and wooded backyard beyond. It's the kind of room that feels comfortable the moment you walk in. The kitchen has all the finishes buyers are hoping for right now, white cabinetry, granite countertops, subway tile backsplash, stainless steel appliances, and a large island with seating for gathering family and friends. And unlike so many newer homes, this one includes a true dining area with plenty of space for an actual dining table instead of just squeezing a table into a corner. Another feature buyers love, there's no carpet anywhere in the home. Durable luxury vinyl plank flooring and ceramic tile run throughout, giving the home a clean, upgraded look while also making maintenance easy. The primary suite is oversized and feels like a true retreat, complete with tray ceilings, private access to the back porch, and two walk-in closets with solid built-in shelving. The bath offers double vanities, a beautifully tiled shower, and a separate soaking tub perfect for winding down at the end of the day. The secondary bedrooms are both generously sized and thoughtfully designed, not tiny afterthought rooms like you sometimes see in new construction. There's also an additional powder room for guests and a real laundry room with enough space to actually function well for daily life. Built on a crawlspace foundation, this home was designed with long-term accessibility and maintenance in mind. And perhaps most importantly, this home was built by local people who have been building homes in this area for more than 30 years. We're not a giant national builder trying to push out as many houses as possible. We live here, we work here, and we stand behind what we build. When you call, you're talking to real people who know the home, know the community, and genuinely care about doing things the right way. Simple, comfortable, functional living, built with care and built to last.
Property Information
Property Type
Residential
Sub-Type
Single Family Residence
Structure Type
House
Year Built
2026
Living Area
1,864 sq ft
Lot Size
0.57 acres
Lot Dimensions
112x251 IRR
Garage Spaces
2
Zoning
R
Days on Market
47
MLS® Listing#
9994423
Property Features
Interior
Appliances
Cooling
Heating
Flooring
Fireplace
Basement
Parking
Laundry
Patio
Construction
Foundation
Roof
Windows
Utilities
Sewer
Water Source
Rooms
- Bathroom 1First
- Bathroom 2First
- Bathroom 3First
- Bedroom 2First
- Bedroom 3First
- Dining RoomFirst
- Great RoomFirst
- KitchenFirst
- LaundryFirst
- Master BedroomFirst
Schools
- Elementary:
- Jonesborough
- Middle:
- Jonesborough
- High:
- David Crockett
Financial Details
HOA
None
Parcel Number
051b A 013.00
Directions
From I-26 Boones Creek Rd exit, head towards Jonesborough. Travel 1.8 mi and turn right onto Highland Church Rd, 1.4 mi. Turn left onto Hairetown Rd, 3.5 mi. Turn right onto Tortoise Way. House is on the left at the end of the street in the cul-de-sac.
Affordability Calculator
$107,800
Estimated monthly payment
$2,869/mo
Principal $431,200 · Est. interest $601,562 over 30 yrs
Neighborhood Market Statistics
How this home compares to active listings in Jonesborough, TN
- $470,588
- Median Listing Price
- 65
- Median Days on Market
- 2,000
- Median Sq Ft
- $216
- Median Price / Sq Ft
- 166
- Active Listings
- This home’s price is 15% above the area median.
- Its price per sq ft is 34% above the area median.
Market statistics compiled from active EXIT Realty® and MLS listings in Jonesborough, TN.
Location

Getting Around
Points of Interest in Jonesborough, TN
Showing the Jonesborough area map.
Nearby Schools
Sulphur Springs Elementary School
Elementary · 2.7 mi away
Jonesboro Middle School
Secondary · 3.2 mi away
Jonesborough Elementary School
Elementary · 3.3 mi away
David Crockett High School
Secondary · 3.9 mi away
Daniel Boone High School
Secondary · 4.6 mi away
Boones Creek Elementary School
Elementary · 4.6 mi away
Grandview Elementary School
Elementary · 4.8 mi away
Midway Elementary School
Elementary · 5.1 mi away
Alternative School
School · 5.2 mi away
Ridgeview Elementary School
Elementary · 5.4 mi away
Northeast State Aviation
School · 5.8 mi away
Seventh-Day Adventist Church
School · 5.9 mi away
Woodland Elementary
Elementary · 6.0 mi away
Asbury Optional High School
Secondary · 6.4 mi away
Gray Elementary School
Elementary · 7.2 mi away
Lamar Elementary School
Elementary · 7.2 mi away
Jeremiah School
School · 7.3 mi away
Indian Trail Middle School
Secondary · 7.3 mi away
Washington College Academy
School · 7.3 mi away
Tight Klipz
School · 7.4 mi away
Commute Calculator
Nearby Homes


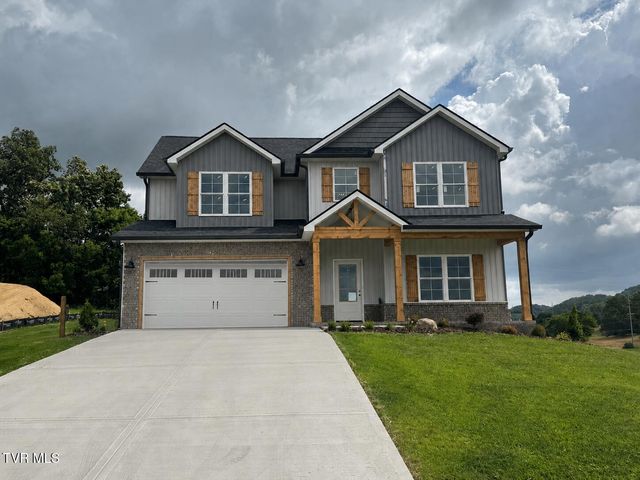
Similar Homes Nearby


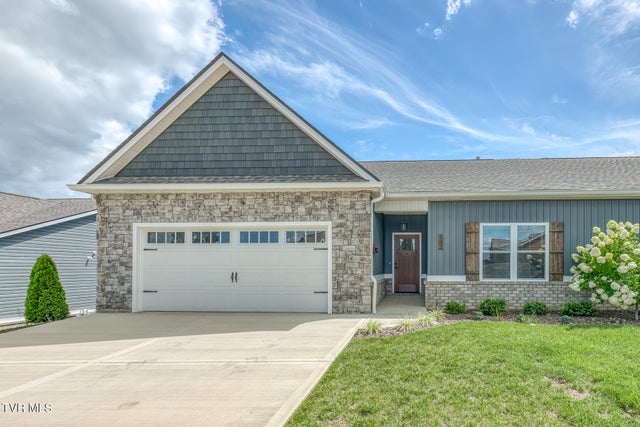
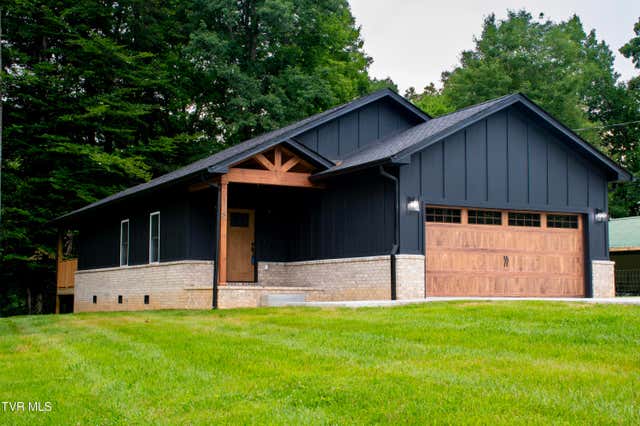

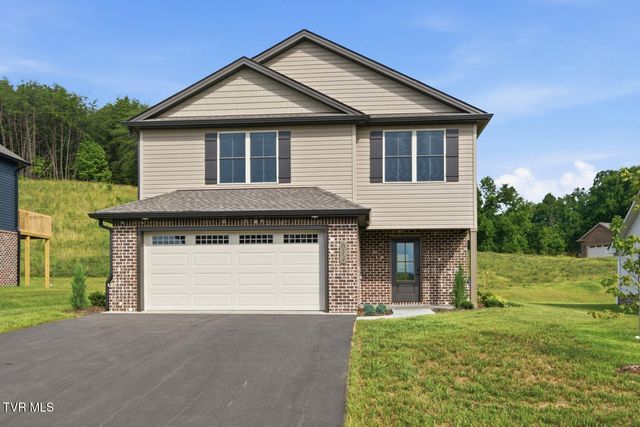
Similar Home Values
Comparable nearby listings and their asking prices.
| Address | Price | Beds | Baths | Sq Ft |
|---|---|---|---|---|
| 936 Pampas Drive, Jonesborough, TN | $379,000 | 4 | 3 | 2,193 |
| 2035 Highway 107, Jonesborough, TN | $390,000 | 3 | 2 | 2,022 |
| 237 Union Church Road, Jonesborough, TN | $399,000 | 2 | 2 | 1,634 |
| 178 Woodland Circle, Jonesborough, TN | $399,900 | 3 | 2 | 1,382 |
| 625 Cherry Marie Drive, Jonesborough, TN | $399,900 | 2 | 2 | 1,436 |
| 614 Cherry Marie Drive, Jonesborough, TN | $399,900 | 3 | 3 | 1,800 |
Moving Cost Estimate
EXIT Agents in Jonesborough


Listing Courtesy: Wolfe Development - 4239132555
Presented by: Whitney Riddle