

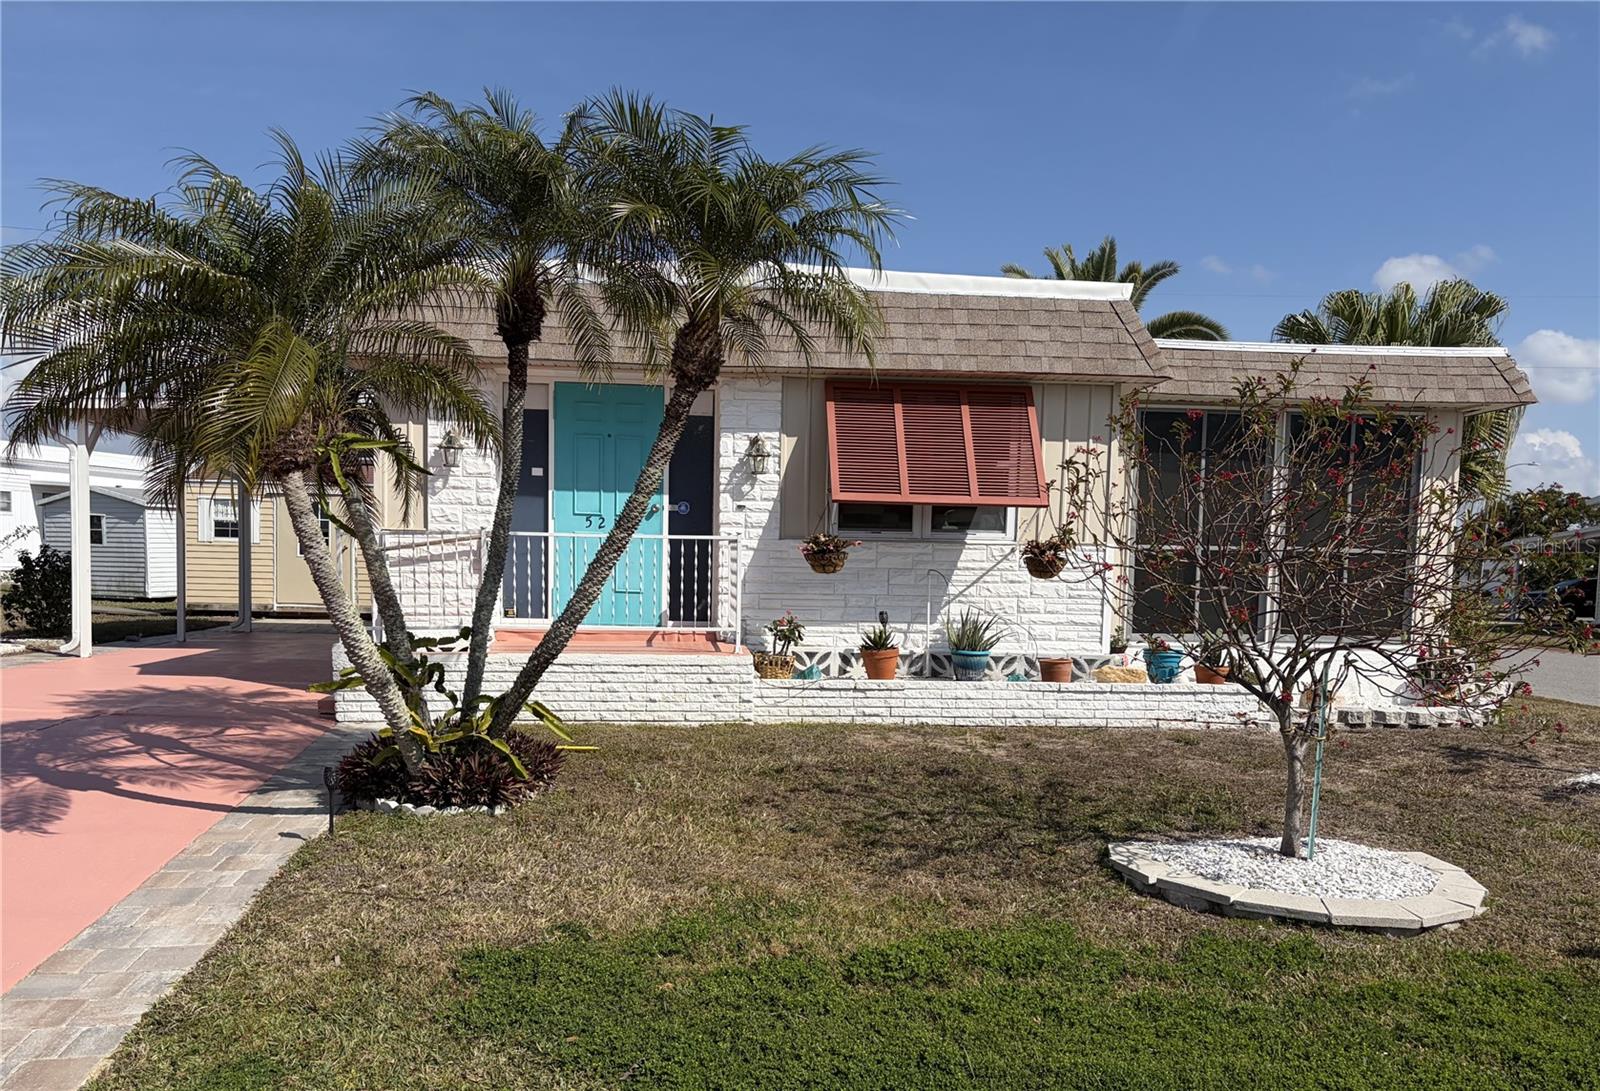
5214 BEECHMONT AVENUE, SARASOTA, FL 34234
TRI-PAR ESTATES · Sarasota County
Key Facts
Description
Tri-par Estates in an active, vibrant 55+ community where each property is individually owned with a deed and title to the home. This large corner lot is NOT in the flood zone, but IS in the pet-friendly area and the homes comes furnished. The open living/dining combo is spacious and bright with updated windows, mostly 2025- low-e/double-pane. Other updates include vinyl planking floor throughout, kitchen, bathrooms, all appliances newer including water heater, and freshly painted throughout. The main washroom features a step-in shower, and the primary ensuite has a tub with shower. The laundry is located inside the home for your easy convenience. Public records indicate 880 sq ft for the main house; a mini-split unit has been added to the all-season Florida room for a total of 1,060 sq ft. Outside updates include: TPO roof- 2025, aluminum carport - 2026, pavers -2025, electrical box, garden sprinkler system, and addition of a 10' x 14' shed which provides tons of space for all your storage needs. Tri-par provides a wealth of amenities: enjoy the heated/cooled Olympic-sized for year round swimming, newly constructed large hot tub, palapa tiki hut, pickleball courts, fitness center, shuffleboard courts, miniature golf, horseshoes, game rooms for ping-pong, billiards and more. The clubhouse is host to events such as dinners, dances, and celebrations of all kinds. Situated only minutes from downtown Sarasota, museums, shopping, eateries, the airport and of course the world-renowned Siesta Key and Lido key beaches! You own your own land in this special parks and recreation district, and pay no HOA fee directly to the association. The annual amount of $1,648 is included in your property taxes, and includes such items as fiber-optic internet and direct TV- many channels. Golf cart-friendly community with optional storage for your R/V or boat.
Property Information
Property Type
Residential
Sub-Type
Mobile Home
Style
Florida
Year Built
1973
Living Area
1,060 sq ft
Lot Size
0.12 acres
Ownership
Fee Simple
Zoning
RMH
Days on Market
130
MLS® Listing#
A4684037
Property Features
Interior
Exterior
Appliances
Cooling
Heating
Flooring
Pool
Parking
Laundry
Fencing
Lot Features
Construction
Foundation
Roof
Windows
Security
Other Structures
Community
Utilities
Sewer
Water Source
Rooms
- 18x10First
- Bathroom 18x6First
- Bathroom 27.5x6First
- Bedroom 111x9.5First
- Dining Room9.5x7First
- Kitchen9.5x8First
- Laundry13x9First
- Living Room19x11First
- Master Bedroom13x9First
Financial Details
HOA
Yes
Dean Chandler
Annual Taxes
$2,497
Tax year 2025
Parcel Number
0025070011
Directions
From 301/Washington Blvd, go west on DeSoto, left into Tri-par Estates, turn left on the first street- Broadmoor which becomes Beechmont.
Affordability Calculator
$36,000
Estimated monthly payment
$958/mo
Principal $144,000 · Est. interest $200,893 over 30 yrs
Neighborhood Market Statistics
How this home compares to active listings in SARASOTA, FL
- $575,709
- Median Listing Price
- 99
- Median Days on Market
- 1,679
- Median Sq Ft
- $324
- Median Price / Sq Ft
- 2,658
- Active Listings
- This home’s price is 69% below the area median.
- Its price per sq ft is 48% below the area median.
Market statistics compiled from active EXIT Realty® and MLS listings in SARASOTA, FL.
Location

Points of Interest in SARASOTA, FL
Showing the SARASOTA area map.
Nearby Schools
Booker High School
Secondary · 1.0 mi away
Booker Middle School
Secondary · 1.0 mi away
Team Success A School of Excellence
School · 1.0 mi away
Bay Haven School of Basics Plus
Elementary · 1.6 mi away
Emma E. Booker Elementary School
Elementary · 1.6 mi away
Theory of Play
Elementary · 1.6 mi away
Goddard School
School · 1.7 mi away
Springbok Sports Club & Academy
School · 1.9 mi away
Kinnan Elementary School
Elementary · 2.0 mi away
The Lily School
School · 2.2 mi away
Gocio Elementary School
Elementary · 2.5 mi away
Ringling College of Art and Design
Secondary School · 2.5 mi away
Kid City USA
School · 2.6 mi away
Sarasota School of Arts and Sciences
Secondary · 2.6 mi away
Angel's Friend Child Development
School · 2.6 mi away
Florine J Abel Elementary School
Elementary · 2.6 mi away
Westcoast Center
School · 2.7 mi away
Tuttle Elementary School
Elementary · 2.8 mi away
Calvary Chapel Sarasota
School · 2.9 mi away
Newtosha Studio
School · 2.9 mi away
Commute Calculator
Nearby Homes


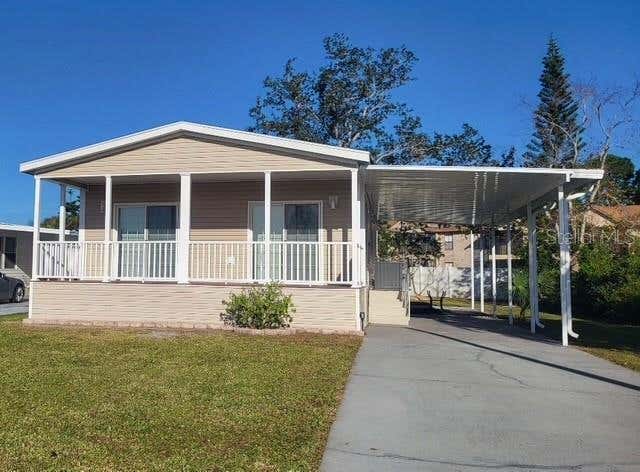
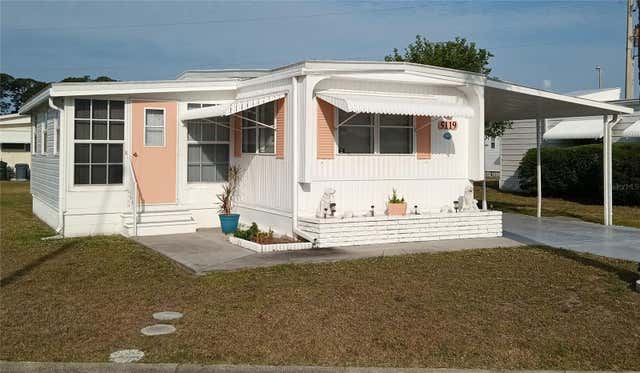

Similar Homes Nearby
Similar Home Values
Comparable nearby listings and their asking prices.
| Address | Price | Beds | Baths | Sq Ft |
|---|---|---|---|---|
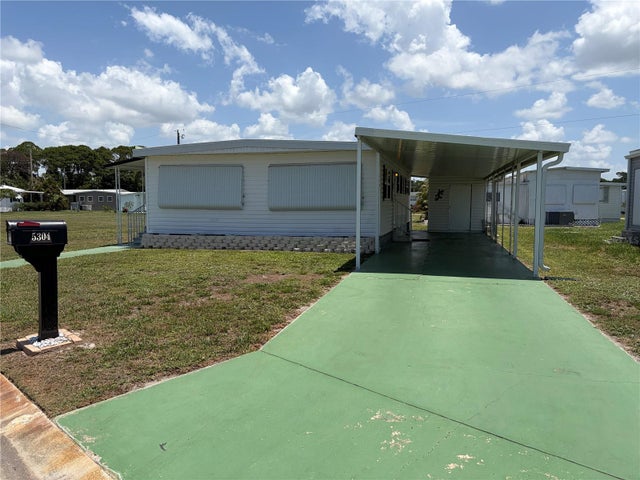
| 5304 CHERRY HILL AVENUE, SARASOTA, FL | $126,600 | 2 | 2 | 960 |
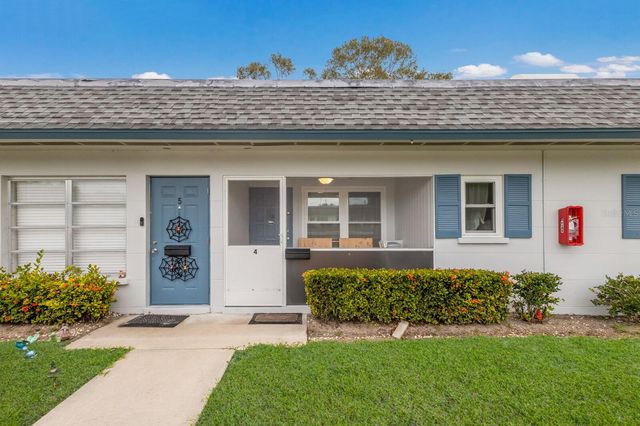
| 4444 SWIFT ROAD 4, SARASOTA, FL | $127,900 | 1 | 1 | 598 |
| 5119 GLEN ECHO AVENUE, SARASOTA, FL | $129,000 | 2 | 2 | 720 |
| 2721 HIDDEN LAKE BOULEVARD C, SARASOTA, FL | $129,000 | 2 | 1 | 912 |
| 3451 CLARK ROAD 249, SARASOTA, FL | $129,900 | 1 | 1 | 768 |
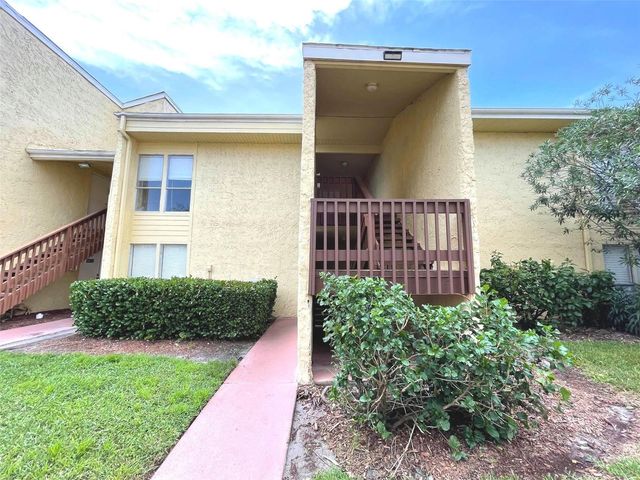
| 7273 CLOISTER DRIVE 121, SARASOTA, FL | $130,000 | 1 | 1 | 734 |
Moving Cost Estimate
EXIT Agents in SARASOTA


Listing Courtesy: EXIT KING REALTY - 941-497-6060
Last Updated: 2026-03-01