

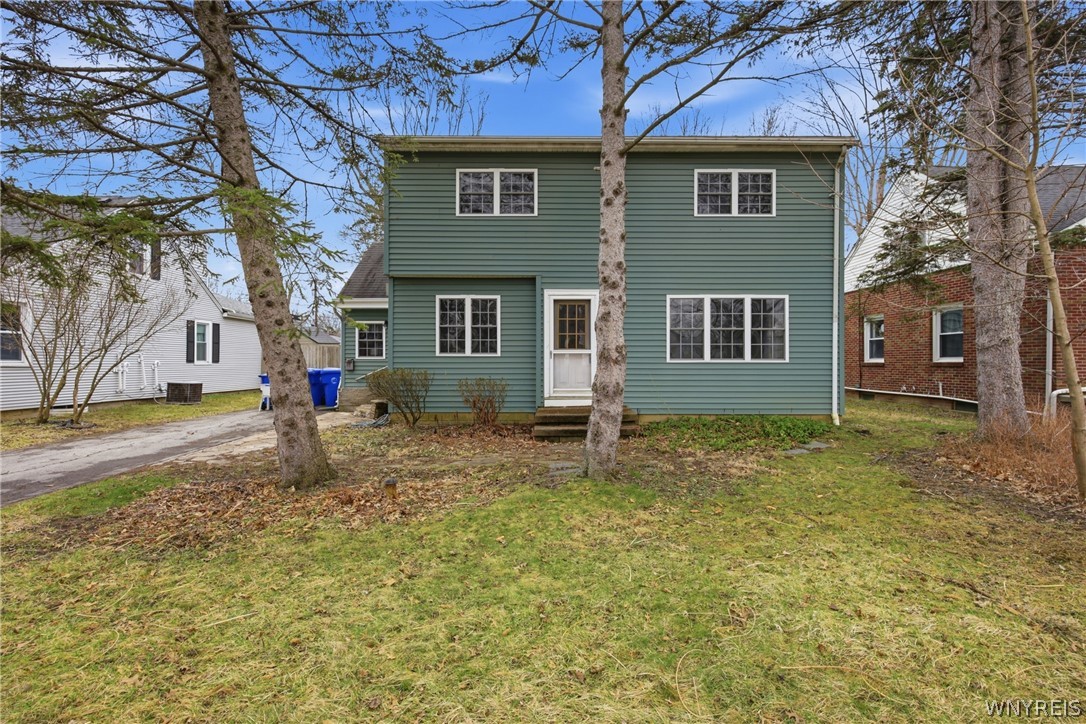
48 Century Drive, West Seneca, NY 14224
Ebenezer Lands · Erie County
Key Facts
Description
Welcome to 48 Century Drive! Nestled in a quiet, established neighborhood of West Seneca, this charming 2-story home is bursting with potential and waiting for your personal touch. If you’ve been looking for a solid house with character and the opportunity to build sweat equity, this is the one! Interior Highlights The main level features a spacious living room anchored by impressive floor-to-ceiling built-in shelving—perfect for a home library or displaying your favorite decor. The large windows flood the space with natural light. The kitchen offers a unique rustic charm with exposed brick accents and ample cabinet space, flowing effortlessly into the dining area. Upstairs, you'll find comfortable living quarters with original hardwood floors and classic mid-century details. The basement provides a massive footprint for storage, a workshop, or a future finished recreation room. Key Features: Built-in Character: Unique shelving and brickwork you won't find in new builds. Flexible Layout: Multiple rooms that can serve as home offices, playrooms, or traditional bedrooms. Mechanicals & Storage: A clean, expansive basement with updated systems and plenty of workspace. Exterior & Yard Set on a deep lot, the backyard is an outdoor lover's blank canvas. With a detached shed for lawn equipment and plenty of room for a deck, fire pit, or garden, the possibilities are endless. The long driveway provides ample off-street parking for multiple vehicles. Important Dates This home is priced to move and offers a fantastic entry point into the West Seneca market. Don't miss your chance to see it in person! Showings Start: Join us at the Open House on Saturday, March 28th. Offer Deadline: All offers will be reviewed on Tuesday, March 31st.
Property Information
Property Type
Residential
Sub-Type
Single Family Residence
Style
TwoStory
Year Built
1955
Stories
1
Living Area
1,450 sq ft
Lot Size
0.19 acres
Lot Dimensions
58X140
Days on Market
15
MLS® Listing#
B1668397
Property Features
Interior
Appliances
Cooling
Heating
Flooring
Basement
Parking
Laundry
Lot Features
Construction
Foundation
Roof
Other Structures
Utilities
Water Source
Financial Details
Annual Taxes
$4,675
Assessed Value
$47,100
Parcel Number
146800-134-190-0009-003-000
Directions
main to westcliff to century
Affordability Calculator
$37,980
Estimated monthly payment
$1,011/mo
Principal $151,920 · Est. interest $211,942 over 30 yrs
Neighborhood Market Statistics
How this home compares to active listings in West Seneca, NY
- $609,459
- Median Listing Price
- 34
- Median Days on Market
- 1,744
- Median Sq Ft
- $337
- Median Price / Sq Ft
- 275
- Active Listings
- This home’s price is 69% below the area median.
- Its price per sq ft is 61% below the area median.
Market statistics compiled from active EXIT Realty® and MLS listings in West Seneca, NY.
Location

Points of Interest in West Seneca, NY
Showing the West Seneca area map.
Nearby Schools
Alternative Learning Center
School · 0.5 mi away
West Seneca Central School District
School · 0.5 mi away
West Middle School
Secondary · 0.5 mi away
West Seneca West Senior High School
Secondary · 0.7 mi away
St John's Community Nursery School
School · 1.5 mi away
West Seneca Christian School
Secondary · 1.5 mi away
Allendale Elementary School
Elementary · 1.6 mi away
Potters Road School
Elementary · 1.6 mi away
East Elementary School
Elementary · 1.6 mi away
West Seneca E Senior High School
Secondary · 1.6 mi away
East Middle School
Secondary · 1.6 mi away
Trinity Christian School
School · 1.6 mi away
Clinton Street Elementary
Elementary · 2.1 mi away
Northwood Elementary School
Elementary · 2.1 mi away
Winchester Elementary School
Elementary · 2.3 mi away
Notre Dame Academy
School · 2.4 mi away
St John Vianney School
Elementary · 2.4 mi away
Edukids
School · 2.5 mi away
Lackawanna High School
Secondary · 2.5 mi away
Discovery School
Elementary · 2.5 mi away
Commute Calculator
Nearby Homes


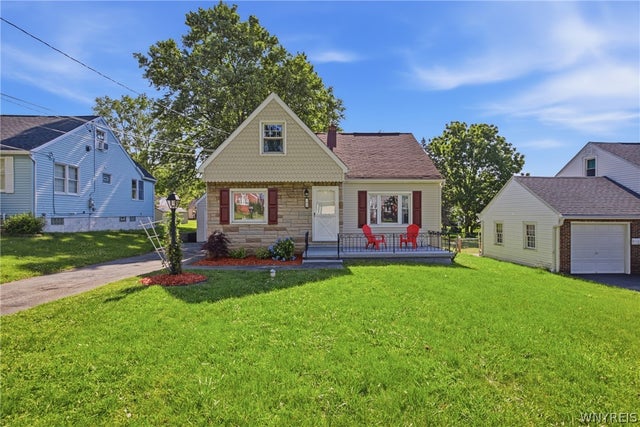


Similar Homes Nearby


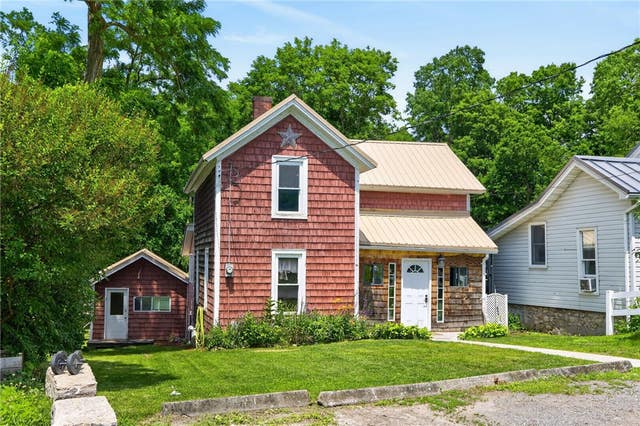

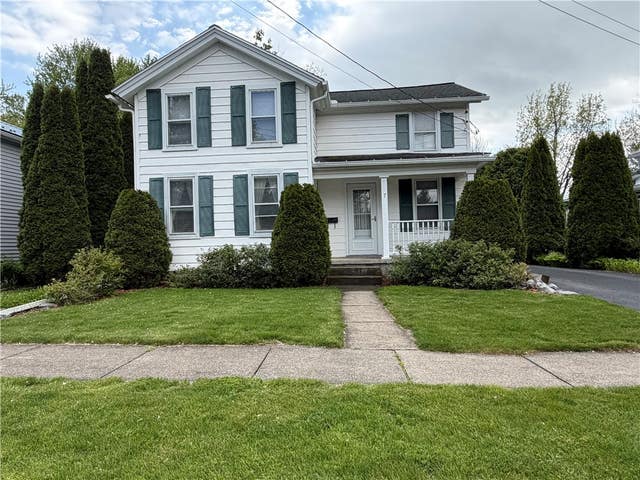
Similar Home Values
Comparable nearby listings and their asking prices.
| Address | Price | Beds | Baths | Sq Ft |
|---|---|---|---|---|
| 34 E Bayard Street, Seneca Falls, NY | $139,900 | 3 | 1 | 1,764 |
| 38 E Bayard Street, Seneca Falls, NY | $149,000 | 4 | 2 | 2,224 |
| 48 Dirkson Avenue 3, West Seneca, NY | $150,000 | 5 | 3 | 2,860 |
| 9624 Martin Road, West Bloomfield, NY | $159,000 | 4 | 1 | 1,057 |
| 40 Cusson Drive, West Monroe, NY | $159,900 | 3 | 2 | 1,216 |
| 7 Troup Street, Seneca Falls, NY | $169,900 | 3 | 2 | 1,222 |
Moving Cost Estimate
EXIT Agents in West Seneca


Listing Courtesy: eXp Realty - 8882760630
Presented by: Joel D HusVar
IDX information is provided exclusively for consumers' personal, non-commercial use and may not be used for any purpose other than to identify prospective properties consumers may be interested in purchasing. This data is deemed reliable by is not guaranteed accurate by the MLS.
© 2026 CNYIS, Inc., GENRIS and WNYREIS All rights reserved.
 Fair Housing Notice
Last Updated: 2026-03-23