

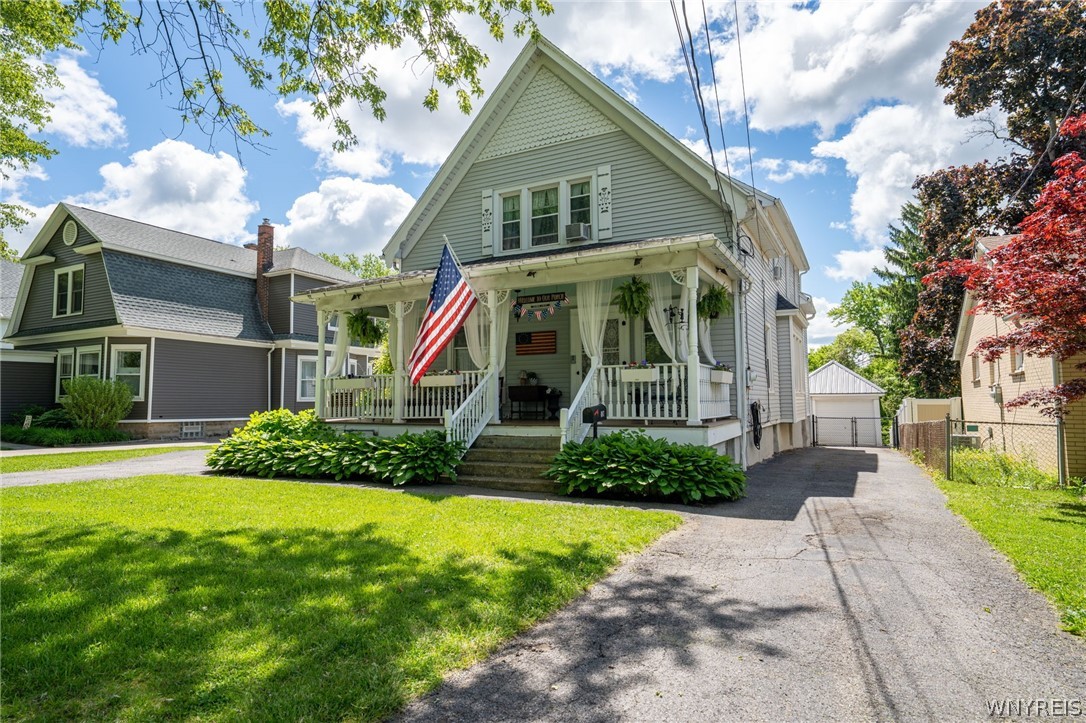
487 Main Street, West Seneca, NY 14224
Village/Lower Ebenezer · Erie County
Key Facts
Description
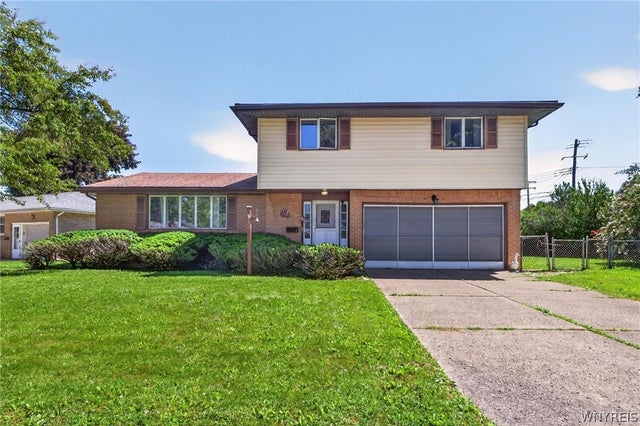
Step onto the tranquil front porch of this unique 2,477 sq. ft. Colonial/Victorian home, and you’ll immediately feel the charm of one of West Seneca’s most desirable neighborhoods. Inside, a spacious foyer welcomes you with the glow of original hardwood floors that flow throughout the home. The first floor offers an impressive Parlor/Living Room rich with natural woodwork—two fireplaces (one gas, one ornamental), oak pillars, pocket doors, and leaded glass windows create a timeless atmosphere. A formal dining room, an eat-in kitchen with a huge pantry, a full bath, and two bedrooms complete the level. One of the bedrooms is currently enjoyed as a cozy media/family room. Upstairs, the second floor opens to a bright common area perfect for a study or reading nook. You’ll also find a second full bath and three generously sized bedrooms. The primary bedroom includes a walk-in closet and a charming bonus space ideal for a sitting area or vanity. A walk-up partial attic adds even more potential. The basement features tall ceilings, glass block windows, a laundry area, and a walkout door leading directly to your backyard oasis. Out back, the amenities shine: A massive deck with hot tub setup A huge inground pool with newer liner and heater (all equipment included) A covered entertainment complex complete with kitchen, TV, fireplace, and grill A separate fire-pit area Pool shed Sprinkler system for front and back lawns Double-gated driveways on both sides Professional landscaping & Yard drainage system Up lights and Yard lights for nighttime illumination Sound system throughout the property Parking is abundant with a 1-car detached garage and two blacktop driveways. Mechanical highlights include a tankless water heater, boiler heat, forced-air heat, central A/C, and an architectural roof with a full tear-off in 2011. This home is truly designed for making memories—whether hosting gatherings, relaxing by the pool, or enjoying quiet evenings on the porch. Close to schools, parks, and everything West Seneca has to offer. Public Open House: Saturday June 6th Noon till 2PM /Negotiations start Monday June 8th at Noon
Property Information
Property Type
Residential
Sub-Type
Single Family Residence
Style
Colonial / TwoStory / Victorian
Year Built
1913
Stories
2
Living Area
2,477 sq ft
Lot Size
0.28 acres
Lot Dimensions
60X200
Garage Spaces
1
Days on Market
10
MLS® Listing#
B1685355
Property Features
Interior
Exterior
Appliances
Cooling
Heating
Flooring
Basement
Pool
Parking
Laundry
Patio
Fencing
Lot Features
Construction
Foundation
Roof
Windows
Other Structures
Utilities
Water Source
Financial Details
Annual Taxes
$7,064
Assessed Value
$70,000
Parcel Number
146800-134-200-0009-006-000
Directions
Union to Main
Affordability Calculator
$77,980
Estimated monthly payment
$2,075/mo
Principal $311,920 · Est. interest $435,156 over 30 yrs
Neighborhood Market Statistics
How this home compares to active listings in West Seneca, NY
- $624,324
- Median Listing Price
- 34
- Median Days on Market
- 1,744
- Median Sq Ft
- $340
- Median Price / Sq Ft
- 268
- Active Listings
- This home’s price is 38% below the area median.
- Its price per sq ft is 54% below the area median.
Market statistics compiled from active EXIT Realty® and MLS listings in West Seneca, NY.
Location

Getting Around
Points of Interest in West Seneca, NY
Showing the West Seneca area map.
Nearby Schools
Alternative Learning Center
School · 0.3 mi away
West Seneca Central School District
School · 0.3 mi away
West Middle School
Secondary · 0.7 mi away
West Seneca West Senior High School
Secondary · 0.9 mi away
West Seneca Christian School
Secondary · 1.3 mi away
West Seneca E Senior High School
Secondary · 1.4 mi away
Trinity Christian School
School · 1.5 mi away
Allendale Elementary School
Elementary · 1.5 mi away
East Elementary School
Elementary · 1.5 mi away
East Middle School
Secondary · 1.5 mi away
St John's Community Nursery School
School · 1.6 mi away
Potters Road School
Elementary · 1.7 mi away
Clinton Street Elementary
Elementary · 2.2 mi away
St John Vianney School
Elementary · 2.2 mi away
Northwood Elementary School
Elementary · 2.2 mi away
Notre Dame Academy
School · 2.5 mi away
Winchester Elementary School
Elementary · 2.5 mi away
Orchard Park Central School District
School · 2.5 mi away
Edukids
School · 2.6 mi away
Lackawanna High School
Secondary · 2.6 mi away
Commute Calculator
Nearby Homes


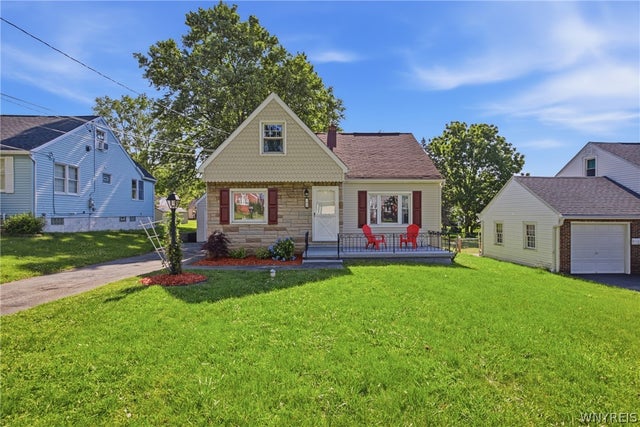

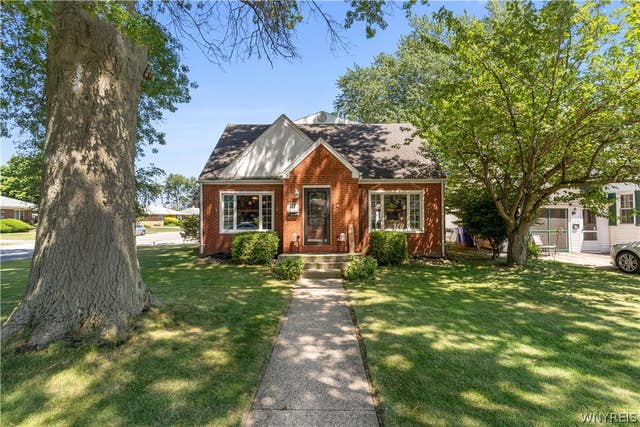

Similar Homes Nearby
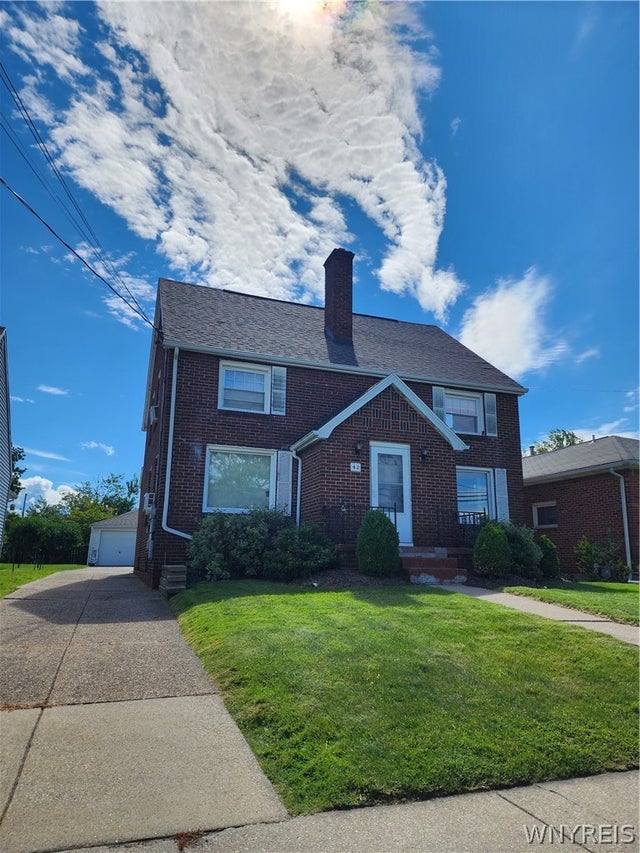
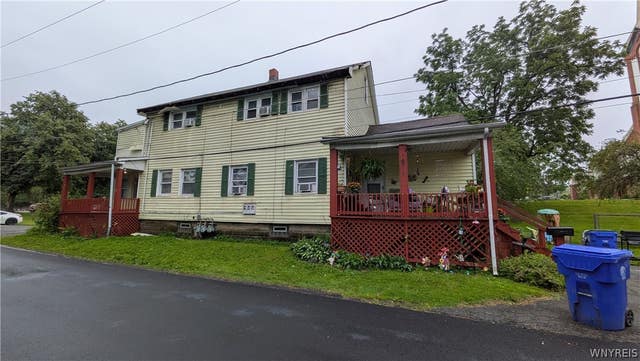
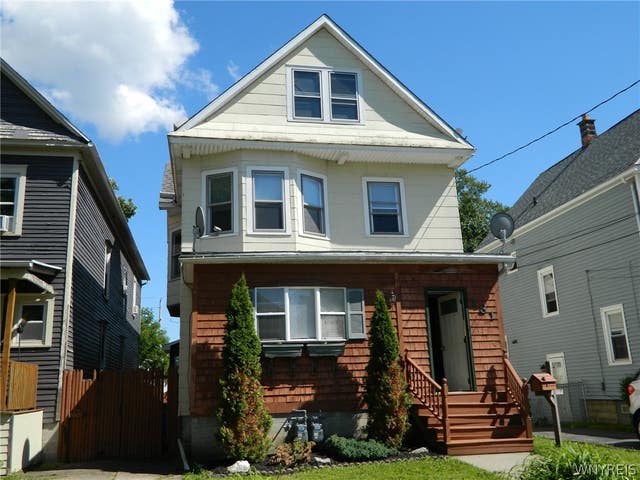
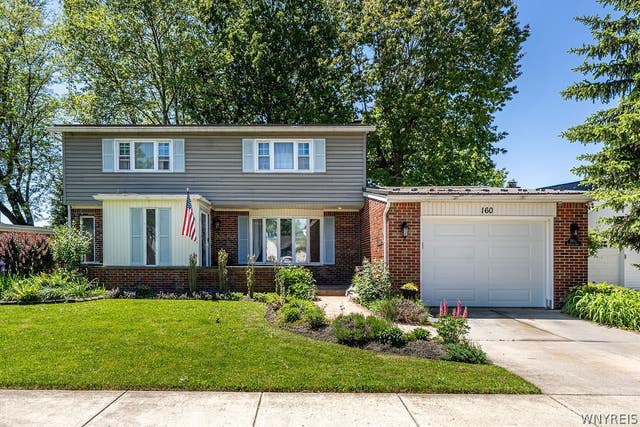
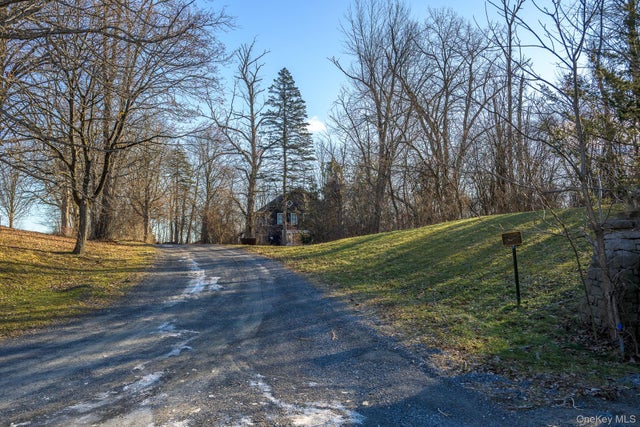
Similar Home Values
Comparable nearby listings and their asking prices.
| Address | Price | Beds | Baths | Sq Ft |
|---|---|---|---|---|
| 42 Onondaga Avenue, West Seneca, NY | $275,000 | 4 | 2 | 1,915 |
| 19 School Street, West Seneca, NY | $279,000 | 7 | 3 | 2,846 |
| 131 Burch Avenue, West Seneca, NY | $279,900 | 4 | 3 | 2,274 |
| 160 Kirkwood Drive, West Seneca, NY | $299,000 | 4 | 3 | 2,117 |
| 91 Scheller Park Road, West Coxsackie, NY | $299,000 | 4 | 3 | 2,800 |
| 8 Southgate Drive, West Seneca, NY | $299,900 | 4 | 2 | 2,002 |
Moving Cost Estimate
EXIT Agents in West Seneca


Listing Courtesy: WNY Metro Roberts Realty - 716-875-2211
Presented by: Robert E Rentz
IDX information is provided exclusively for consumers' personal, non-commercial use and may not be used for any purpose other than to identify prospective properties consumers may be interested in purchasing. This data is deemed reliable by is not guaranteed accurate by the MLS.
© 2026 CNYIS, Inc., GENRIS and WNYREIS All rights reserved.
 Fair Housing Notice
Last Updated: 2026-05-29