

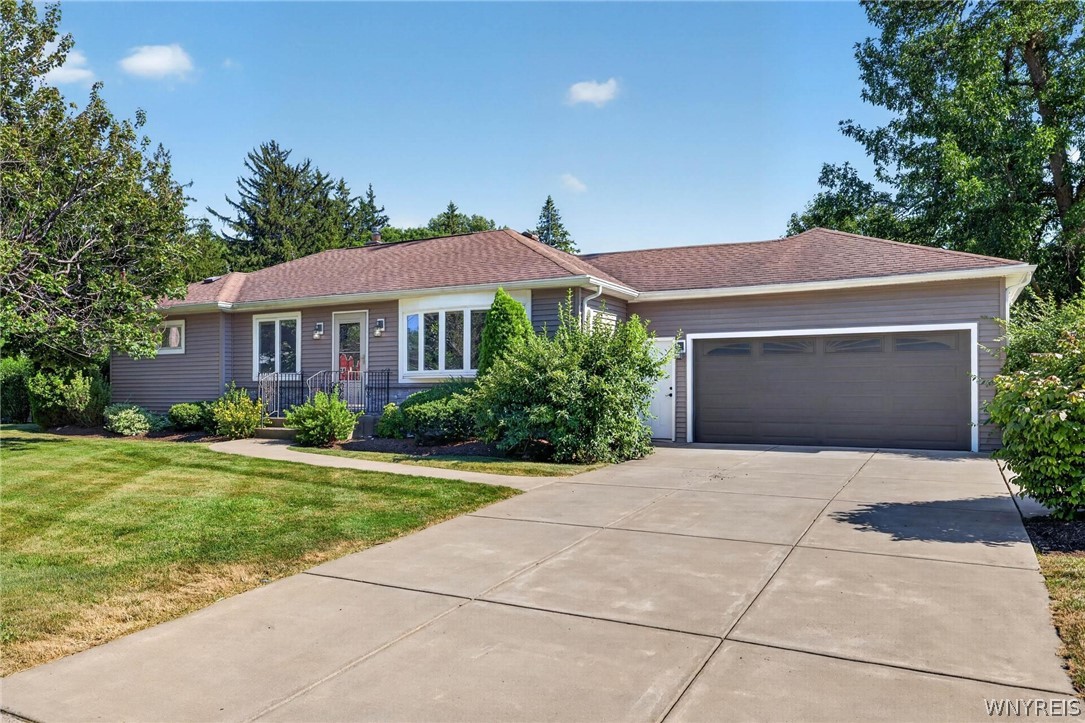
1985 Maple Road, Amherst, NY 14221
Erie County
Key Facts
Description
Welcome to 1985 Maple Road in Williamsville! This beautifully maintained sprawling ranch offers 3 bedrooms and 2 full baths, including a private primary suite. Situated on a corner lot, the home features a unique driveway connecting Maple Road to the side street, offering abundant parking with new concrete and an additional parking area. A low-maintenance gray vinyl privacy fence surrounds the backyard, while a whole-house generator provides added peace of mind. The updated kitchen features white shaker cabinetry, quartz countertops, subway tile backsplash, stainless steel appliances, recessed lighting, and all appliances are included. Sun tunnels throughout brighten the home. Just beyond the kitchen, the impressive great room showcases a soaring vaulted ceiling, cozy wood-burning stove, and walls of windows. A French door opens to a heated and cooled four-season room with a mini-split and sliding doors that lead to the backyard oasis. An additional living room features a beautiful bow window, elegant French doors, an included wall-mounted television, and a mini-split air conditioning system for added comfort. Rich hardwood floors extend throughout the home, including all three bedrooms. The primary suite features a private full bath with a curbless tiled shower. The renovated main bath showcases a custom tiled walk-in shower with a built-in bench, frameless glass enclosure, and modern vanity. A versatile bonus room with a utility sink and cabinetry offers first-floor laundry potential, hobby space, or a workspace. The full basement offers a bonus room, dedicated storage, and a utility area. Washer, dryer, tankless hot water, and forced-air heat with central air are included. The landscaped backyard is a true retreat, featuring an expansive patio, tranquil koi pond, charming footbridge, mature gardens, storage shed, and plenty of green space. Thoughtfully updated and well maintained, this home offers the perfect blend of comfort, convenience, and easy one-floor living—all in a highly desirable Williamsville location. Don’t miss this exceptional home! Open house Saturday July 18th 11am-1pm. Negotiations will start 7/22 at 10am.
Property Information
Property Type
Residential
Sub-Type
Single Family Residence
Style
Ranch
Year Built
1950
Stories
1
Living Area
1,546 sq ft
Lot Size
0.50 acres
Lot Dimensions
145X150
Garage Spaces
2.5
Days on Market
4
MLS® Listing#
B1698216
Property Features
Interior
Exterior
Appliances
Cooling
Heating
Flooring
Basement
Parking
Laundry
Fencing
Lot Features
Construction
Windows
Other Structures
Utilities
Water Source
Financial Details
Annual Taxes
$7,301
Assessed Value
$329,000
Parcel Number
142289-056-200-0013-001-000
Affordability Calculator
$79,800
Estimated monthly payment
$2,124/mo
Principal $319,200 · Est. interest $445,312 over 30 yrs
Neighborhood Market Statistics
How this home compares to active listings in Amherst, NY
- $380,000
- Median Listing Price
- 26
- Median Days on Market
- 1,777
- Median Sq Ft
- $216
- Median Price / Sq Ft
- 204
- Active Listings
- This home’s price is 5% above the area median.
- Its price per sq ft is 19% above the area median.
Market statistics compiled from active EXIT Realty® and MLS listings in Amherst, NY.
Location

Points of Interest in Amherst, NY
Showing the Amherst area map.
Nearby Schools
Country Parkway Elementary School
Elementary · 0.5 mi away
St Gregory the Great School
School · 0.8 mi away
Maple East Elementary School
Elementary · 1.0 mi away
Williamsville East High School
Secondary · 1.0 mi away
Just for Kids School Age Programs
School · 1.1 mi away
TRANSIT Middle School
Secondary · 1.2 mi away
Gateway Longview Lynde School
School · 1.6 mi away
Edukids
School · 1.6 mi away
Eastern Hills Preschool
School · 1.7 mi away
Mill Middle School
Secondary · 1.8 mi away
The Little Red Schoolhouse
School · 1.9 mi away
Williamsville South High School
Secondary · 1.9 mi away
Positive Direction and Associates, Inc.
School · 2.0 mi away
Maple West Elementary School
Elementary · 2.1 mi away
Edukids
School · 2.2 mi away
Kingston University USA
School · 2.5 mi away
Edukids
School · 2.5 mi away
Harris Hill Elementary School
Elementary · 2.5 mi away
Casey Middle School
Secondary · 2.5 mi away
Nativity of Mary School
School · 2.6 mi away
Commute Calculator
Nearby Homes


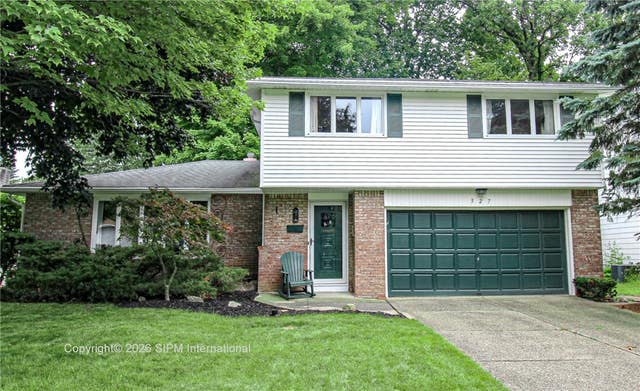
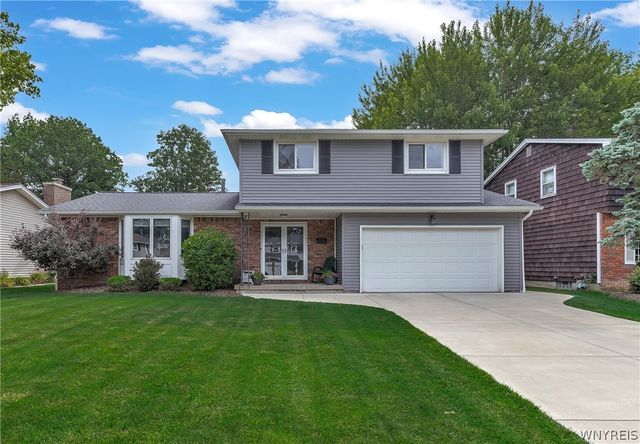
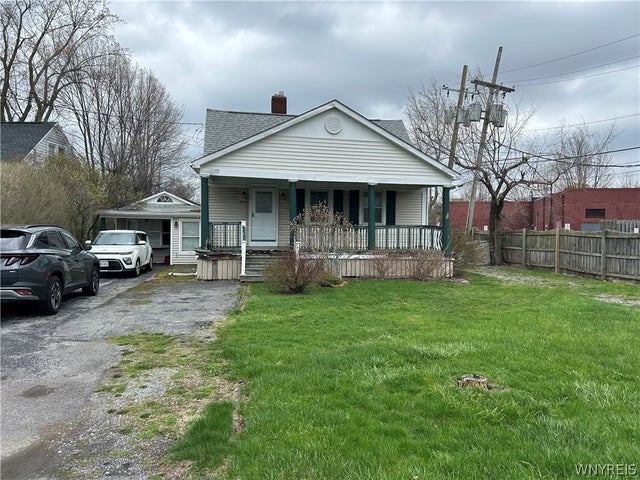
Similar Homes Nearby


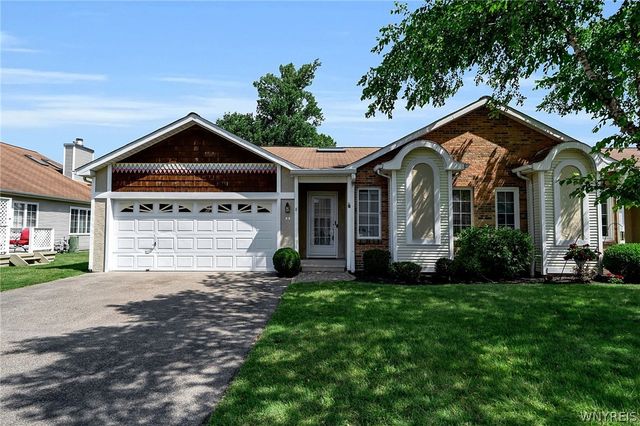


Similar Home Values
Comparable nearby listings and their asking prices.
| Address | Price | Beds | Baths | Sq Ft |
|---|---|---|---|---|
| 82 Bucyrus Drive, Amherst, NY | $289,888 | 3 | 2 | 1,120 |
| 72 Rambling Road, Amherst, NY | $289,900 | 3 | 1 | 1,008 |
| 8 Bird Walk Lane, Amherst, NY | $289,900 | 2 | 2 | 1,097 |
| 86 Farber Ln, Amherst, NY | $295,000 | 3 | 2 | 1,536 |
| 200 Margaret Road, Amherst, NY | $299,000 | 3 | 2 | 1,120 |
| 129 Maple Road, Amherst, NY | $299,777 | 3 | 2 | 1,279 |
Moving Cost Estimate
EXIT Agents in Amherst


Listing Courtesy: WNY Metro Roberts Realty - 7167126790
Presented by: Elizabeth Bauch
IDX information is provided exclusively for consumers' personal, non-commercial use and may not be used for any purpose other than to identify prospective properties consumers may be interested in purchasing. This data is deemed reliable by is not guaranteed accurate by the MLS.
© 2026 CNYIS, Inc., GENRIS and WNYREIS All rights reserved.
 Fair Housing Notice
Last Updated: 2026-07-15