

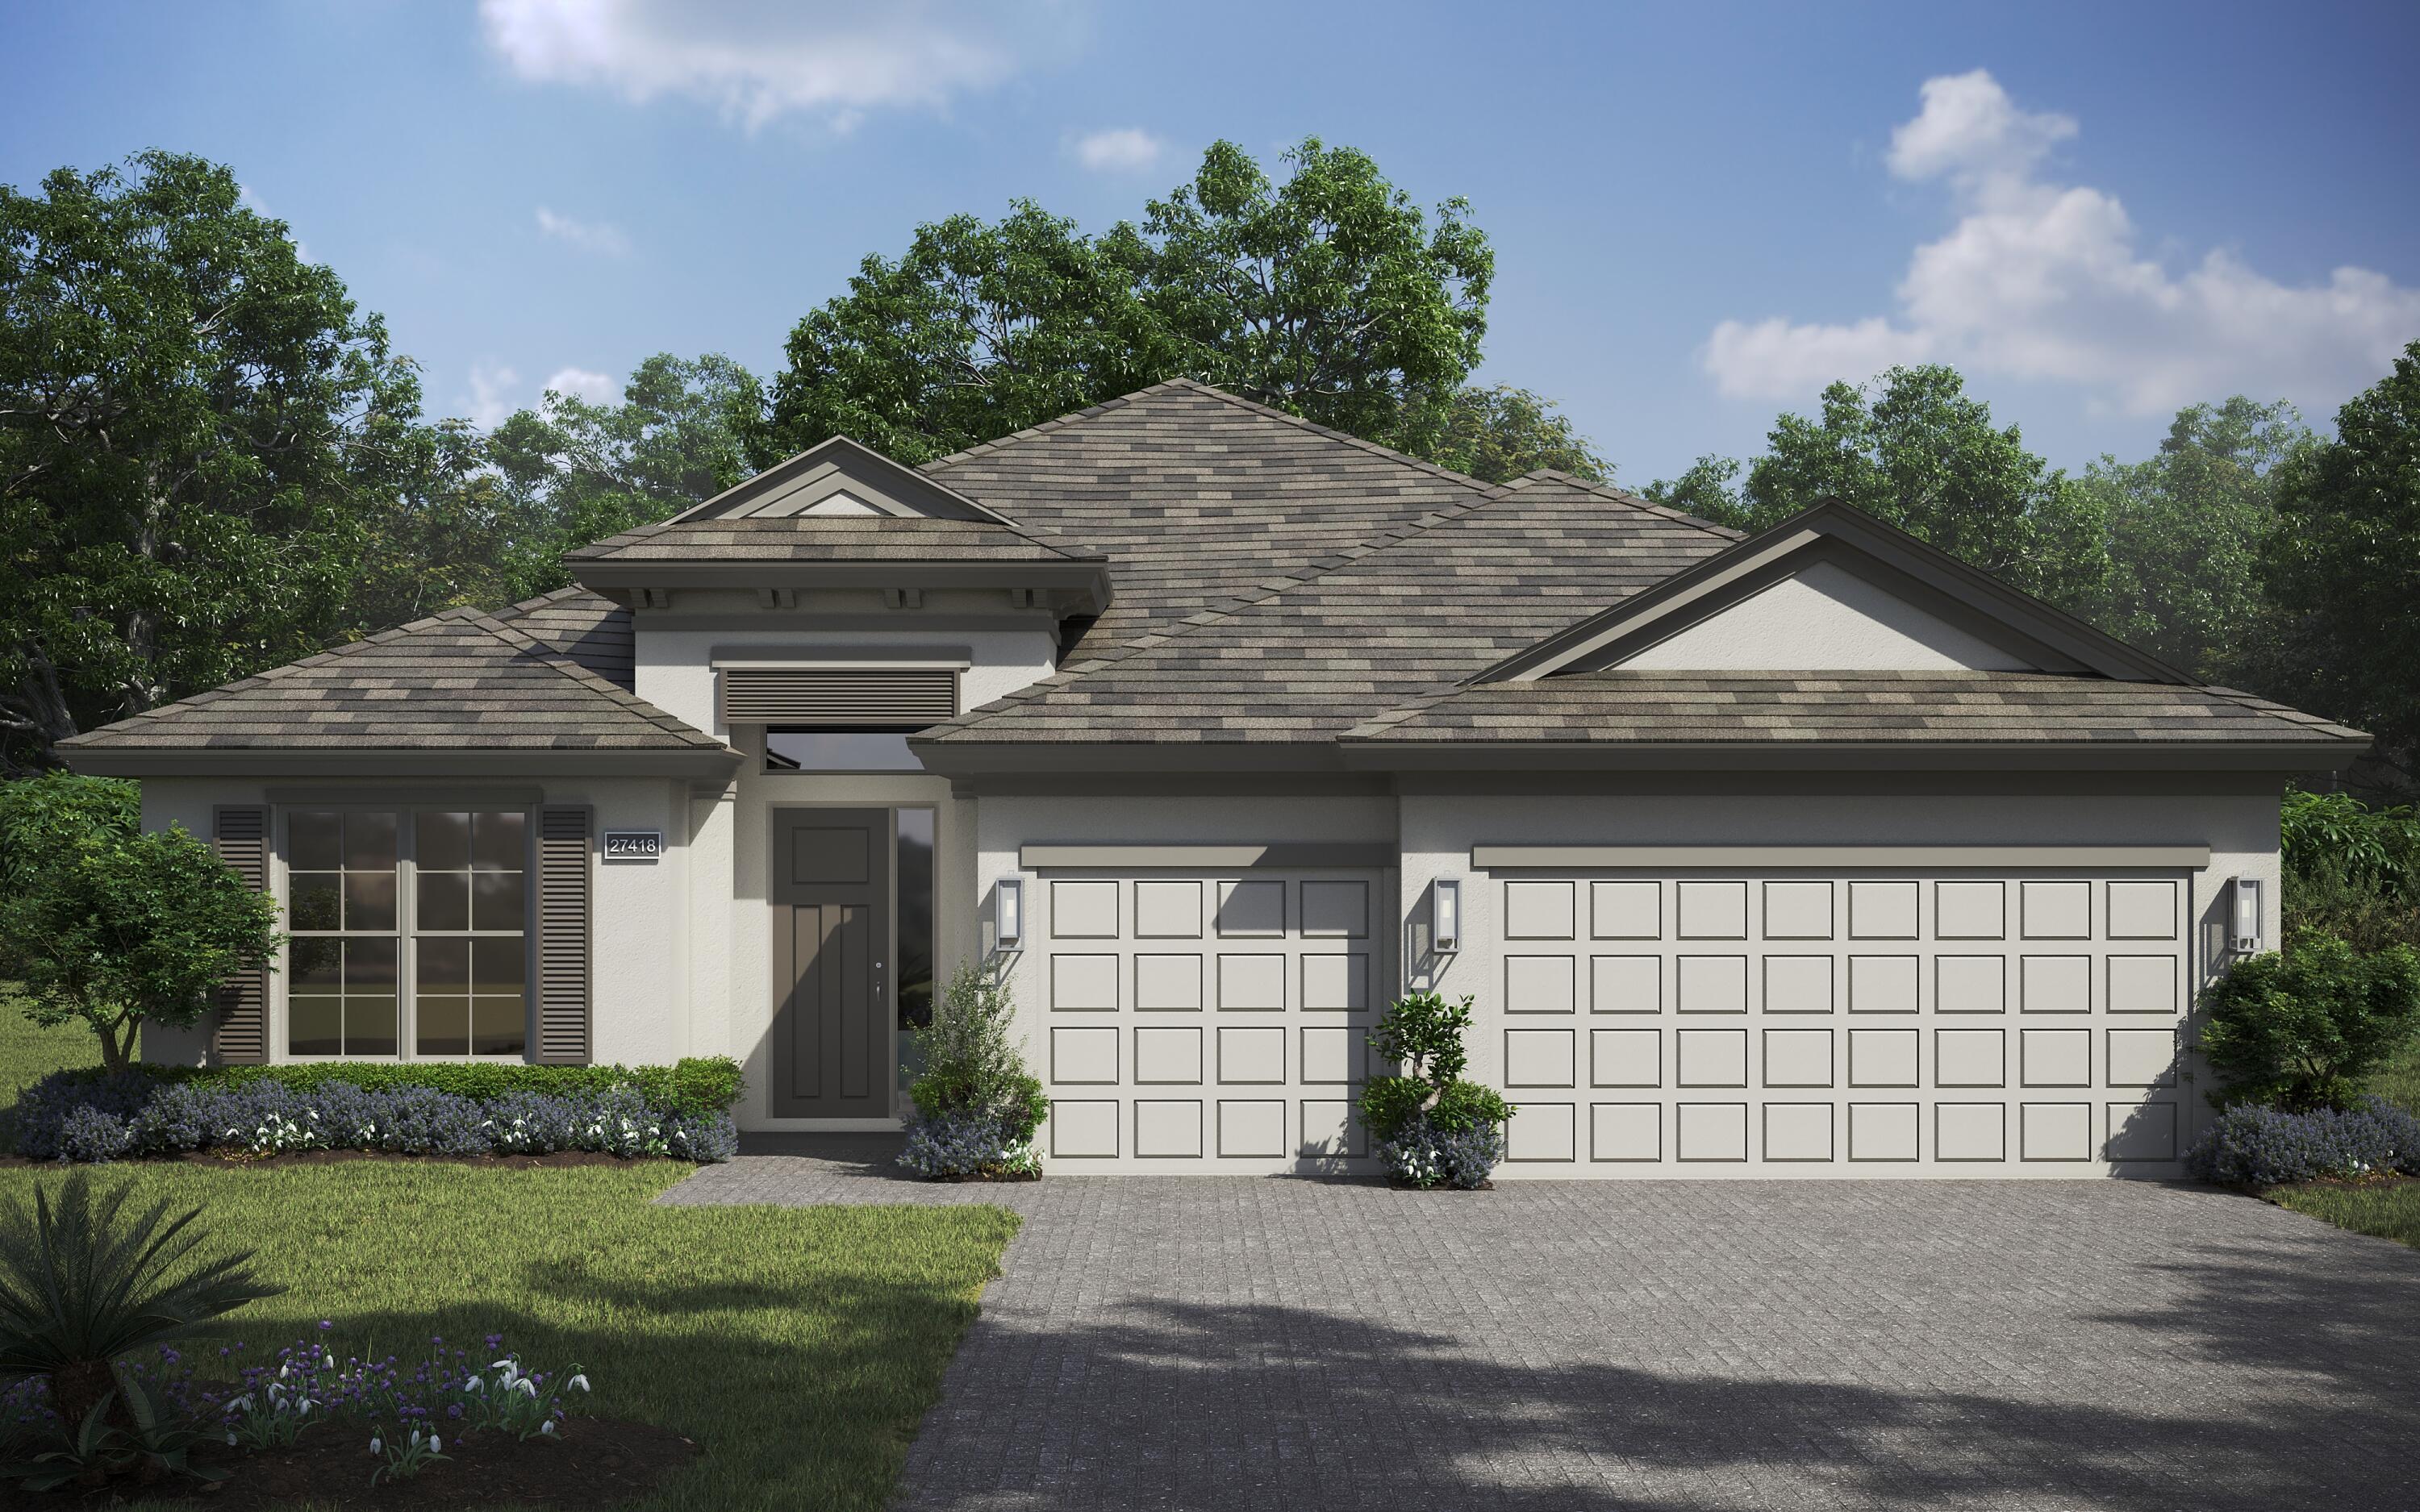
4018 Tower Pointe Way, Vero Beach, FL 32967
HIGH POINTE SUBDIVISION - PHASE 2 P.D. · Indian River County
Key Facts
Description
Capistrano Grande floor plan. 2361 sq. ft. 3 beds, 3 baths, a den and a spacious 3-car garage. Includes PGT impact windows and sliders The gourmet kitchen features GE Profile appliances such as an upgraded Gas 5 burner cooktop, microwave/oven combo, French door refrigerator, plus a stainless-steel hood, upgraded cabinets adorned with soft-close and dovetail finish, crown molding, quartz countertops and a captivating backsplash. Upgrades include level 4 quartz kitchen countertops, tile flooring throughout, a transom window in the dining room and an egg crate coffer ceiling in the great room.
Property Information
Property Type
Residential
Sub-Type
Single Family Residence
Structure Type
House
Year Built
2026
Stories
1
Living Area
3,316 sq ft
Lot Size
0.23 acres
Lot Dimensions
80x125
Garage Spaces
3
Parking Spaces
3
Zoning
PD
Days on Market
73
MLS® Listing#
B26022878
Property Features
Interior
Appliances
Cooling
Heating
Flooring
Pool
Parking
Laundry
Construction
Foundation
Roof
Windows
Security
Community
Utilities
Sewer
Water Source
Rooms
- 14 X 17Main
- 14 X 17Main
- 14 X 17Main
- Bedroom 212 X 12Main
- Bedroom 212 X 12Main
- Bedroom 212 X 12Main
- Bedroom 311 X 12Main
- Bedroom 311 X 12Main
- Bedroom 311 X 12Main
- Den12 X 10Main
- Den12 X 10Main
- Den12 X 10Main
- Kitchen12 X 15Main
- Kitchen12 X 15Main
- Kitchen12 X 15Main
- Laundry9 X 6Main
- Laundry9 X 6Main
- Laundry9 X 6Main
- Living Room18 X 20Main
- Living Room18 X 20Main
Schools
- Elementary:
- Treasure Coast
- Middle:
- Storm Grove
- High:
- Sebastian River
Financial Details
HOA
$370 / Monthly
Annual Taxes
$242
Tax year 2025
Assessed Value
$14,450
Parcel Number
323910000080000001270
Affordability Calculator
$127,659
Estimated monthly payment
$3,397/mo
Principal $510,637 · Est. interest $712,384 over 30 yrs
Neighborhood Market Statistics
How this home compares to active listings in Vero Beach, FL
- $503,435
- Median Listing Price
- 117
- Median Days on Market
- 1,400
- Median Sq Ft
- $385
- Median Price / Sq Ft
- 27,287
- Active Listings
- This home’s price is 27% above the area median.
- Its price per sq ft is 50% below the area median.
Market statistics compiled from active EXIT Realty® and MLS listings in Vero Beach, FL.
Location

Points of Interest in Vero Beach, FL
Showing the Vero Beach area map.
Nearby Schools
North County Charter School
Elementary · 0.6 mi away
Storm Grove Middle School
Secondary · 2.0 mi away
School District of Indian River County
Secondary · 2.2 mi away
Alternative Center for Education
School · 2.2 mi away
Gifford Middle School
Secondary · 2.3 mi away
Tot Spot
School · 2.4 mi away
Dodgertown Elementary School
Elementary · 2.4 mi away
St Peter's Preparatory School
School · 2.6 mi away
Wabasso School
School · 3.4 mi away
Liberty Magnet Elementary School
Elementary · 3.4 mi away
Suncoast School
Elementary · 3.9 mi away
Pelican Island Elementary School
Elementary · 4.4 mi away
Children's Home Montessori School
Elementary · 4.5 mi away
Oxford Academy Preschool
School · 4.7 mi away
First Baptist Church
School · 4.8 mi away
St. Helen Catholic School
School · 4.9 mi away
Kendall Academy
School · 5.1 mi away
Bright Promises Pre School
School · 5.2 mi away
Adult and Community Education
School · 5.2 mi away
Beachland Elementary Pta
Elementary · 5.2 mi away
Commute Calculator
Nearby Homes



Similar Homes Nearby


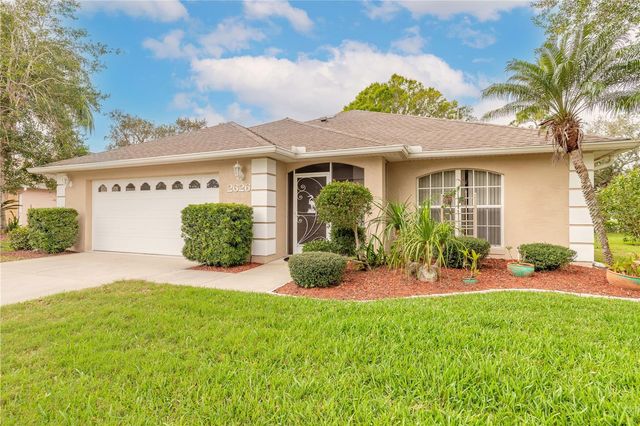

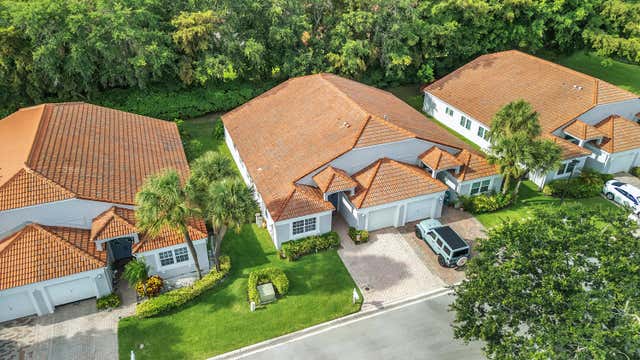
Similar Home Values
Comparable nearby listings and their asking prices.
| Address | Price | Beds | Baths | Sq Ft |
|---|---|---|---|---|
| 243 Dama Del Mar Way, Panama City Beach, FL | $446,876 | 3 | 2 | 1,689 |
| 9425 BLIND PASS ROAD 1006, ST PETE BEACH, FL | $446,900 | 2 | 2 | 1,175 |
| 508 WINTERSIDE DRIVE, APOLLO BEACH, FL | $447,000 | 3 | 3 | 2,420 |
| 2626 TURNBULL ESTATES DRIVE, NEW SMYRNA BEACH, FL | $447,000 | 3 | 2 | 2,393 |
| 3060 N Atlantic Avenue 106, Cocoa Beach, FL | $447,000 | 2 | 2 | 1,394 |
| 8039 N Tranquility Lake Drive, Delray Beach, FL | $447,000 | 2 | 2 | 1,624 |
Moving Cost Estimate
EXIT Agents in Vero Beach



Listing Courtesy: The GHO Homes Agency LLC - 7722571100
The listing broker's offer of compensation is made to participants of BeachesMLS, where the listing is filed, as well as participants of MLSs participating in MLSAdvantage or a data share with BeachesMLS.