

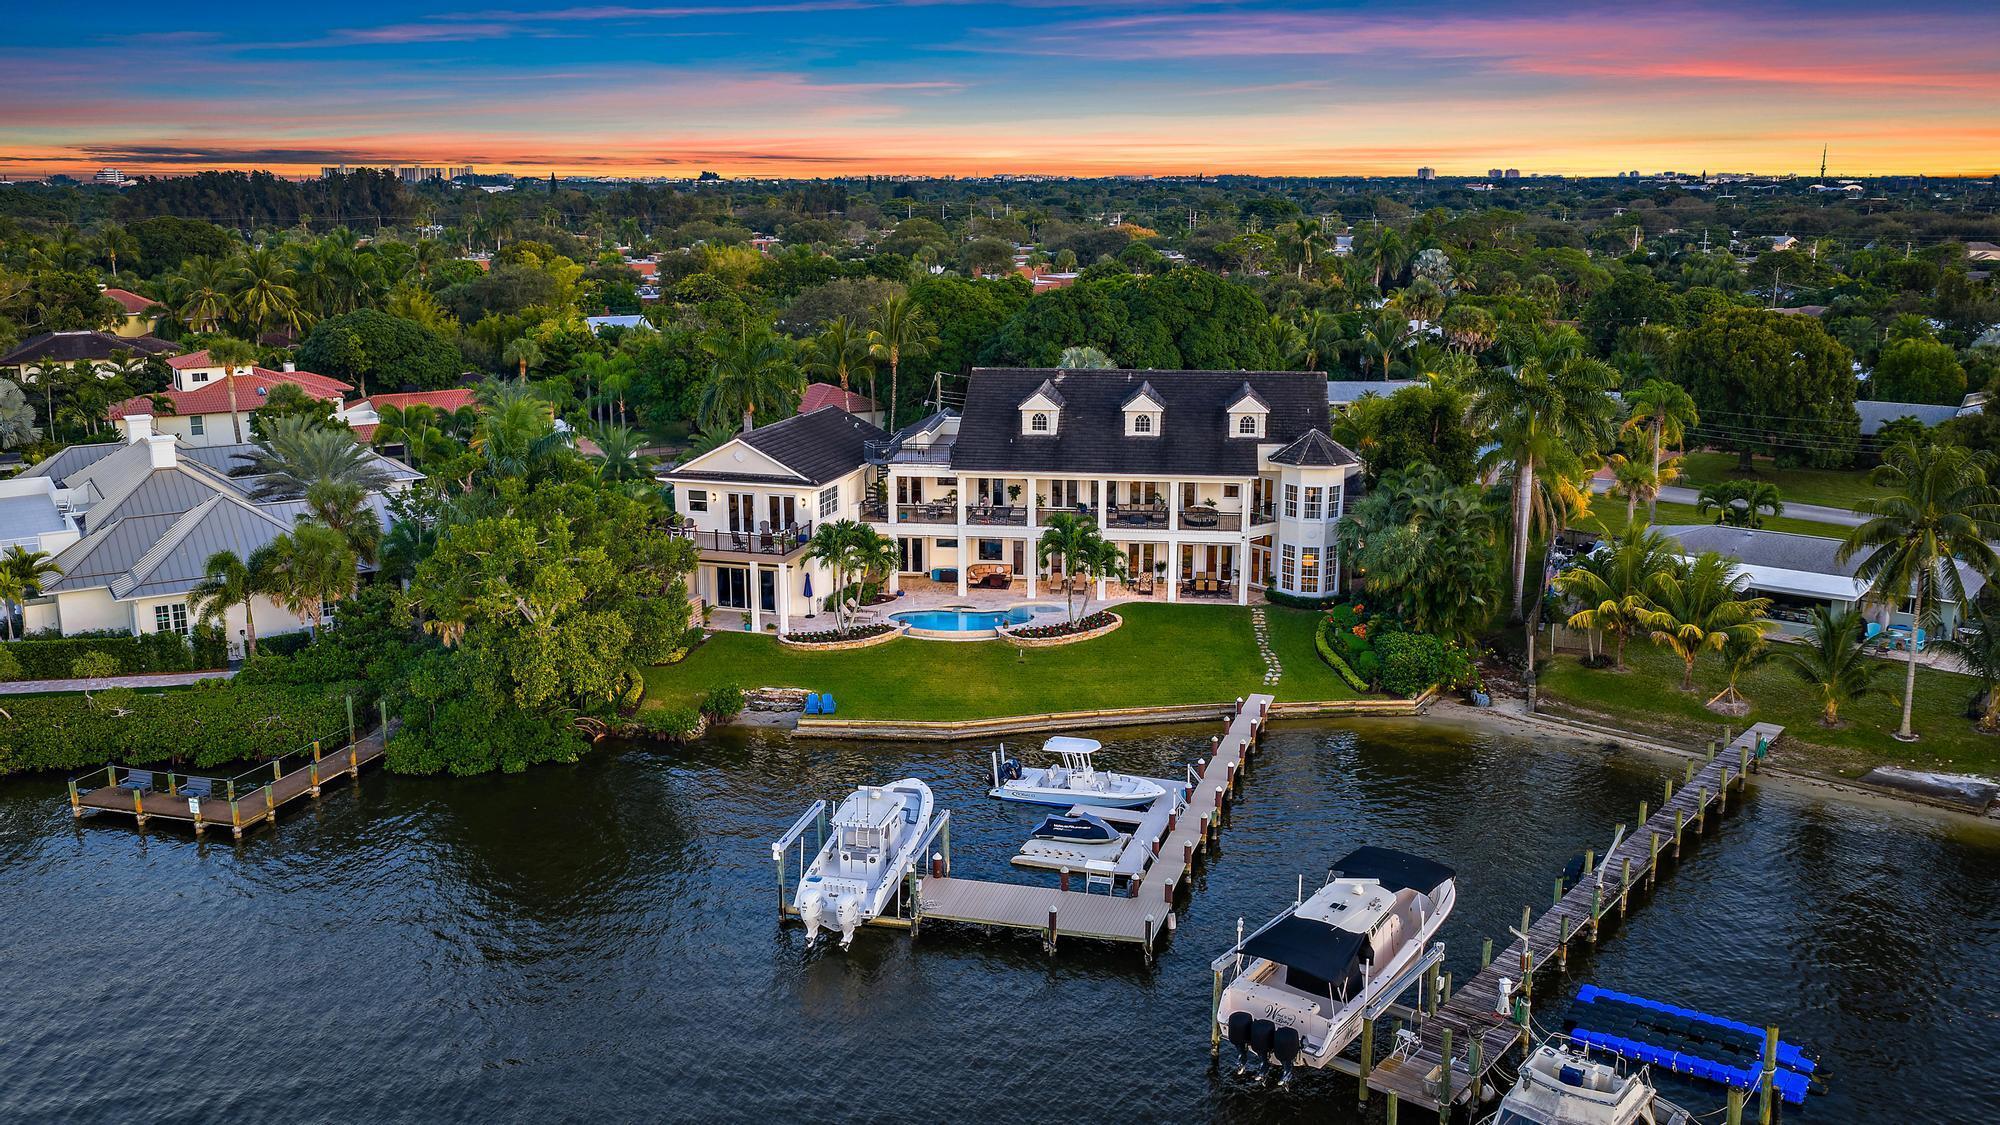
18137 Palm Point Drive, Jupiter, FL 33458
PALM POINT · Palm Beach County
Key Facts
Description
Discover this magnificent custom estate on the Loxahatchee River, featuring stunning waterfront views and breathtaking sunsets. With 7,900 sq. ft. of luxurious living space across three levels, this home boasts 6 bedrooms, 7.1 baths, and a private guest suite, complete with an elevator for your convenience. Step into the grand foyer with a floating staircase, leading to elegant formal living and dining rooms, a gourmet kitchen with a butler's pantry, and a family room with a stylish bar. Enjoy leisure time in the billiard room or serene moments in the study/library. This estate showcases exceptional craftsmanship, including an exquisite remodel of the primary suite and bath, featuring an opulent custom dressing suite. The newly updated garage includes a gymnasium with water views, and the third level offers ample space for various uses, making it a versatile part of the home. For added comfort and versatility, the estate includes a generously sized attached guest home with a private entrance, boasting its own kitchen, living room, bedroom, and bath. Ideal for boat enthusiasts, the property boasts a private dock equipped with a 24,000-pound boat lift, allowing for easy access to the water. It's just a short ride to the Jupiter Inlet, where you can enjoy excellent fishing and dining at several top-notch restaurants in the area. 2026 Slate Roof has been installed. Seize the opportunity to own this waterfront paradise!
Property Information
Property Type
Residential
Sub-Type
Single Family Residence
Structure Type
House
Year Built
2003
Stories
3
Living Area
14,397 sq ft
Lot Size
0.57 acres
Garage Spaces
4
Parking Spaces
4
Zoning
RS
Days on Market
70
MLS® Listing#
B26027419
Property Features
Interior
Exterior
Appliances
Cooling
Heating
Flooring
Pool
Parking
Laundry
Patio
Lot Features
Construction
Roof
Other Structures
Utilities
Sewer
Water Source
Rooms
- 17 X 15Second
- 17 X 15Second
- 17 X 15Second
- 17 X 15Second
- 17 X 15Second
- 17 X 15Second
- 17 X 15Second
- 17 X 15Second
- 17 X 15Second
- 17 X 15Second
- 17 X 15Second
- 17 X 15Second
- 17 X 15Second
- Bedroom 212 X 12Second
- Bedroom 212 X 12Second
- Bedroom 212 X 12Second
- Bedroom 212 X 12Second
- Bedroom 212 X 12Second
- Bedroom 212 X 12Second
- Bedroom 212 X 12Second
- Bedroom 212 X 12Second
- Bedroom 212 X 12Second
- Bedroom 212 X 12Second
- Bedroom 212 X 12Second
- Bedroom 212 X 12Second
- Bedroom 212 X 12Second
- Bedroom 212 X 12Second
- Bedroom 312 X 15Second
- Bedroom 312 X 15Second
- Bedroom 312 X 15Second
- Bedroom 312 X 15Second
- Bedroom 312 X 15Second
- Bedroom 312 X 15Second
- Bedroom 312 X 15Second
- Bedroom 312 X 15Second
- Bedroom 312 X 15Second
- Bedroom 312 X 15Second
- Bedroom 312 X 15Second
- Bedroom 312 X 15Second
- Bedroom 312 X 15Second
- Bedroom 412 X 14Second
- Bedroom 412 X 14Second
- Bedroom 412 X 14Second
- Bedroom 412 X 14Second
- Bedroom 412 X 14Second
- Bedroom 412 X 14Second
- Bedroom 412 X 14Second
- Bedroom 412 X 14Second
- Bedroom 412 X 14Second
- Bedroom 412 X 14Second
- Bedroom 412 X 14Second
- Bedroom 412 X 14Second
- Bedroom 513 X 13Second
- Bedroom 513 X 13Second
- Bedroom 513 X 13Second
- Bedroom 513 X 13Second
- Bedroom 513 X 13Second
- Bedroom 513 X 13Second
- Bedroom 513 X 13Second
- Bedroom 513 X 13Second
- Bedroom 513 X 13Second
- Bedroom 513 X 13Second
- Bedroom 513 X 13Second
- Bedroom 513 X 13Second
- Bedroom 513 X 13Second
- Den
- Den
- Den
- Den
- Den
- Den
- Den
- Den
- Den
- Den
- Den
- Den
- Den
- Kitchen11 X 14Main
- Kitchen11 X 14Main
- Kitchen11 X 14Main
- Kitchen11 X 14Main
- Kitchen11 X 14Main
- Kitchen11 X 14Main
- Kitchen11 X 14Main
- Kitchen11 X 14Main
- Kitchen11 X 14Main
- Kitchen11 X 14Main
- Kitchen11 X 14Main
- Kitchen11 X 14Main
- Laundry
- Laundry
- Laundry
- Laundry
- Laundry
- Laundry
- Laundry
- Laundry
- Laundry
- Laundry
- Laundry
- Laundry
- Laundry
- Living Room30 X 26Main
- Living Room30 X 26Main
- Living Room30 X 26Main
- Living Room30 X 26Main
- Living Room30 X 26Main
- Living Room30 X 26Main
- Living Room30 X 26Main
- Living Room30 X 26Main
- Living Room30 X 26Main
- Living Room30 X 26Main
- Living Room30 X 26Main
- Living Room30 X 26Main
- Utility Room11 X 11Main
- Utility Room11 X 11Main
- Utility Room11 X 11Main
- Utility Room11 X 11Main
- Utility Room11 X 11Main
- Utility Room11 X 11Main
- Utility Room11 X 11Main
- Utility Room11 X 11Main
- Utility Room11 X 11Main
- Utility Room11 X 11Main
- Utility Room11 X 11Main
- Utility Room11 X 11Main
- Utility Room11 X 11Main
Schools
- Elementary:
- Jupiter
- Middle:
- Jupiter
- High:
- Jupiter
Financial Details
HOA
None
Annual Taxes
$60,358
Tax year 2025
Parcel Number
00424035050020090
Affordability Calculator
$1,786,000
Estimated monthly payment
$47,529/mo
Principal $7,144,000 · Est. interest $9,966,516 over 30 yrs
Neighborhood Market Statistics
How this home compares to active listings in Jupiter, FL
- $959,524
- Median Listing Price
- 83
- Median Days on Market
- 1,959
- Median Sq Ft
- $500
- Median Price / Sq Ft
- 605
- Active Listings
- This home’s price is 831% above the area median.
- Its price per sq ft is 24% above the area median.
Market statistics compiled from active EXIT Realty® and MLS listings in Jupiter, FL.
Location

Points of Interest in Jupiter, FL
Showing the Jupiter area map.
Nearby Schools
Jupiter Academy
School · 0.8 mi away
Tiny Turtles Pre School of Jupiter
School · 1.0 mi away
Krall Preparatory Academy
School · 1.1 mi away
Hi-Tech Academy
School · 1.1 mi away
Jupiter Christian School
Secondary · 1.1 mi away
Kidz Exploration Center
School · 1.1 mi away
Jupiter Elementary School
Elementary · 1.2 mi away
Jupiter High School
Secondary · 1.2 mi away
Jerry Thomas Elementary School
Elementary · 1.3 mi away
Thelma B. Pittman Jupiter Pre-School
School · 1.3 mi away
Turtle River Montessori
Elementary · 1.4 mi away
Limestone Creek Elementary School
Elementary · 1.5 mi away
Good Shepherd Episcopal School
School · 1.6 mi away
The Learning Academy
School · 1.7 mi away
All Saints Catholic School
Elementary · 2.2 mi away
Children's Enrichment Center
School · 2.3 mi away
One School
School · 2.4 mi away
Lighthouse Elementary School
Elementary · 2.8 mi away
Jupiter Middle School
Secondary · 2.8 mi away
Independence Middle School
Secondary · 3.2 mi away
Commute Calculator
Nearby Homes

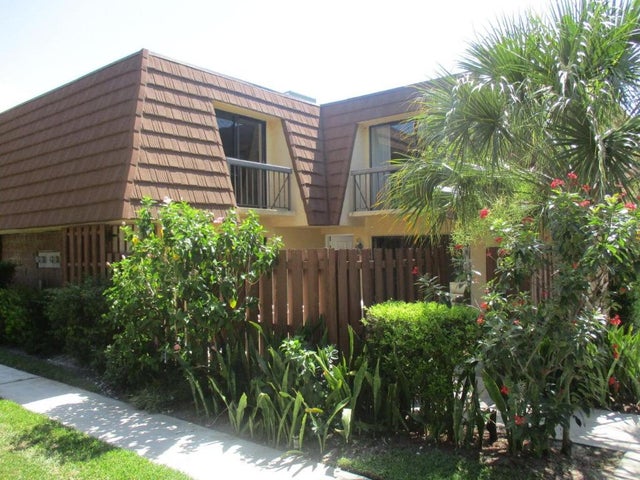
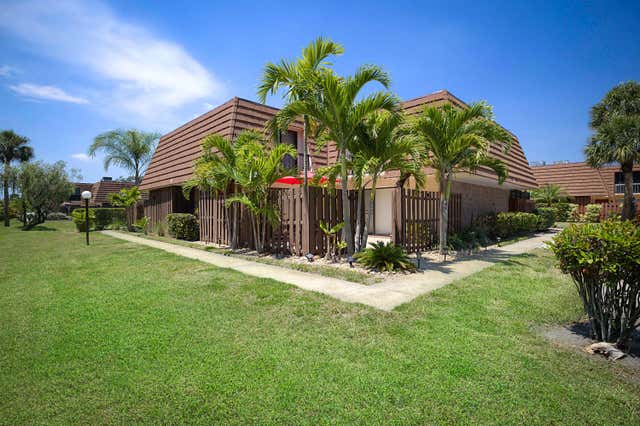

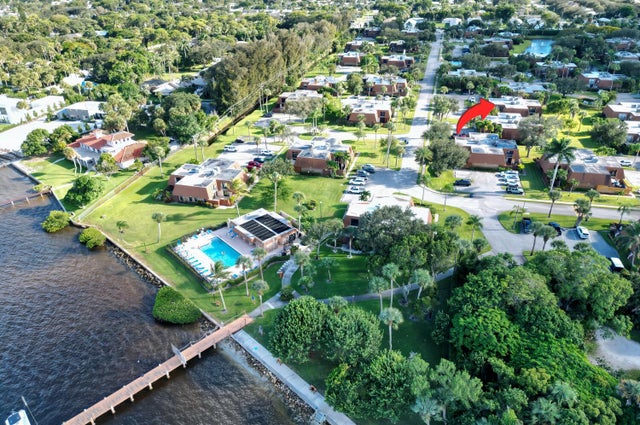

Similar Homes Nearby
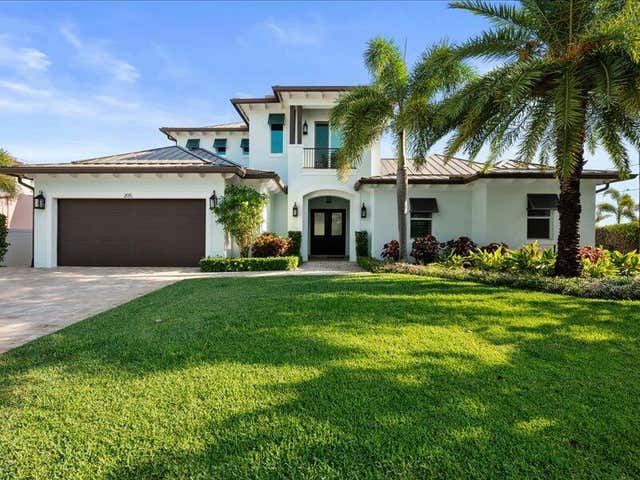
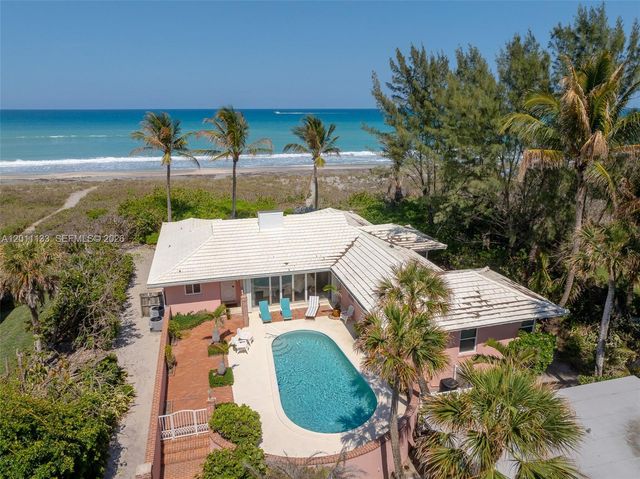

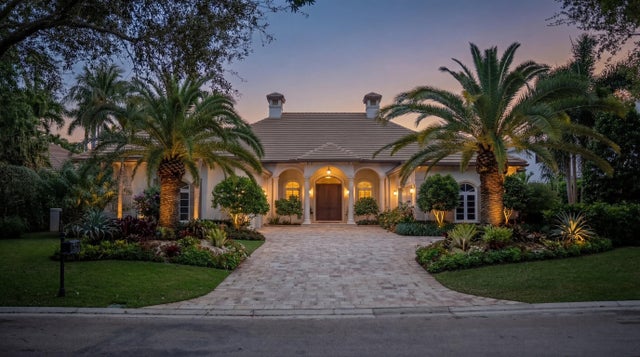
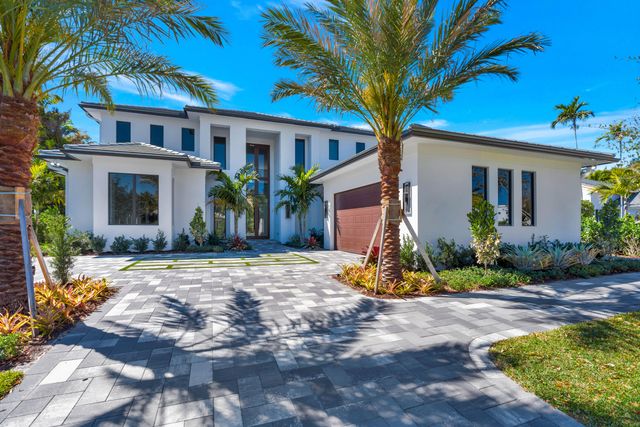

Similar Home Values
Comparable nearby listings and their asking prices.
| Address | Price | Beds | Baths | Sq Ft |
|---|---|---|---|---|
| 205 Body Court, Jupiter, FL | $6,675,000 | 5 | 4 | 3,308 |
| 55 N Beach Rd, Jupiter Island, FL | $7,900,000 | 7 | 5 | 3,081 |
| 17965 SE Village Circle, Jupiter, FL | $7,900,000 | 5 | 8 | 8,131 |
| 469 Mariner Drive, Jupiter, FL | $8,500,000 | 5 | 6 | 5,593 |
| 112 Regatta Drive, Jupiter, FL | $8,995,000 | 5 | 8 | 5,665 |
| 261 Old Jupiter Beach Road, Jupiter, FL | $9,975,000 | 6 | 8 | 6,887 |
Moving Cost Estimate
EXIT Agents in Jupiter



Listing Courtesy: Illustrated Properties LLC (Co - 561-847-5700
The listing broker's offer of compensation is made to participants of BeachesMLS, where the listing is filed, as well as participants of MLSs participating in MLSAdvantage or a data share with BeachesMLS.