

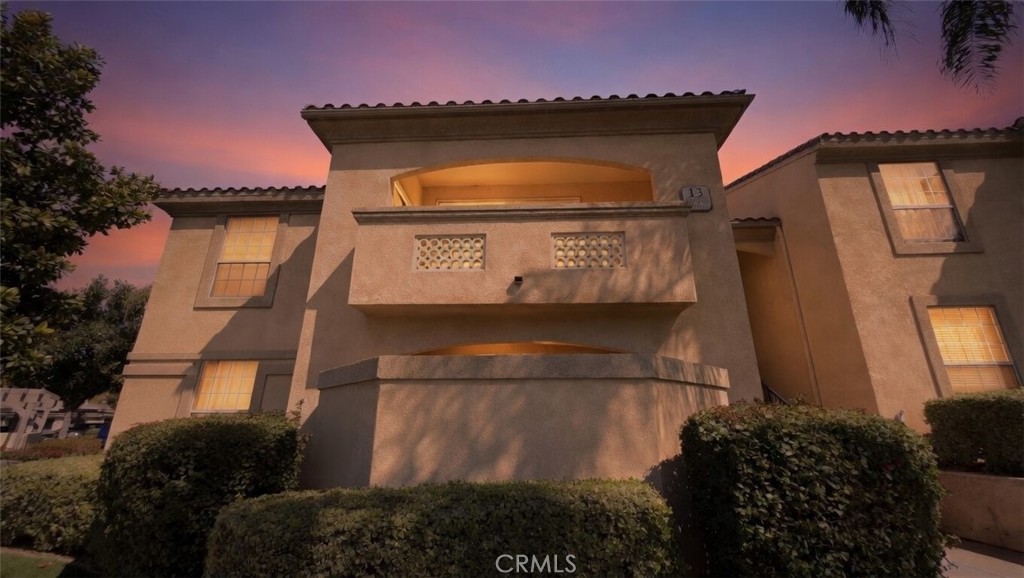
375 Central 124, Riverside, CA 92507
Riverside County
Key Facts
Description
Welcome to this charming upper-level condo located in the highly desirable Sonata at Canyon Crest community! Ideally situated near major freeways, University of California, Riverside, shopping, dining, and everyday conveniences, this home offers both comfort and accessibility. This well-maintained 1-bedroom, 1-bathroom unit features a functional layout with a spacious family room, a dedicated dining/tech space—perfect for a home office—and a classic galley-style kitchen. Tile flooring enhances the entryway, kitchen, and bathroom, offering both durability and easy maintenance. All appliances are included, making this home truly move-in ready. Residents of Sonata at Canyon Crest enjoy an impressive array of resort-style amenities, including a sparkling pool, relaxing spa and sauna, fitness center, tennis courts, and even a community library—providing the perfect balance of lifestyle and convenience. Whether you're a first-time buyer, student, or investor, this is an incredible opportunity in a prime Riverside location. ~ Must See! ~
Property Information
Property Type
Residential
Sub-Type
Condominium
Structure Type
House
Year Built
1997
Stories
1
Living Area
740 sq ft
Lot Size
0.02 acres
Parking Spaces
1
Days on Market
97
MLS® Listing#
CV26039875
Property Features
Interior
Appliances
Cooling
Heating
Flooring
Fireplace
Pool
Parking
Laundry
Patio
Foundation
Roof
Windows
Security
Community
Utilities
Sewer
Water Source
Rooms
- Bathroom
- Dining Room
- Kitchen
- Kitchen
- Living Room
Financial Details
HOA
$415 / Monthly
Sonata at Canyon Crest
Parcel Number
253262062
Directions
As you enter the main entrance, you will enter the left gate and Building 13 is on the left hand side.
Affordability Calculator
$65,000
Estimated monthly payment
$1,730/mo
Principal $260,000 · Est. interest $362,723 over 30 yrs
Neighborhood Market Statistics
How this home compares to active listings in Riverside, CA
- $756,021
- Median Listing Price
- 45
- Median Days on Market
- 2,154
- Median Sq Ft
- $372
- Median Price / Sq Ft
- 540
- Active Listings
- This home’s price is 57% below the area median.
- Its price per sq ft is 18% above the area median.
Market statistics compiled from active EXIT Realty® and MLS listings in Riverside, CA.
Location

Points of Interest in Riverside, CA
Showing the Riverside area map.
Nearby Schools
Oxford Riverside Academy
School · 0.4 mi away
Riverside Stem Academy
School · 1.0 mi away
Church of Jesus Christ of Latter Day Saints
School · 1.4 mi away
Seneca Elementary School
Elementary · 1.5 mi away
Icr Weekend School
School · 1.7 mi away
Castle View Elementary School
Elementary · 1.8 mi away
Riverside Garden School
School · 1.8 mi away
Emerson Elementary
Elementary · 1.9 mi away
Taft Elementary School
Elementary · 2.0 mi away
Highland Elementary School
Elementary · 2.0 mi away
Immanuel Lutheran Church
School · 2.2 mi away
John W North High School
Secondary · 2.3 mi away
University Heights Middle School
Secondary School · 2.3 mi away
Hawarden Hills Academy
Secondary · 2.4 mi away
Alcott Elementary School
Elementary · 2.4 mi away
Champions at Alcott Elementary
Elementary · 2.4 mi away
Youth Build Charter
School · 2.5 mi away
Riverside Student Center - Springs Charter Schools
Elementary · 2.5 mi away
Longfellow Elementary
Elementary · 2.6 mi away
Poly High School
Secondary · 2.7 mi away
Commute Calculator
Nearby Homes



Similar Homes Nearby
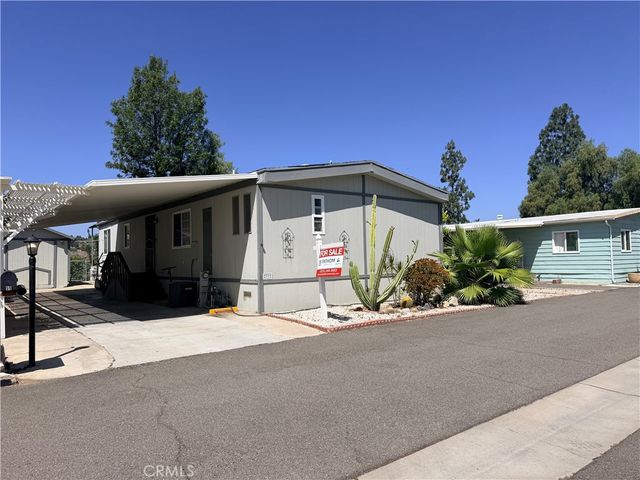
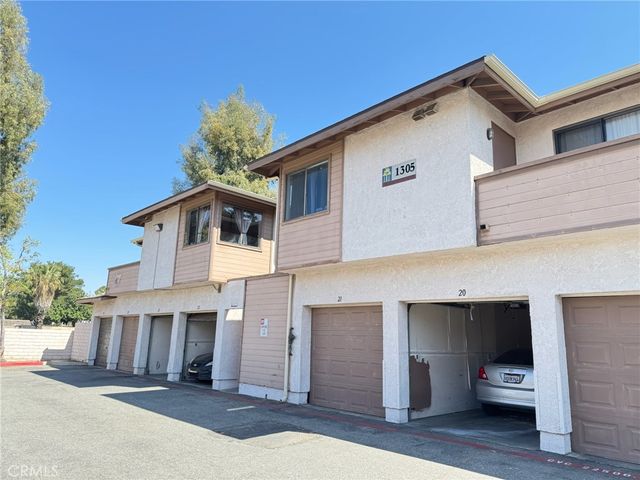
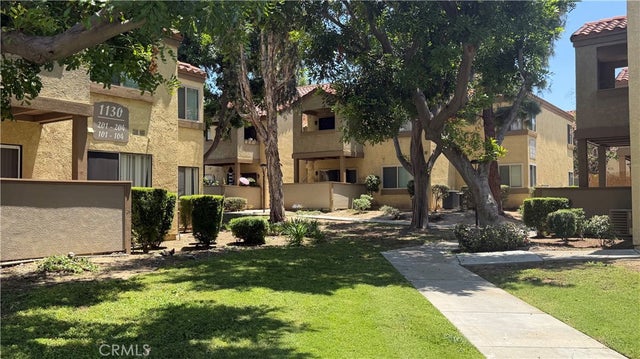
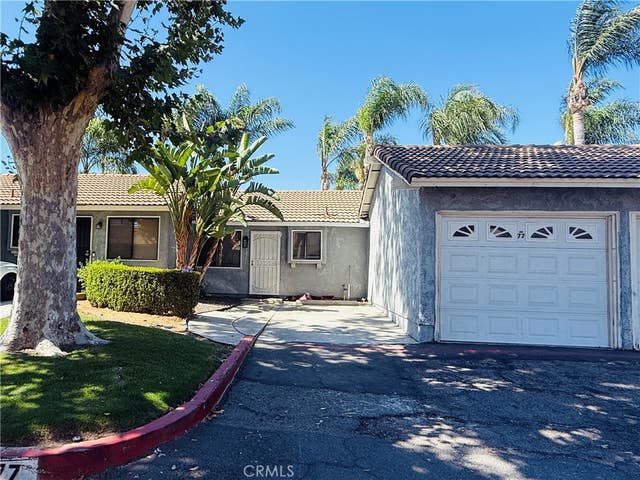


Similar Home Values
Comparable nearby listings and their asking prices.
| Address | Price | Beds | Baths | Sq Ft |
|---|---|---|---|---|
| 15181 Van Buren Blvd. 99, Riverside, CA | $229,000 | 4 | 2 | 1,368 |
| 1305 Massachusetts 205, Riverside, CA | $249,000 | 1 | 1 | 640 |
| 1140 W Blaine Street 101, Riverside, CA | $269,900 | 1 | 1 | 616 |
| 9505 Arlington 77, Riverside, CA | $284,888 | 1 | 1 | 550 |
| 3500 Buchanan Street 138, Riverside, CA | $289,900 | 3 | 2 | 1,512 |
| 3088 Panorama Rd Unit D, Riverside, CA | $289,999 | 1 | 1 | 654 |
Moving Cost Estimate
EXIT Agents in Riverside


Listing Courtesy: CENTURY 21 MASTERS - 909-205-7500
Presented by: Jonathan Perea
Licensed in the state of California.