

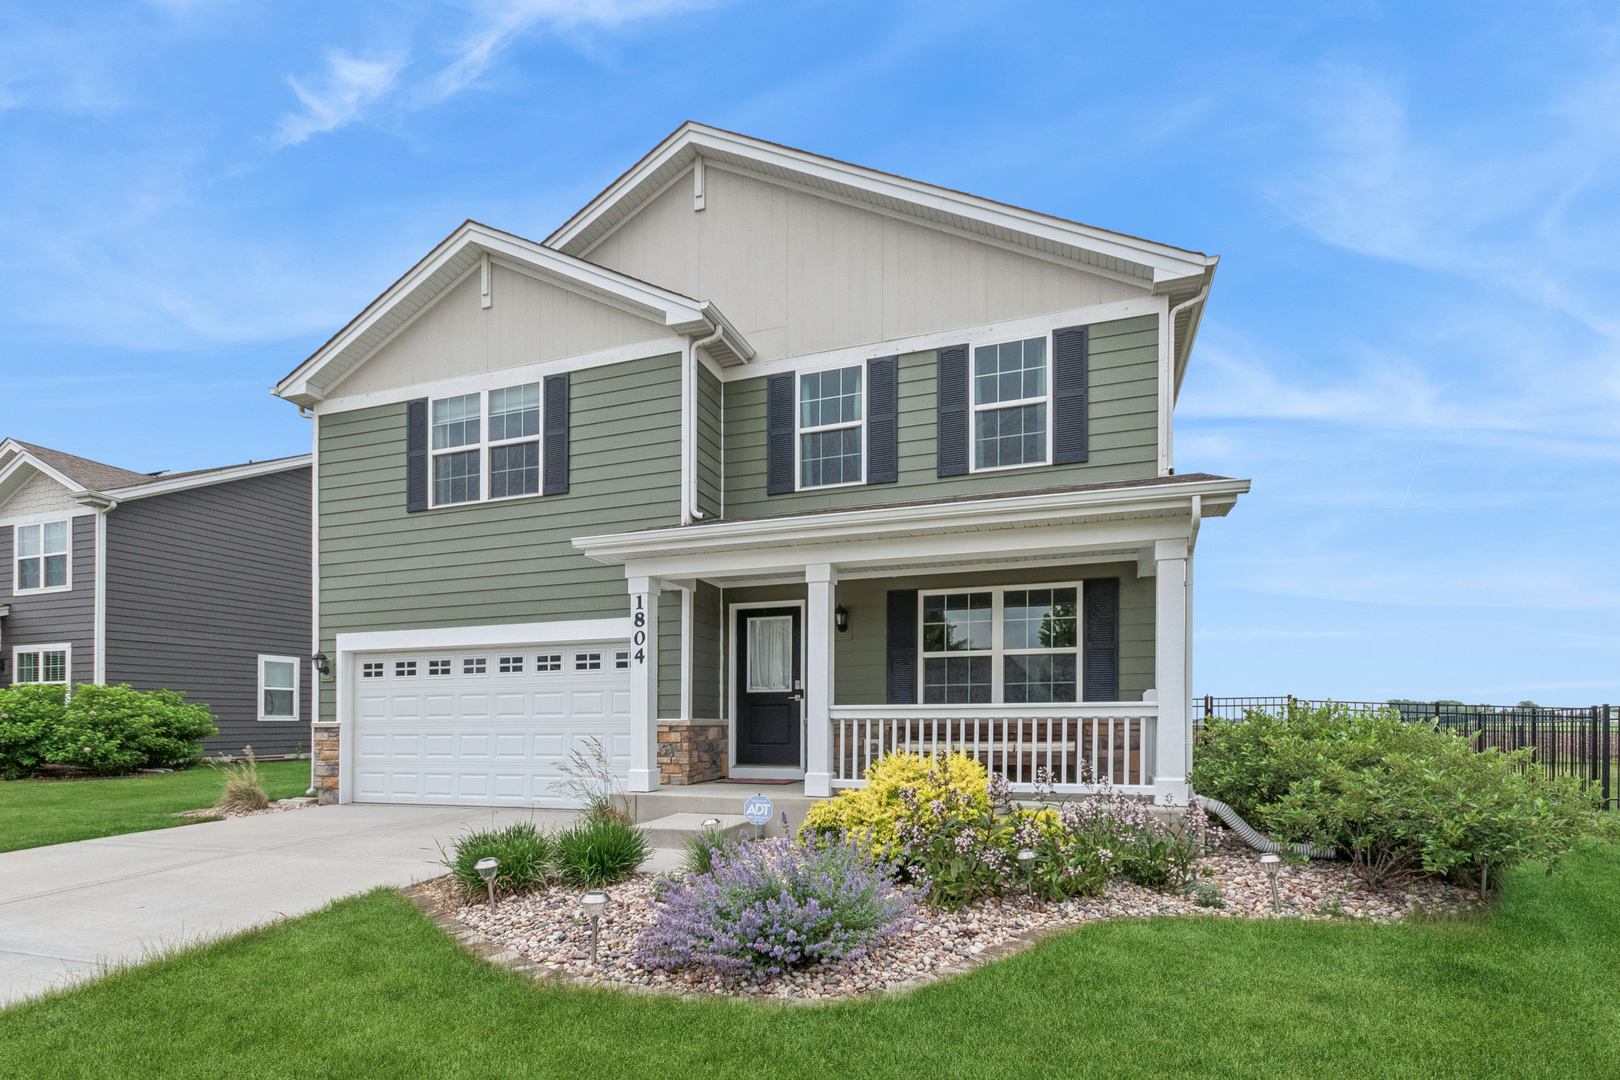
1804 Moran Drive, Shorewood, IL 60404
Will County
Key Facts
Description
Welcome to this beautifully updated 3-bedroom, 2.5-bath home in the desirable Shorewood Towne Center community. Offering 2,403 sq ft of flexible living space, this home features an open-concept floor plan with a spacious living area and a well-appointed kitchen complete with quartz countertops, stainless steel appliances, a large center island, and abundant storage. A main-floor den provides the perfect space for a home office, study, or formal dining room. Upstairs, the generous loft offers endless possibilities, including a bonus room, workspace, or potential 4th bedroom. Wood laminate flooring extends throughout the home, creating a stylish and low-maintenance living environment. Recent updates include newer flooring (2021) and a new furnace with upgraded higher-capacity A/C system (2025). Enjoy the large patio and spacious backyard, ideal for entertaining, gardening, or play. Conveniently located near shopping, dining, parks, and commuter routes, this move-in-ready home is one you won't want to miss.
Property Information
Property Type
Residential
Sub-Type
Single Family Residence
Year Built
2018
Living Area
2,403 sq ft
Lot Dimensions
70x124
Garage Spaces
2
Parking Spaces
4
Ownership
Fee Simple w/ HO Assn.
Days on Market
8
MLS® Listing#
12665100
Property Features
Cooling
Heating
Basement
Parking
Construction
Sewer
Water Source
Rooms
- Bedroom 217X11Second
- Bedroom 314X12Second
- Bedroom 4
- Den8X14Main
- Dining Room
- Family Room
- Kitchen16X12Main
- Laundry
- Living Room17X15Main
- Loft11X15Second
- Master Bedroom18X15Second
Schools
- Elementary:
- Walnut Trails
- Middle:
- Minooka Intermediate School
- High:
- Minooka Community High School
- District:
- Minooka Community High School
Financial Details
HOA
$214 / Annually
Annual Taxes
$9,689
Tax year 2024
Parcel Number
0506083090350000
Directions
South on 59, west on 52, north on Wynstone, left on Peyton Ter, right on Moran to 1804
Affordability Calculator
$85,000
Estimated monthly payment
$2,262/mo
Principal $340,000 · Est. interest $474,330 over 30 yrs
Neighborhood Market Statistics
How this home compares to active listings in Shorewood, IL
- $493,103
- Median Listing Price
- 29
- Median Days on Market
- 2,382
- Median Sq Ft
- $207
- Median Price / Sq Ft
- 53
- Active Listings
- This home’s price is 14% below the area median.
- Its price per sq ft is 15% below the area median.
Market statistics compiled from active EXIT Realty® and MLS listings in Shorewood, IL.
Location
Map is currently unavailable for this location.
Points of Interest in Shorewood, IL
Showing the Shorewood area map.
Commute Calculator
Nearby Homes

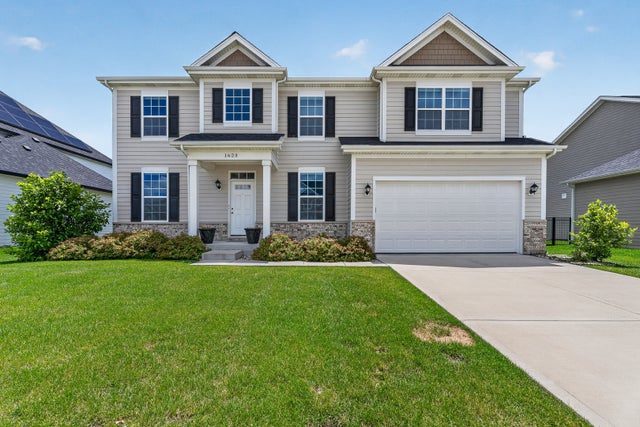
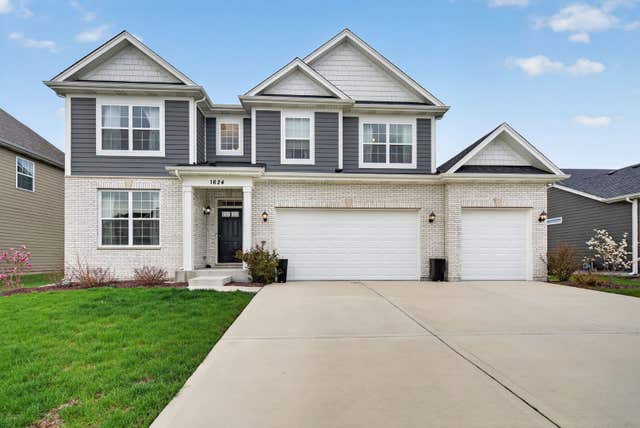


Similar Homes Nearby


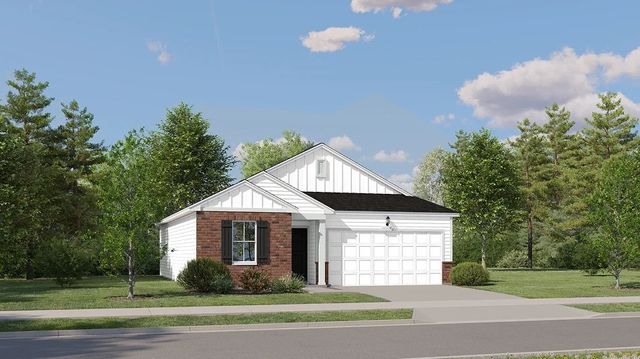
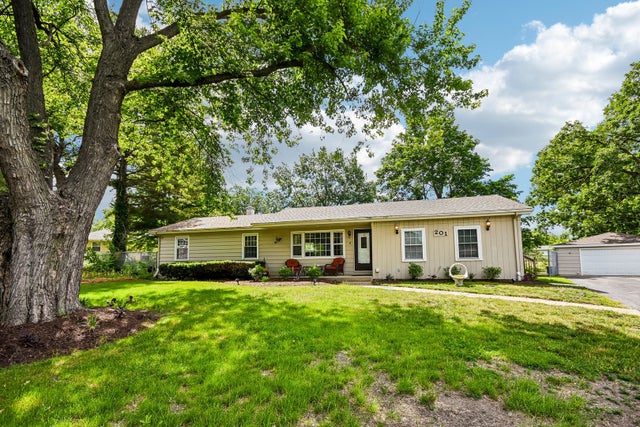
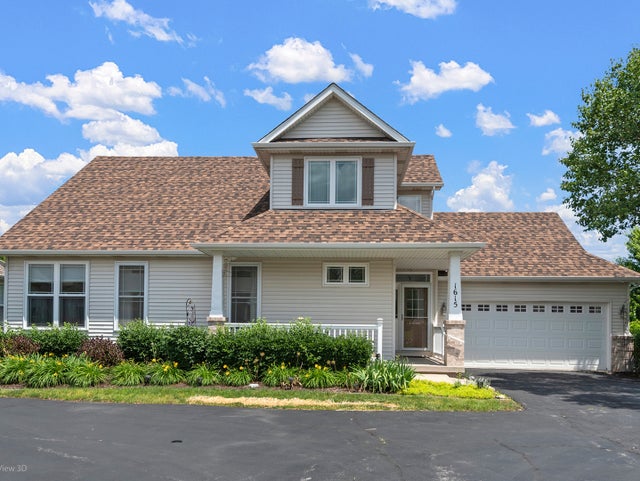
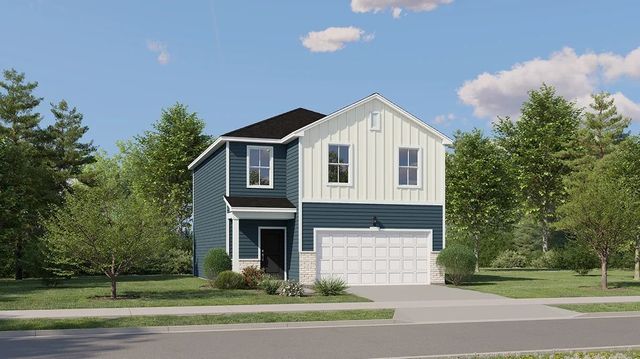
Similar Home Values
Comparable nearby listings and their asking prices.
| Address | Price | Beds | Baths | Sq Ft |
|---|---|---|---|---|
| 902 Summit Creek Drive, Shorewood, IL | $299,900 | 3 | 3 | 2,116 |
| 721 Helene Street, Shorewood, IL | $300,000 | 3 | 2 | 1,444 |
| 25801 W Denning Street, Shorewood, IL | $339,490 | 2 | 2 | 1,134 |
| 201 Laura Avenue, Shorewood, IL | $362,500 | 4 | 2 | 1,667 |
| 1615 Augusta Lane, Shorewood, IL | $372,500 | 3 | 4 | 1,960 |
| 25742 W Denning Street, Shorewood, IL | $384,990 | 3 | 3 | 1,600 |
Moving Cost Estimate
EXIT Agents in Shorewood


Listing Courtesy: Baird & Warner - 6309641855
Last Updated: 2026-06-10