

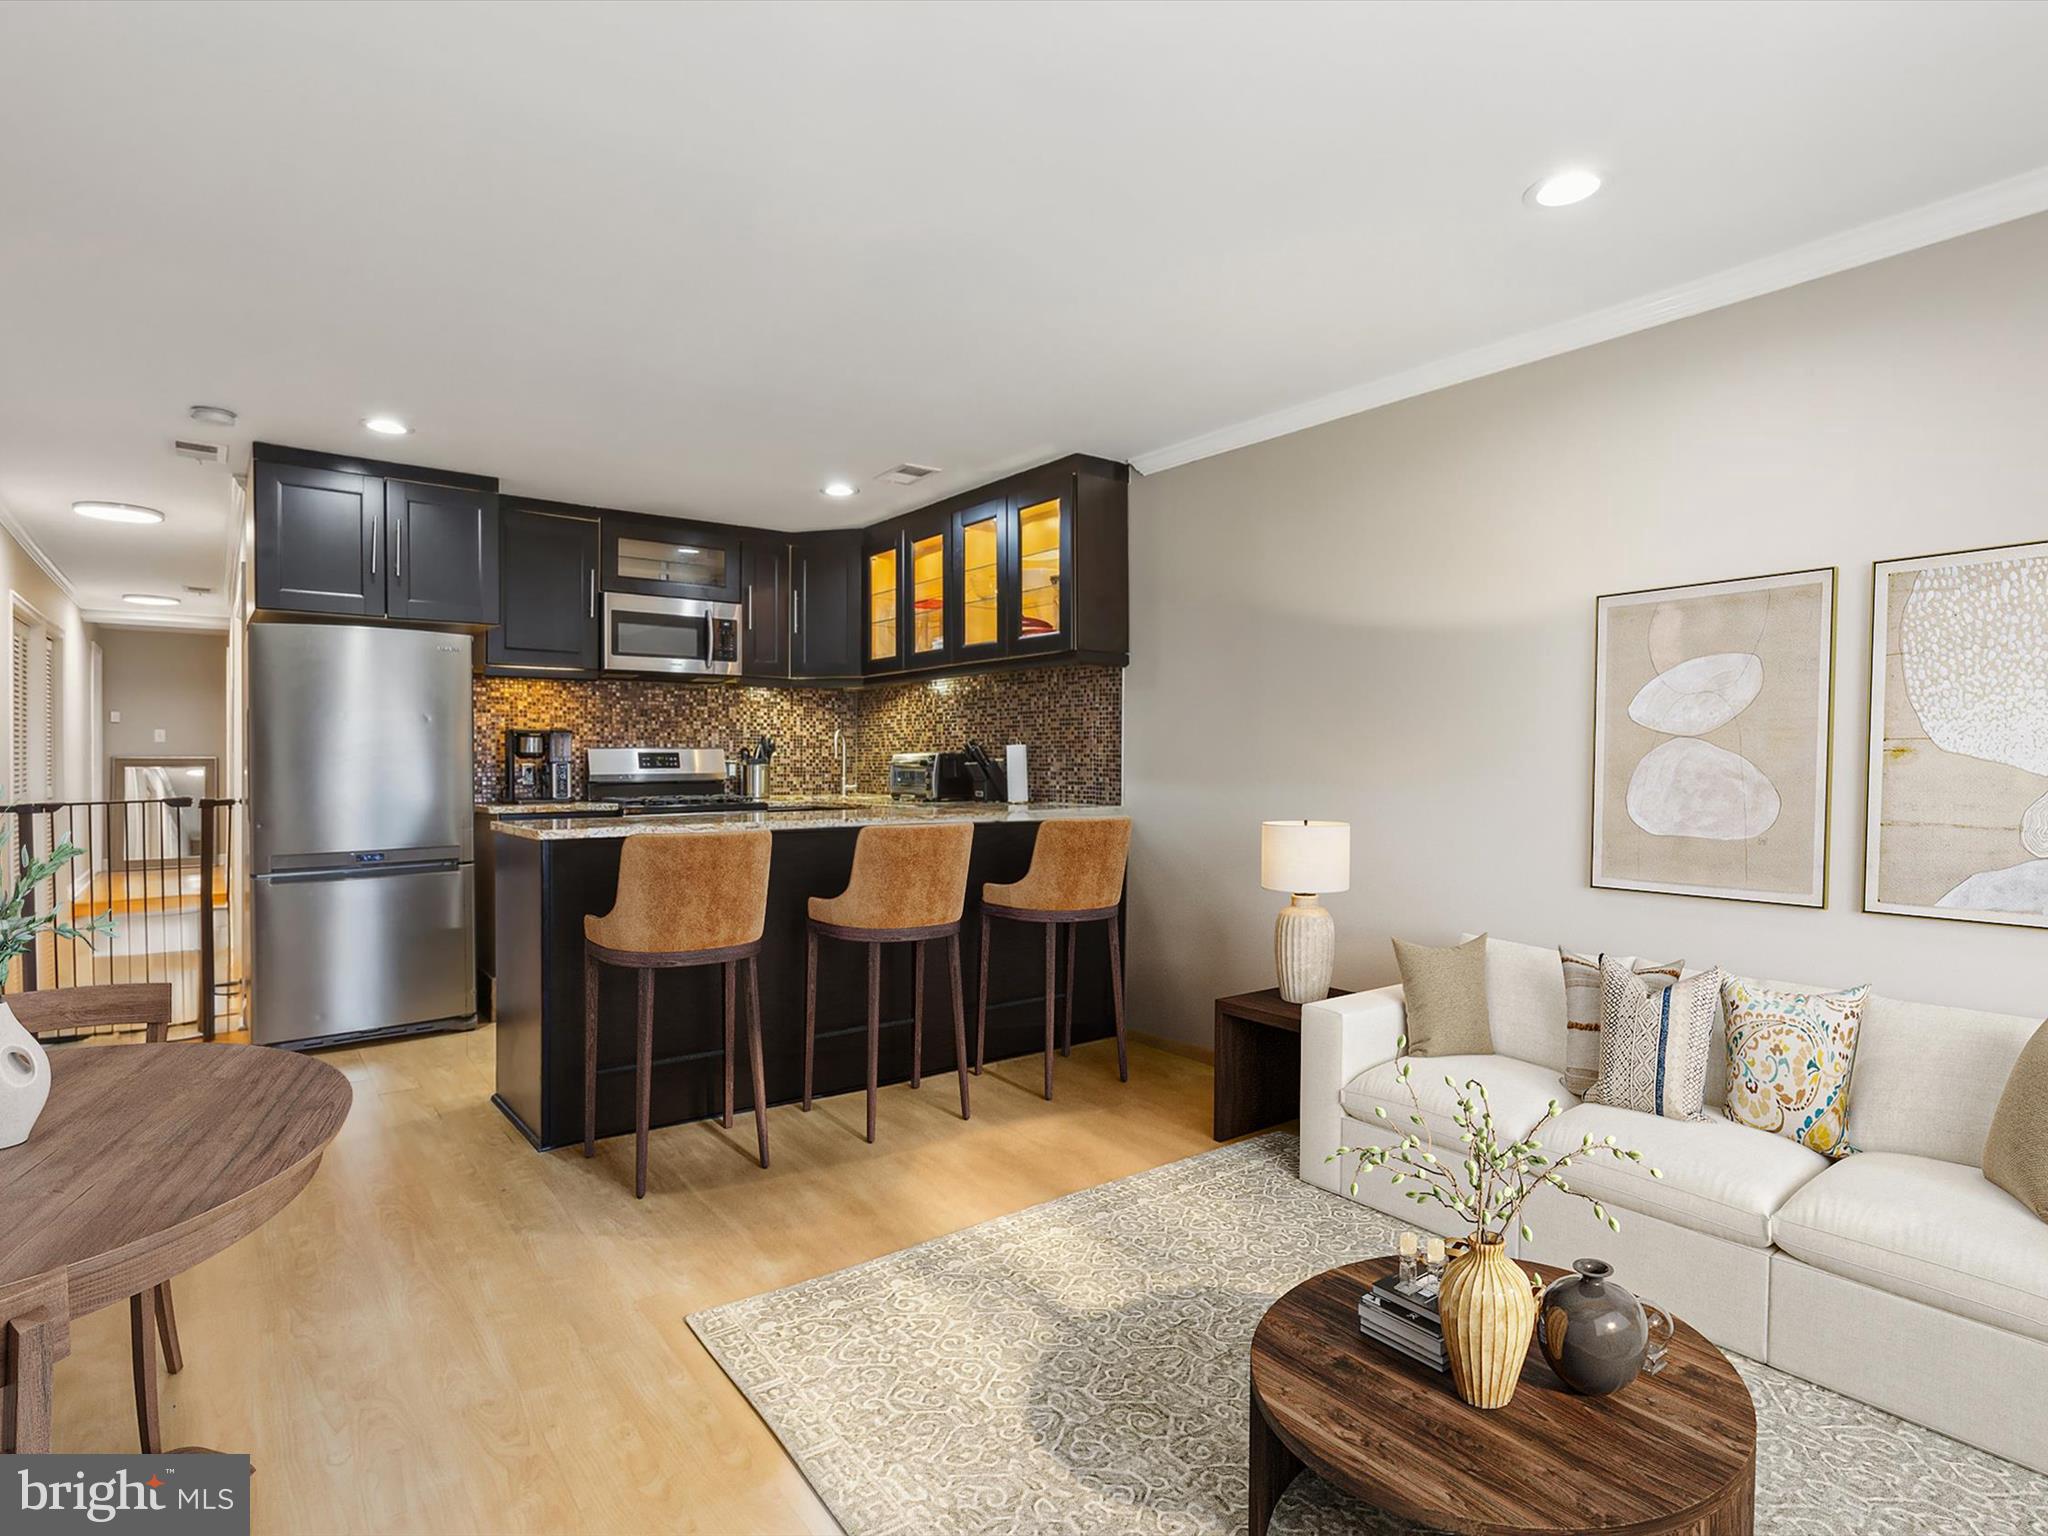
1710 W VIRGINIA AVENUE NE 202, WASHINGTON, DC 20002
BRENTWOOD · WASHINGTON County
Key Facts
Description
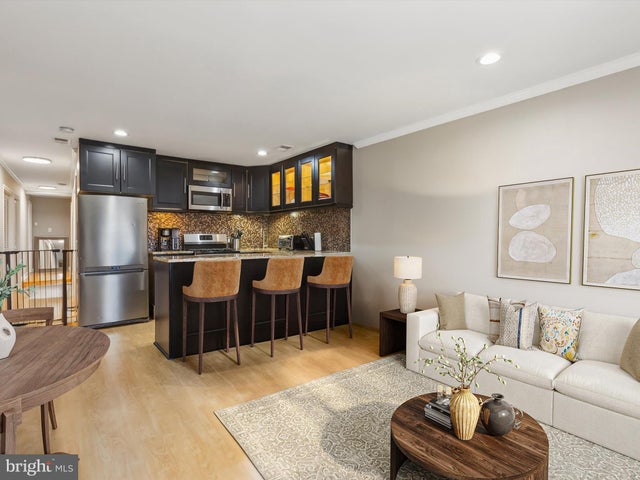
***This listing is eligible for 100% financing and $5,000 credit towards closing.*** Step into modern city living at its finest in this beautifully updated two-bedroom, two-bathroom condo in the heart of Trinidad. Nestled in a boutique four-unit building, 1710 West Virginia Ave NE, Unit 202 offers a stylish retreat with all the conveniences of urban life just beyond your doorstep. quick 19-minute walk to the trolley—your direct connection to Union Station Metro in under 30 minutes. Bike share one block away. Inside, soaring high ceilings enhance the open and airy floor plan, making the space feel even larger. Gleaming hardwood floors, elegant crown molding, and recessed lighting create a warm and inviting ambiance throughout. The gourmet kitchen is a showstopper, featuring oversized cabinetry, sleek granite countertops, and top-of-the-line Samsung stainless steel appliances, including a gas range and a built-in wine cooler—perfect for those who love to entertain. The primary suite is a private oasis, boasting two spacious closets and an ensuite bath with modern finishes, while the second bedroom provides flexibility for guests, a home office, or additional living space. With in-unit laundry and a dedicated parking space, this condo seamlessly blends style and convenience. Located in one of DC’s most exciting neighborhoods, this home puts you minutes from the vibrant H Street Corridor, known for its eclectic restaurants, lively bars, and thriving arts scene. Union Market, a food lover’s paradise with an ever-evolving mix of local vendors and trendy eateries, is just a short drive away. For those who appreciate green space, the nearby U.S. National Arboretum and Kingman and Heritage Islands Park offer a perfect escape from the hustle and bustle. Whether you're commuting to downtown DC or exploring all the city has to offer, easy access to major thoroughfares and public transit makes getting around effortless. This is more than just a home—it’s a gateway to the best of DC living. Don’t miss your opportunity to own a piece of one of the city's most dynamic and sought-after neighborhoods. And here’s something buyers need to know: this condo's location qualifies for special loan programs offering down payment and closing cost assistance, without delays, complicated steps, or restrictive timelines. That’s real affordability, in a real location, without compromise ***( conditions and qualifications apply ) Whether you’re a first-time buyer, a savvy investor, or someone looking to make a smart move in a shifting market, this is your opportunity to own in one of DC’s most convenient neighborhoods.
Property Information
Property Type
Residential
Sub-Type
Condominium
Structure Type
Townhouse
Year Built
1931
Living Area
700 sq ft
Zoning
-
Days on Market
462
MLS® Listing#
DCDC2185898
Property Features
Interior
Appliances
Cooling
Heating
Flooring
Pool
Parking
Construction
Foundation
Sewer
Water Source
Schools
- Elementary:
- WHEATLEY EDUCATION CAMPUS
- Middle:
- WHEATLEY EDUCATION CAMPUS
- High:
- DUNBAR
- District:
- DISTRICT OF COLUMBIA PUBLIC SCHOOLS
Financial Details
HOA
None
Annual Taxes
$1,655
Tax year 2024
Assessed Value
$316,070
Parcel Number
4051//2032
Directions
gps please
Affordability Calculator
$63,000
Estimated monthly payment
$1,677/mo
Principal $252,000 · Est. interest $351,562 over 30 yrs
Neighborhood Market Statistics
How this home compares to active listings in WASHINGTON, DC
- $549,388
- Median Listing Price
- 67
- Median Days on Market
- 1,250
- Median Sq Ft
- $477
- Median Price / Sq Ft
- 2,835
- Active Listings
- This home’s price is 43% below the area median.
- Its price per sq ft is 6% below the area median.
Market statistics compiled from active EXIT Realty® and MLS listings in WASHINGTON, DC.
Location

Points of Interest in WASHINGTON, DC
Showing the WASHINGTON area map.
Nearby Schools
Kendall Demonstration Elementary School
Secondary · 0.2 mi away
Kipp DC College Preparatory
Secondary School · 0.4 mi away
Center City Public Charter School
Elementary · 0.4 mi away
Wheatley Education Campus
Elementary · 0.4 mi away
KIPP DC College Preparatory Campus
School · 0.5 mi away
J.O. Wilson Elementary School
Elementary · 0.7 mi away
Two Rivers Public Charter School
Elementary · 0.8 mi away
University for Kids H Street Child Care
School · 0.8 mi away
Pierce School
School · 0.8 mi away
Academy of Hope Adult Public Charter School
School · 0.9 mi away
Miner Elementary School
Elementary · 0.9 mi away
School Within School
School · 0.9 mi away
Ludlow-Taylor Elementary School
Elementary · 1.0 mi away
Kiddie University Capitol Hill Child Care
School · 1.0 mi away
Kingsman Academy Public Charter School
School · 1.0 mi away
Browne Education Campus
Elementary · 1.0 mi away
Friendship Public Charter School Blow Pierce Campus
Secondary · 1.0 mi away
McKinley Technology High School
Secondary · 1.0 mi away
Young Elementary School
Elementary · 1.0 mi away
Two Rivers Public Charter School
Elementary · 1.0 mi away
Commute Calculator
Nearby Homes


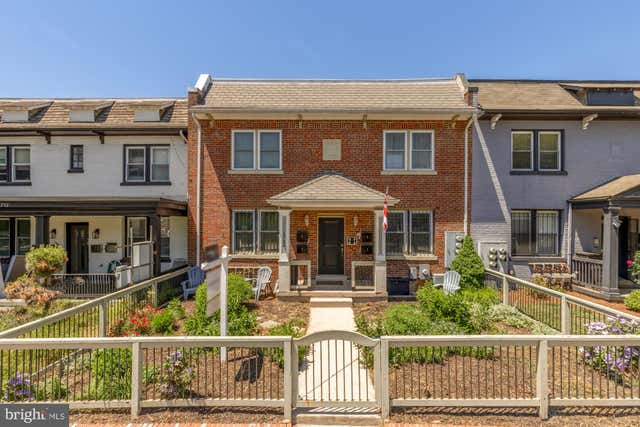


Similar Homes Nearby

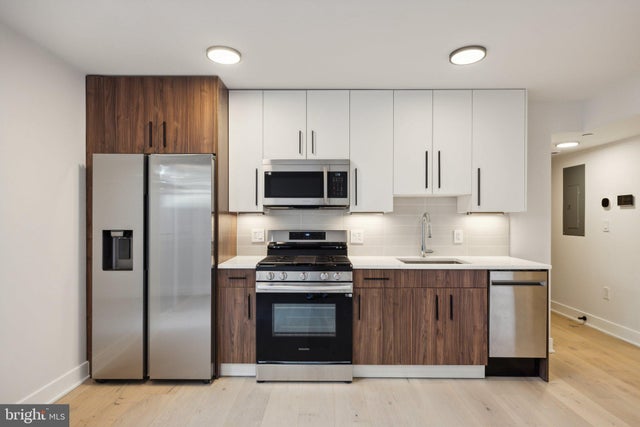


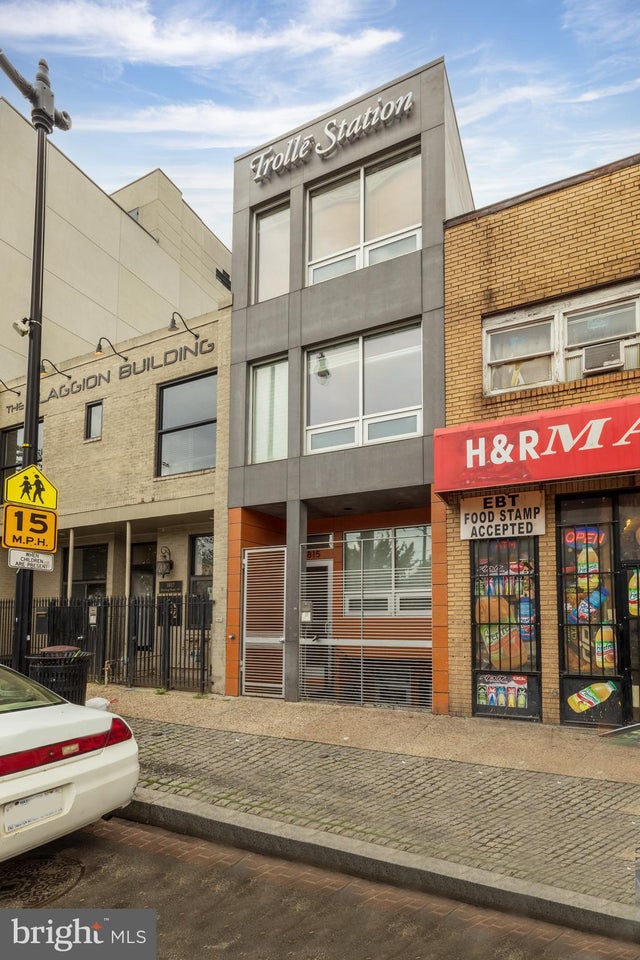
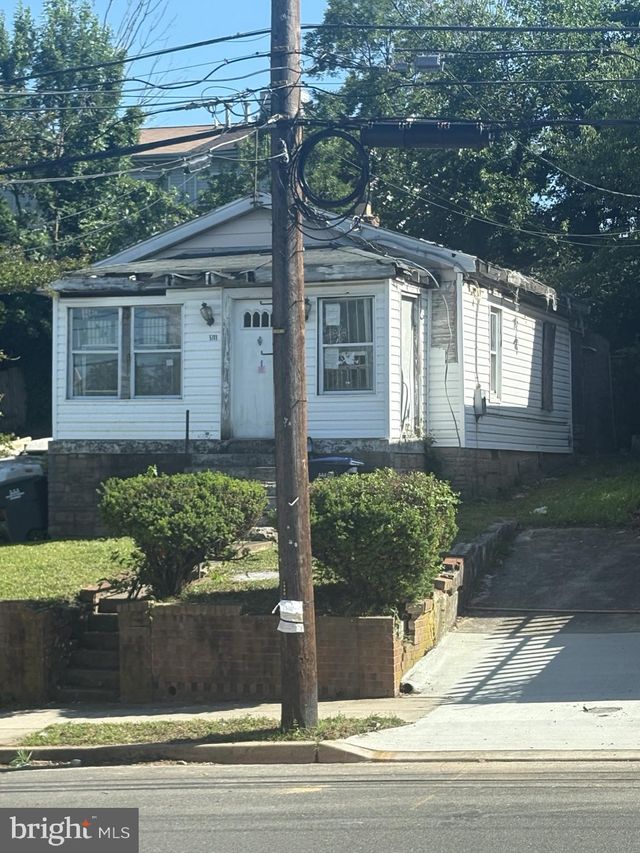
Similar Home Values
Comparable nearby listings and their asking prices.
| Address | Price | Beds | Baths | Sq Ft |
|---|---|---|---|---|
| 1109 PENN STREET NE 4, WASHINGTON, DC | $224,000 | 2 | 1 | 700 |
| 845 19TH STREET NE UNIT 3, WASHINGTON, DC | $224,900 | 1 | 1 | — |
| 1421 SPRING ROAD NW IZ-204, WASHINGTON, DC | $224,900 | 1 | 1 | 493 |
| 4960 JUST STREET NE, WASHINGTON, DC | $224,997 | 1 | 1 | 840 |
| 1815 BENNING ROAD NE 2, WASHINGTON, DC | $225,000 | 1 | 1 | 518 |
| 5111 CALL SE, WASHINGTON, DC | $225,000 | 3 | 1 | 642 |
Moving Cost Estimate
EXIT Agents in WASHINGTON


Listing Courtesy: Keller Williams Capital Properties - 2022437700